This one-of-a-kind PARK VIEW, CORNER LOT, MAINTENANCE FREE Jack and Jill Ranch home awaits you.
For any questions or to schedule an Appointment for a showing please call or text the owner, David (716-867-8457).
Pride of ownership shows on this 1820 square foot home in Niagara Wheatfield School District. This beautiful ranch overlooks Fairmont Park and features 3 bedrooms, 2 full baths, a 2-car attached garage with a newly installed garage door and professionally done epoxy flooring, glass enclosed attached patio with surround sound speaker system, newly installed automatic shades and a sliding glass door leading to a stamped concrete patio and large shed for all your outdoor storage supplies. Walk through a newly professionally installed front door to find an open, bright, and welcoming open floor plan with 12-foot ceilings, beautiful Brazilian cherry hardwood floors, and a gas fireplace. Master bedroom with hardwood floors, newly carpeted his/her closet, and recently remodeled master bath with a tiled floor and tiled walk-in spa shower with a bench seat and skylight. 2 additional bedrooms on the opposite side of the house both with carpet and closets for additional storage with a newly remodeled 2nd full bath in between with a frameless glass door shower/tub and tiled floor. Kitchen with solid maple wood cabinetry, pantry, breakfast bar, granite countertops, and built in oven/stovetop/microwave/dishwasher. First floor laundry with cabinets for storage and utility sink. The full, partially finished basement has an 8-foot ceiling and includes a cedar room to store all your summer/winter clothes or use for extra storage. Finished room in the basement was previously used as a home licensed bakery and includes a 3 bay stainless-steel sink but could be used as a 4th bedroom, playroom, extra storage, additional living space, game room, or workshop. This home also includes a security system, sprinkler system, central air, custom blinds, tankless water heater and a recently installed water powered backup sump pump system. Too many updates and extras to list. This is a must-see home!
Please take time to view this beautiful home in the 3D Virtual Tour on your desktop or laptop!
*For any questions or to schedule an appointment for a showing please call or text the owner, David.
716-867-8457
Sold for $586,000
$586,000
6753 Gregory Ct, North Tonawanda, NY 14120
3beds
1,820sqft
SingleFamily
Built in 2007
0.46 Acres Lot
$600,000 Zestimate®
$322/sqft
$2,784 Estimated rent
Home value
$600,000
$570,000 - $630,000
$2,784/mo
Zestimate® history
Owner options
List your home for rent
$2,784/mo
Rent Zestimate®
Find your next renter with Zillow Rental Manager. Plus, with online applications, you can quickly screen prospective tenants – for free.
$2,784/mo
Rent Zestimate®
Refinance and save
$4,153/mo
Est. payment
Refinancing to a lower rate could help reduce your monthly payments and save thousands over the life of the loan.
$4,153/mo
Est. payment
Explore your selling options
Work with a Zillow partner agent
Leverage their expertise and Zillow's premium Showcase listings to get your home seen by more buyers.
Get startedList with your own agent
Get your home in front of millions of buyers by listing it on Zillow.
Learn how to do itSell it yourself
Take full control of how buyers see your home on Zillow by listing For Sale by Owner (FSBO).
List your homeWhat's special
Gas fireplaceCentral airAdditional living spaceFinished roomNewly installed garage doorMaster bedroomGlass enclosed attached patio
Facts & features
Interior
Bedrooms & bathrooms
- Bedrooms: 3
- Bathrooms: 2
- Full bathrooms: 2
Heating
- Forced air, Gas
Cooling
- Central
Appliances
- Included: Dishwasher, Garbage disposal, Microwave, Range / Oven, Refrigerator
Features
- Flooring: Tile, Carpet, Hardwood
- Basement: Partially finished
- Has fireplace: Yes
Interior area
- Total interior livable area: 1,820 sqft
Property
Parking
- Total spaces: 4
- Parking features: Garage - Attached
Features
- Exterior features: Stone, Stucco, Vinyl
- Has view: Yes
- View description: Park
Lot
- Size: 0.46 Acres
Details
- Parcel number: 29400014803216
Construction
Type & style
- Home type: SingleFamily
Materials
- Metal
- Roof: Other
Condition
- Year built: 2007
Community & HOA
Location
- Region: North Tonawanda
Financial & listing details
- Price per square foot: $322/sqft
- Tax assessed value: $412,500
Price history
| Date | Event | Price |
|---|---|---|
| 6/18/2024 | Sold | $586,000+1.1%$322/sqft |
Source: Public Record Report a problem | ||
| 4/2/2024 | Pending sale | $579,900$319/sqft |
Source: Owner Report a problem | ||
| 3/29/2024 | Listed for sale | $579,900$319/sqft |
Source: Owner Report a problem | ||
| 3/28/2024 | Pending sale | $579,900$319/sqft |
Source: Owner Report a problem | ||
| 3/28/2024 | Listed for sale | $579,900$319/sqft |
Source: Owner Report a problem | ||
| 3/28/2024 | Pending sale | $579,900$319/sqft |
Source: Owner Report a problem | ||
| 3/24/2024 | Listed for sale | $579,900+110.9%$319/sqft |
Source: Owner Report a problem | ||
| 10/10/2017 | Sold | $275,000-6.8%$151/sqft |
Source: Public Record Report a problem | ||
| 2/15/2016 | Listing removed | $294,999$162/sqft |
Source: RealtyUSA #B484545 Report a problem | ||
| 10/6/2015 | Price change | $294,999-1.6%$162/sqft |
Source: RealtyUSA #B484545 Report a problem | ||
| 9/8/2015 | Listed for sale | $299,900-6.9%$165/sqft |
Source: REALTY USA WNY INC #B484545 Report a problem | ||
| 1/11/2015 | Listing removed | $322,000$177/sqft |
Source: Great Lakes Real Estate, Inc. #B456372 Report a problem | ||
| 7/11/2014 | Listed for sale | $322,000+5.9%$177/sqft |
Source: Great Lakes Real Estate, Inc. #B456372 Report a problem | ||
| 3/20/2008 | Sold | $304,200-34.6%$167/sqft |
Source: Public Record Report a problem | ||
| 2/7/2007 | Sold | $465,000$255/sqft |
Source: Public Record Report a problem | ||
Public tax history
| Year | Property taxes | Tax assessment |
|---|---|---|
| 2025 | -- | $148,500 |
| 2024 | -- | $148,500 |
| 2023 | -- | $148,500 |
| 2022 | -- | $148,500 |
| 2021 | -- | $148,500 |
| 2020 | -- | $148,500 |
| 2019 | -- | $148,500 |
| 2018 | -- | $148,500 |
| 2017 | $6,048 | $148,500 |
| 2016 | -- | $148,500 |
| 2015 | -- | $148,500 |
| 2014 | -- | $148,500 |
| 2013 | -- | $148,500 |
| 2012 | -- | $148,500 |
| 2011 | -- | $148,500 |
| 2010 | -- | $148,500 |
| 2009 | -- | $148,500 +34.5% |
| 2008 | -- | $110,400 +21980% |
| 2007 | -- | $500 |
| 2006 | -- | $500 |
| 2005 | -- | $500 |
Find assessor info on the county website
Neighborhood: 14120
Nearby homes
- $457,3003 bd2 ba1.7k sqft6747 Gregory Ct, North Tonawanda, NY 14120Off Market
- $615,3004 bd2 ba2.2k sqft6741 Gregory Ct, North Tonawanda, NY 14120Off Market
- $534,6003 bd2 ba2.5k sqft6752 Ciara Ct, North Tonawanda, NY 14120Off Market
- $589,0004 bd3 ba2.9k sqft6746 Ciara Ct, North Tonawanda, NY 14120Off Market
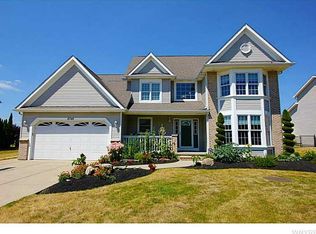
- $507,7004 bd3 ba2.4k sqft6738 Ciara Ct, North Tonawanda, NY 14120Off Market
- $720,2004 bd2 ba2.8k sqft6737 Gregory Ct, North Tonawanda, NY 14120Off Market
- $525,8003 bd2 ba2k sqft6750 Gregory Ct, North Tonawanda, NY 14120Off Market
- $582,5003 bd2 ba1.8k sqft6742 Gregory Ct, North Tonawanda, NY 14120Off Market
Nearby schools
GreatSchools rating
- 9/10Errick Road Elementary SchoolGrades: K-5Distance: 0.6 mi
- 5/10Edward Town Middle SchoolGrades: 6-8Distance: 4 mi
- 7/10Niagara Wheatfield Senior High SchoolGrades: 9-12Distance: 4 mi
Schools provided by the listing agent
- Middle: Edward Town
- High: Niagara-Wheatfield
- District: Niagara Wheatfield
Source: The MLS. This data may not be complete. We recommend contacting the local school district to confirm school assignments for this home.
Sell for more on Zillow
Get a Zillow Showcase℠ listing at no additional cost and you could sell for .
$600,000
2% more
+$12,000
With Zillow Showcase(estimated)
$612,000
- New York
- Niagara County
- North Tonawanda
- 14120
- 6753 Gregory Ct
Nearby cities
Nearby zip codes
Other North Tonawanda Topics
