Skip main navigation
Sold for $700,000
  • $700,000

    6753 Larsh Drive, Denver, CO 80221

    3beds
    3,403sqft
    Single Family Residence
    Built in 2014
    3,413 Square Feet Lot
    $679,400 Zestimate®
    $206/sqft
    $4,268 Estimated rent

    Home value

    $679,400

    $632,000 - $727,000

    $4,268/mo

    Zestimate® history
    Loading
    Loading...

    Owner options

    List your home for rent

    $4,268/mo

    Rent Zestimate®

    Find your next renter with Zillow Rental Manager. Plus, with online applications, you can quickly screen prospective tenants – for free.

    Learn more

    $4,268/mo

    Rent Zestimate®

    Refinance and save

    $4,204/mo

    Est. payment

    Refinancing to a lower rate could help reduce your monthly payments and save thousands over the life of the loan.

    See today's rates

    $4,204/mo

    Est. payment

    Explore your selling options

    Work with a Zillow partner agent

    Leverage their expertise and Zillow's premium Showcase listings to get your home seen by more buyers.

    Get started

    List with your own agent

    Get your home in front of millions of buyers by listing it on Zillow.

    Learn how to do it

    Sell it yourself

    Take full control of how buyers see your home on Zillow by listing For Sale by Owner (FSBO).

    List your home

    What's special

    Community gardenAwning on patioFinished basementDog parkAmple closet spaceMature landscapingStainless ge appliances
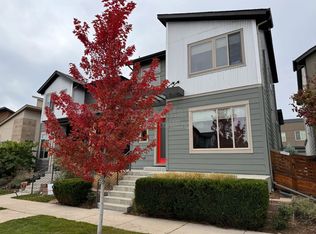
    Rare, very rare Brookfield SIX model. 4 doors from park!! BEST PRICED MIDTOWN HOME. Aggressive Seller! Spacious living room with 3 large windows. Kitchen features stainless GE appliances, side by side refrigerator, gas range, dishwasher & microwave . Dining area with access to patio. Study has glass entry door and opens to patio. Mudroom area has pantry and powder room. Open staircase with second level loft. Primary suite has double vanity bath with shower & tub and ample closet space. Second bedroom with ensuite bath. Laundry conveniently located on upper level. Finished basement --large family room, bedroom and 3/4 bath. First time on market. Fresh paint and move in ready with HVAC serviced and roof inspected. Central air. Mature landscaping and awning on patio. Trowel finish on walls. Designer window shades. Home is prewired for sound & security. Sonos music streaming amp included to power ceiling speakers. The master planned community is the bonus! A park just yards away, Little Dry Creek Trail, community garden and dog park. Town center at 67Th & Pecos has cafe, brewery bar and weekend food trucks. Light rail is a mile away. Located near hub of I-70-76 -25 & 36. The school choices are excellent. Trailside Elementary or Midtown Montessori to start. Floor plan and survey in supplements. Midtown is eligible for some very favorable financing. Check with listing agent for details. This is one of Brookfield best floorplans never offered before !!

    Zillow last checked:

    Listing updated:

    Listed by:

    Pat Wall 303-331-1400 pat@patwall.com,

    Kentwood Real Estate Cherry Creek

    Bought with:

    RaNae Sevier, 40020948

    HomeSmart

    Source: REcolorado as distributed by MLS GRID,MLS#: 7163071MLS Logo

    Facts & features

    Interior

    Bedrooms & bathrooms
    • Bedrooms: 3
    • Bathrooms: 4
    • Full bathrooms: 2
    • 3/4 bathrooms: 1
    • 1/2 bathrooms: 1
    • Main level bathrooms: 1
    Bedroom
    • Level: Upper
    Bedroom
    • Level: Basement
    Bathroom
    • Level: Main
    Bathroom
    • Level: Upper
    Bathroom
    • Level: Basement
    Other
    • Level: Upper
    Other
    • Level: Upper
    Dining room
    • Level: Main
    Family room
    • Level: Basement
    Kitchen
    • Level: Main
    Laundry
    • Level: Upper
    Library
    • Level: Main
    Living room
    • Level: Main
    Loft
    • Level: Upper
    Mud room
    • Level: Main
    Heating
    • Forced Air
    Cooling
    • Central Air
    Appliances
    • Included: Dishwasher, Disposal, Microwave, Range, Refrigerator, Tankless Water Heater
    Features
    • Ceiling Fan(s), Entrance Foyer, Granite Counters, Pantry, Primary Suite, Smoke Free, Sound System
    • Flooring: Carpet, Wood
    • Windows: Double Pane Windows
    • Basement: Finished
    • Common walls with other units/homes: No Common Walls
    Interior area
    • Total structure area: 3,403
    • Total interior livable area: 3,403 sqft
    • Finished area above ground: 2,366
    • Finished area below ground: 974

    Property

    Parking
    • Total spaces: 2
    • Parking features: Concrete
    • Attached garage spaces: 2
    Features
    • Levels: Two
    • Stories: 2
    • Entry location: Ground
    • Patio & porch: Patio
    • Fencing: Partial
    Lot
    • Size: 3,413 Square Feet
    • Features: Irrigated, Landscaped, Sprinklers In Front
    Details
    • Parcel number: R0181527
    • Special conditions: Standard

    Construction

    Type & style
    • Home type: SingleFamily
    • Architectural style: Contemporary
    • Property subtype: Single Family Residence
    Materials
    • Frame
    • Roof: Composition
    Condition
    • Updated/Remodeled
    • Year built: 2014
    Details
    • Builder model: SIX
    • Builder name: Brookfield Residential

    Utilities & green energy

    • Electric: 220 Volts
    • Utilities for property: Electricity Connected, Natural Gas Connected

    Community & HOA

    Community
    • Security: Carbon Monoxide Detector(s)
    • Subdivision: Midtown At Clear Creek
    HOA
    • Has HOA: Yes
    • Amenities included: Garden Area, Park, Playground, Trail(s)
    • Services included: Maintenance Grounds, Recycling, Trash
    • HOA fee: $80 monthly
    • HOA name: Midtown
    • HOA phone: 303-420-4433
    Location
    • Region: Denver

    Financial & listing details

    • Price per square foot: $206/sqft
    • Tax assessed value: $824,000
    • Annual tax amount: $8,316
    • Date on market: 8/22/2025
    • Listing terms: Cash,Conventional
    • Exclusions: Staging
    • Ownership: Corporation/Trust
    • Electric utility on property: Yes
    • Road surface type: Paved

    Price history

    DateEventPrice
    10/24/2025Sold$700,000-1.3%$206/sqft
    Source: REcolorado as distributed by MLS GRID #7163071 Report a problem
    10/8/2025Pending sale$709,000$208/sqft
    Source: REcolorado as distributed by MLS GRID #7163071 Report a problem
    9/26/2025Price change$709,000-2.7%$208/sqft
    Source: REcolorado as distributed by MLS GRID #7163071 Report a problem
    9/17/2025Price change$729,000-1.4%$214/sqft
    Source: REcolorado as distributed by MLS GRID #7163071 Report a problem
    9/6/2025Price change$739,000-2.6%$217/sqft
    Source: REcolorado as distributed by MLS GRID #7163071 Report a problem
    8/22/2025Listed for sale$759,000+72%$223/sqft
    Source: REcolorado as distributed by MLS GRID #7163071 Report a problem
    6/30/2014Sold$441,396$130/sqft
    Source: Public Record Report a problem

    Public tax history

    YearProperty taxesTax assessment
    2025$8,316 +0.4%$51,500 -10.5%
    2024$8,282 +9.8%$57,510
    2023$7,544 +3.8%$57,510 +31.2%
    2022$7,268 $43,830 -2.8%
    2021-- $45,100 +9.9%
    2020$6,663 $41,030 -0.1%
    2019$6,663 +12.5%$41,090 +17.9%
    2018$5,922 $34,850
    2017$5,922 $34,850 +0.8%
    2016-- $34,570
    2015$5,737 $34,570 +887.7%
    2014-- $3,500
    Find assessor info on the county website

    Neighborhood: 80221

    Nearby schools

    GreatSchools rating
    Schools provided by the listing agent
    • Elementary: Trailside Academy
    • Middle: Trailside Academy
    • High: Global Lead. Acad. K-12
    • District: Mapleton R-1

    Source: REcolorado as distributed by MLS GRID. This data may not be complete. We recommend contacting the local school district to confirm school assignments for this home.

    Get a cash offer in 3 minutes
    Find out how much your home could sell for in as little as 3 minutes with a no-obligation cash offer.
    Estimated market value
    $679,400
    Get a cash offer in 3 minutes
    Find out how much your home could sell for in as little as 3 minutes with a no-obligation cash offer.
    Estimated market value
    $679,400