This modern, open-concept masterpiece in Midtown seamlessly blends sleek architectural lines with the warmth of natural light, courtesy of its soaring ceilings and expansive windows. The main level is anchored by a bright, flowing layout featuring rich hardwood floors and a high-end kitchen equipped with quartz countertops and stainless steel appliances, a space designed equally for quiet mornings and vibrant entertaining. Retreat upstairs to a spacious primary suite that serves as a private sanctuary, complete with a double vanity, a walk-in shower, and generous closet space, alongside two additional bedrooms and a second full bath. The home’s versatility continues in the finished basement, which offers a private guest suite or home office with its fourth bedroom, full bathroom, wet bar, and flexible lounge area. Outside, the lifestyle is effortless with a fenced-in, low-maintenance turf yard and a spacious patio perfect for relaxing evenings, while the oversized two-car garage provides dedicated storage for all your Colorado gear. Strategically located just two minutes from the 24-mile Clear Creek Trail system and a short walk to local breweries and parks, this home puts you within 15 minutes of Downtown Denver and Golden, and only 25 minutes from Boulder. It is a thoughtfully designed residence that captures the very best of Denver’s vibrant culture and Colorado’s active, outdoor spirit.
Sold for $779,000
$779,000
6753 Mariposa Court, Denver, CO 80221
4beds
3,279sqft
Single Family Residence
Built in 2018
3,465 Square Feet Lot
$778,600 Zestimate®
$238/sqft
$4,514 Estimated rent
Home value
$778,600
$740,000 - $825,000
$4,514/mo
Zestimate® history
Owner options
List your home for rent
$4,514/mo
Rent Zestimate®
Find your next renter with Zillow Rental Manager. Plus, with online applications, you can quickly screen prospective tenants – for free.
$4,514/mo
Rent Zestimate®
Refinance and save
$3,774/mo
Est. payment
Refinancing to a lower rate could help reduce your monthly payments and save thousands over the life of the loan.
$3,774/mo
Est. payment
Explore your selling options
Work with a Zillow partner agent
Leverage their expertise and Zillow's premium Showcase listings to get your home seen by more buyers.
Get startedList with your own agent
Get your home in front of millions of buyers by listing it on Zillow.
Learn how to do itSell it yourself
Take full control of how buyers see your home on Zillow by listing For Sale by Owner (FSBO).
List your homeWhat's special
Zillow last checked:
Listing updated:
Listed by:
Stephen Berg 970-769-7048 stephen@8z.com,
8z Real Estate
Bought with:
Keri Duffy, 100006947
Kentwood Real Estate Cherry Creek
Source: REcolorado as distributed by MLS GRID,MLS#: 3884775
Facts & features
Interior
Bedrooms & bathrooms
- Bedrooms: 4
- Bathrooms: 4
- Full bathrooms: 3
- 1/2 bathrooms: 1
- Main level bathrooms: 1
Bedroom
- Description: Primary Suite With Walk-In Shower And Five-Piece Bath
- Features: Primary Suite
- Level: Upper
- Area: 210 Square Feet
- Dimensions: 14 x 15
Bedroom
- Description: Second Bedroom
- Level: Upper
- Area: 140 Square Feet
- Dimensions: 14 x 10
Bedroom
- Description: Third Bedroom
- Level: Upper
- Area: 168 Square Feet
- Dimensions: 12 x 14
Bedroom
- Description: Basement (Fourth) Bedroom
- Level: Basement
- Area: 100 Square Feet
- Dimensions: 10 x 10
Bathroom
- Description: Power Room
- Level: Main
- Area: 30 Square Feet
- Dimensions: 6 x 5
Bathroom
- Description: En Suite
- Features: Primary Suite
- Level: Upper
- Area: 120 Square Feet
- Dimensions: 10 x 12
Bathroom
- Description: Jack-N-Jill Bathroom
- Level: Upper
- Area: 77 Square Feet
- Dimensions: 7 x 11
Bathroom
- Description: 3/4 Bath In Basement
- Level: Basement
- Area: 40 Square Feet
- Dimensions: 5 x 8
Dining room
- Description: Open Concept Living, Dining, And Kitchen
- Level: Main
- Area: 209 Square Feet
- Dimensions: 11 x 19
Kitchen
- Description: Quartz Counters And Stainless Appliances
- Level: Main
- Area: 224 Square Feet
- Dimensions: 14 x 16
Laundry
- Description: Upper Floor Laundry
- Level: Upper
- Area: 48 Square Feet
- Dimensions: 6 x 8
Living room
- Description: Large, Beautifully Lit With Natural Light
- Level: Main
- Area: 180 Square Feet
- Dimensions: 12 x 15
Living room
- Description: Very Large Basement With Built-In Cabinetry
- Level: Basement
- Area: 513 Square Feet
- Dimensions: 19 x 27
Office
- Description: Massive Picture Windows For Natural Light
- Level: Main
- Area: 100 Square Feet
- Dimensions: 10 x 10
Utility room
- Level: Basement
Heating
- Forced Air, Natural Gas
Cooling
- Central Air
Appliances
- Included: Dishwasher, Dryer, Microwave, Range, Refrigerator, Washer
- Laundry: In Unit
Features
- Built-in Features, Five Piece Bath, High Ceilings, Jack & Jill Bathroom, Kitchen Island, Open Floorplan, Pantry, Primary Suite, Quartz Counters, Radon Mitigation System, Vaulted Ceiling(s), Walk-In Closet(s)
- Flooring: Carpet, Concrete, Laminate, Tile, Vinyl, Wood
- Windows: Double Pane Windows
- Basement: Finished
- Number of fireplaces: 1
- Fireplace features: Gas, Living Room
Interior area
- Total structure area: 3,279
- Total interior livable area: 3,279 sqft
- Finished area above ground: 2,216
- Finished area below ground: 1,000
Property
Parking
- Total spaces: 2
- Parking features: Garage - Attached
- Attached garage spaces: 2
Features
- Levels: Two
- Stories: 2
- Entry location: Stairs
- Patio & porch: Covered, Front Porch, Patio
- Exterior features: Private Yard
- Fencing: Full
- Has view: Yes
- View description: City
Lot
- Size: 3,465 Square Feet
- Features: Landscaped, Near Public Transit, Sprinklers In Front
Details
- Parcel number: R0187929
- Zoning: PUD
- Special conditions: Standard
Construction
Type & style
- Home type: SingleFamily
- Architectural style: Contemporary,Urban Contemporary
- Property subtype: Single Family Residence
Materials
- Frame
- Foundation: Slab
Condition
- Updated/Remodeled
- Year built: 2018
Utilities & green energy
- Sewer: Public Sewer
- Water: Public
Community & HOA
Community
- Security: Radon Detector, Video Doorbell
- Subdivision: Midtown At Clear Creek
HOA
- Has HOA: Yes
- Amenities included: Clubhouse, Garden Area, Park, Parking, Playground
- Services included: Reserve Fund, Maintenance Grounds, Sewer, Trash
- HOA fee: $72 monthly
- HOA name: Midtown At Clear Creek
- HOA phone: 303-420-4433
Location
- Region: Denver
Financial & listing details
- Price per square foot: $238/sqft
- Tax assessed value: $820,000
- Annual tax amount: $8,177
- Date on market: 4/23/2026
- Listing terms: Cash,Conventional,FHA,VA Loan
- Exclusions: Seller`s Personal Property And Staging Items.
- Ownership: Individual
Price history
| Date | Event | Price |
|---|---|---|
| 7/3/2026 | Sold | $779,000-0.1%$238/sqft |
Source:  REcolorado as distributed by MLS GRID #3884775 Report a problem REcolorado as distributed by MLS GRID #3884775 Report a problem | ||
| 6/11/2026 | Pending sale | $779,900$238/sqft |
Source: REcolorado as distributed by MLS GRID #3884775 Report a problem | ||
| 6/4/2026 | Price change | $779,900-1.3%$238/sqft |
Source: REcolorado as distributed by MLS GRID #3884775 Report a problem | ||
| 5/13/2026 | Price change | $790,000-1.3%$241/sqft |
Source: REcolorado as distributed by MLS GRID #3884775 Report a problem | ||
| 4/23/2026 | Listed for sale | $800,000-11.6%$244/sqft |
Source: REcolorado as distributed by MLS GRID #3884775 Report a problem | ||
| 8/22/2024 | Listing removed | -- |
Source: REcolorado as distributed by MLS GRID #4452024 Report a problem | ||
| 6/21/2024 | Listed for rent | $4,100$1/sqft |
Source: REcolorado as distributed by MLS GRID #4452024 Report a problem | ||
| 6/1/2022 | Sold | $905,000+6.5%$276/sqft |
Source: Public Record Report a problem | ||
| 4/28/2022 | Pending sale | $850,000$259/sqft |
Source:  HomeSmart #2034484 Report a problem HomeSmart #2034484 Report a problem | ||
| 4/22/2022 | Listed for sale | $850,000+1421.1%$259/sqft |
Source: HomeSmart #2034484 Report a problem | ||
| 5/18/2018 | Sold | $55,880$17/sqft |
Source: Public Record Report a problem | ||
Public tax history
| Year | Property taxes | Tax assessment |
|---|---|---|
| 2025 | $8,060 +0.4% | $51,250 -9.9% |
| 2024 | $8,027 +8.6% | $56,900 |
| 2023 | $7,388 +3.7% | $56,900 +29.9% |
| 2022 | $7,123 | $43,800 -2.8% |
| 2021 | -- | $45,060 +12.3% |
| 2020 | $6,389 | $40,130 -0.1% |
| 2019 | $6,389 +122.2% | $40,170 +131.9% |
| 2018 | $2,875 | $17,320 |
| 2017 | $2,875 +1.8% | $17,320 +2524.2% |
| 2016 | $2,825 | $660 |
Find assessor info on the county website
Neighborhood: 80221
Nearby homes
- $813,5004 bd4 ba2.8k sqft6745 Mariposa Ct, Denver, CO 80221Off Market
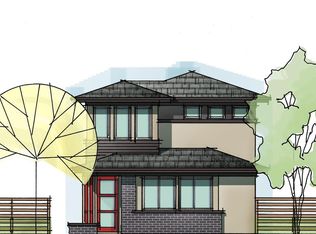
- $757,0004 bd4 ba3k sqft6757 Mariposa Ct, Denver, CO 80221Off Market

- $721,0004 bd3 ba2.2k sqft6741 Mariposa Ct, Denver, CO 80221Off Market
- $685,5004 bd3 ba1.8k sqft6763 Mariposa Ct, Denver, CO 80221Off Market
- $698,2003 bd2 ba2.2k sqft6769 Mariposa Ct, Denver, CO 80221Off Market
- $769,4004 bd4 ba2.8k sqft6752 Navajo St, Denver, CO 80221Off Market
- $857,5005 bd4 ba3.4k sqft6735 Mariposa Ct, Denver, CO 80221Sold
- $763,5004 bd3 ba2.2k sqft6746 Navajo St, Denver, CO 80221Off Market
Nearby schools
GreatSchools rating
- 4/10Adventure Elementary SchoolGrades: PK-6Distance: 1.4 mi
- 4/10Monterey Community SchoolGrades: K-8Distance: 3.2 mi
- 4/10Global Leadership AcademyGrades: 9-12Distance: 1.4 mi
Schools provided by the listing agent
- Elementary: Trailside Academy
- Middle: Global Lead. Acad. K-12
- High: Global Lead. Acad. K-12
- District: Mapleton R-1
Source: REcolorado as distributed by MLS GRID. This data may not be complete. We recommend contacting the local school district to confirm school assignments for this home.
Get a cash offer in 3 minutes
Find out how much your home could sell for in as little as 3 minutes with a no-obligation cash offer.
Estimated market value
$778,600
Get a cash offer in 3 minutes
Find out how much your home could sell for in as little as 3 minutes with a no-obligation cash offer.
Estimated market value
$778,600
- Colorado
- Adams County
- Denver
- 80221
- 6753 Mariposa Court
Nearby cities
Nearby neighborhoods
Nearby zip codes
Other Denver Topics
