Located in the award-winning city of Centerville and nestled in the sought-after community of Cheltenham, this hidden gem is conveniently close to premier destinations such as Wright-Patt AFB, the National Air Force Museum, The Fraze Pavilion, Yankee Trace Golf Club, Sugarcreek Shopping Plaza, Cox Arboretum MetroPark and many more local favorites. The foyer showcases the open floor plan, accentuated by the hardwood floors and abundance of natural light. The formal dining room boasts a tray ceiling with cove lighting. A dedicated study room features a sliding glass door to the deck, making it a versatile space for a library or hobby area, bathed in a natural glow. The heart of the home lies within the kitchen, featuring high-quality appliances, granite countertops, and an L-shaped counter for breakfast bar seating. The kitchen flows into the expansive family room, offering a gas fireplace, cathedral ceilings with two skylights, and another sliding glass door to the two-tier deck. The main floor also has three spacious bedrooms. Two guest bedrooms, with large windows and closets, that share a full bathroom located in the hallway. The primary suite, tucked away for privacy, features an en-suite bathroom and houses the main floor laundry room. Descend to the finished lower level, that caters to multigenerational living. This expansive area offers a large rec room with a wet bar, a media area with another gas fireplace, a private bedroom, currently an exercise room, that connects to a full bathroom, a second laundry room and multiple storage rooms, one of which presents the potential for a fifth bedroom. The walkout lower level opens to a backyard oasis featuring a covered patio w/ two seating areas, an inground pool, a fully fenced backyard w/ a secondary fence enclosing the pool area. The two-tier deck offers generous seating areas with breathtaking views of the backyard and scenic neighborhood. Schedule a private showing today!
Sold for $579,900
$579,900
6753 Montpellier Blvd, Dayton, OH 45459
4beds
3,750sqft
Single Family Residence
Built in 1990
0.41 Acres Lot
$578,500 Zestimate®
$155/sqft
$3,630 Estimated rent
Home value
$578,500
$550,000 - $607,000
$3,630/mo
Zestimate® history
Owner options
List your home for rent
$3,630/mo
Rent Zestimate®
Find your next renter with Zillow Rental Manager. Plus, with online applications, you can quickly screen prospective tenants – for free.
$3,630/mo
Rent Zestimate®
Refinance and save
$4,441/mo
Est. payment
Refinancing to a lower rate could help reduce your monthly payments and save thousands over the life of the loan.
$4,441/mo
Est. payment
Explore your selling options
Work with a Zillow partner agent
Leverage their expertise and Zillow's premium Showcase listings to get your home seen by more buyers.
Get startedList with your own agent
Get your home in front of millions of buyers by listing it on Zillow.
Learn how to do itSell it yourself
Take full control of how buyers see your home on Zillow by listing For Sale by Owner (FSBO).
List your homeWhat's special
Gas fireplaceInground poolExercise roomPrivate bedroomOpen floor planFinished lower levelBreathtaking views
Zillow last checked:
Listing updated:
Listed by:
Thomas E Bechtel CRB (937)436-1234,
Bechtel Realty
Bought with:
Samuel George, 2023006973
Irongate Inc.
Source: DABR MLS,MLS#: 929931 Originating MLS: Dayton Area Board of REALTORS
Originating MLS: Dayton Area Board of REALTORSFacts & features
Interior
Bedrooms & bathrooms
- Bedrooms: 4
- Bathrooms: 3
- Full bathrooms: 3
- Main level bathrooms: 2
Primary bedroom
- Level: Main
- Dimensions: 18 x 13
Bedroom
- Level: Main
- Dimensions: 12 x 11
Bedroom
- Level: Main
- Dimensions: 13 x 12
Bedroom
- Level: Lower
- Dimensions: 14 x 13
Bonus room
- Level: Lower
- Dimensions: 12 x 10
Dining room
- Level: Main
- Dimensions: 14 x 14
Entry foyer
- Level: Main
- Dimensions: 8 x 8
Family room
- Level: Main
- Dimensions: 19 x 17
Kitchen
- Level: Main
- Dimensions: 17 x 12
Media room
- Level: Lower
- Dimensions: 34 x 19
Office
- Level: Main
- Dimensions: 13 x 12
Recreation
- Level: Lower
- Dimensions: 29 x 15
Utility room
- Level: Lower
- Dimensions: 12 x 10
Heating
- Forced Air, Natural Gas
Cooling
- Central Air
Appliances
- Included: Dishwasher, Disposal, Microwave, Range, Refrigerator
Features
- Wet Bar, Cathedral Ceiling(s), Granite Counters, Kitchen/Family Room Combo, Pantry, Second Kitchen, Bar
- Windows: Skylight(s)
- Basement: Full,Finished,Walk-Out Access
- Number of fireplaces: 2
- Fireplace features: Two, Gas, Gas Starter, Log Lighter
Interior area
- Total structure area: 3,750
- Total interior livable area: 3,750 sqft
Property
Parking
- Total spaces: 2
- Parking features: Attached, Garage, Two Car Garage, Garage Door Opener, Storage
- Attached garage spaces: 2
Features
- Levels: One
- Stories: 1
- Patio & porch: Deck, Patio
- Exterior features: Deck, Fence, Sprinkler/Irrigation, Pool, Patio
- Pool features: In Ground
Lot
- Size: 0.41 Acres
- Dimensions: 99 x 176 - .41 AC
Details
- Parcel number: O68017170013
- Zoning: Residential
- Zoning description: Residential
Construction
Type & style
- Home type: SingleFamily
- Architectural style: Ranch
- Property subtype: Single Family Residence
Materials
- Brick, Frame
Condition
- Year built: 1990
Utilities & green energy
- Sewer: Storm Sewer
- Water: Public
- Utilities for property: Sewer Available, Water Available
Community & HOA
Community
- Subdivision: Cheltenham Sec 2
HOA
- Has HOA: Yes
- HOA fee: $435 annually
Location
- Region: Dayton
Financial & listing details
- Price per square foot: $155/sqft
- Tax assessed value: $434,420
- Annual tax amount: $9,629
- Date on market: 3/18/2025
- Listing terms: Assumable,Conventional,FHA,VA Loan
Price history
| Date | Event | Price |
|---|---|---|
| 5/6/2025 | Sold | $579,900$155/sqft |
Source:  DABR MLS #929931 Report a problem DABR MLS #929931 Report a problem | ||
| 3/20/2025 | Pending sale | $579,900$155/sqft |
Source: DABR MLS #929931 Report a problem | ||
| 3/18/2025 | Listed for sale | $579,900+61.5%$155/sqft |
Source: DABR MLS #929931 Report a problem | ||
| 10/2/2017 | Listing removed | $359,000$96/sqft |
Source: BHHS Professional Realty #737500 Report a problem | ||
| 9/19/2017 | Pending sale | $359,000$96/sqft |
Source: BHHS Professional Realty #737500 Report a problem | ||
| 8/4/2017 | Price change | $359,000-4.2%$96/sqft |
Source: BHHS Professional Realty #737500 Report a problem | ||
| 7/6/2017 | Price change | $374,900-1.3%$100/sqft |
Source: BHHS Professional Realty #737500 Report a problem | ||
| 5/23/2017 | Listed for sale | $379,900$101/sqft |
Source: BHHS Professional Realty #737500 Report a problem | ||
Public tax history
| Year | Property taxes | Tax assessment |
|---|---|---|
| 2025 | $9,629 -0.2% | $152,040 |
| 2024 | $9,645 +9.4% | $152,040 |
| 2023 | $8,819 +2.6% | $152,040 +29.3% |
| 2022 | $8,598 -0.3% | $117,580 |
| 2021 | $8,621 +0.1% | $117,580 |
| 2020 | $8,615 -0.3% | $117,580 +11.7% |
| 2019 | $8,639 +12.8% | $105,290 |
| 2018 | $7,656 +1.2% | $105,290 |
| 2017 | $7,568 -7.9% | $105,290 -2.5% |
| 2016 | $8,220 -0.2% | $108,030 |
| 2015 | $8,236 +1.2% | $108,030 |
| 2014 | $8,136 | $108,030 |
Find assessor info on the county website
Neighborhood: 45459
Nearby homes
- $710-- bd-- ba-- sqft6753 Montpellier Blvd, Dayton, OH 45459Off Market
- $501,1004 bd3 ba2.5k sqft6737 Montpellier Blvd, Dayton, OH 45459Off Market
- $890-- bd-- ba-- sqft6737 Montpellier Blvd, Dayton, OH 45459Off Market
- $459,0004 bd4 ba2.5k sqft6765 Montpellier Blvd, Dayton, OH 45459Sold
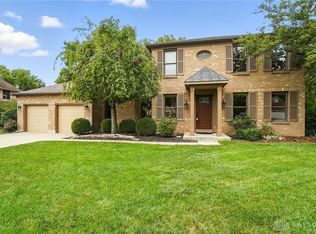
- $519,7004 bd3 ba2.9k sqft2288 Wahsum Cir, Dayton, OH 45459Off Market
- $560,4005 bd4 ba2.1k sqft2368 Severn Ln, Dayton, OH 45459Off Market
- $582,0003 bd4 ba3.1k sqft2283 Wahsum Cir, Dayton, OH 45459Off Market
- $559,5005 bd4 ba3.3k sqft2350 Severn Ln, Dayton, OH 45459Off Market
Nearby schools
GreatSchools rating
- NACenterville Primary Village NorthGrades: PK-1Distance: 1.7 mi
- 8/10Tower Heights Middle SchoolGrades: 6-8Distance: 2.1 mi
- 8/10Centerville High SchoolGrades: 9-12Distance: 2.1 mi
Schools provided by the listing agent
- District: Centerville
Source: DABR MLS. This data may not be complete. We recommend contacting the local school district to confirm school assignments for this home.
Get a cash offer in 3 minutes
Find out how much your home could sell for in as little as 3 minutes with a no-obligation cash offer.
Estimated market value
$578,500
Get a cash offer in 3 minutes
Find out how much your home could sell for in as little as 3 minutes with a no-obligation cash offer.
Estimated market value
$578,500
- Ohio
- Montgomery County
- Centerville
- 45459
- 6753 Montpellier Blvd
Nearby cities
Nearby zip codes
Other Centerville Topics
