Skip main navigation
Closed
  • $382,000

    6753 N Saint Louis Ave #2, Lincolnwood, IL 60712

    3beds
    1,641sqft
    Townhouse, Single Family Residence
    Built in 1958
    1,790 Square Feet Lot
    $432,500 Zestimate®
    $233/sqft
    $3,509 Estimated rent

    Home value

    $432,500

    $411,000 - $454,000

    $3,509/mo

    Zestimate® history
    Loading
    Loading...

    Owner options

    List your home for rent

    $3,509/mo

    Rent Zestimate®

    Find your next renter with Zillow Rental Manager. Plus, with online applications, you can quickly screen prospective tenants – for free.

    Learn more

    $3,509/mo

    Rent Zestimate®

    Refinance and save

    $2,740/mo

    Est. payment

    Refinancing to a lower rate could help reduce your monthly payments and save thousands over the life of the loan.

    See today's rates

    $2,740/mo

    Est. payment

    Explore your selling options

    Work with a Zillow partner agent

    Leverage their expertise and Zillow's premium Showcase listings to get your home seen by more buyers.

    Get started

    List with your own agent

    Get your home in front of millions of buyers by listing it on Zillow.

    Learn how to do it

    Sell it yourself

    Take full control of how buyers see your home on Zillow by listing For Sale by Owner (FSBO).

    List your home

    What's special

    High ceilingsNatural light floodsMove-in-ready homeLow-maintenance turfPristine interiorHighly-rated schoolsDedicated parking space
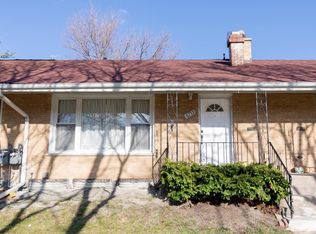
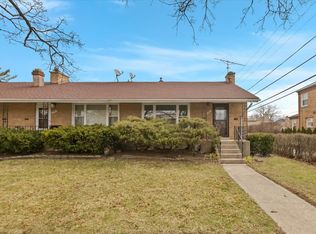
    Discover this recently updated 3-bedroom, 3-bathroom brick Townhome in the coveted Lincolnwood neighborhood. This property offers a pristine interior that's perfect for those seeking a move-in-ready home. The kitchen has undergone a complete transformation. With striking white shaker cabinets, sleek quartz countertops, elegant white subway tile, high-end stainless steel appliances, and chic matte black fixtures, it's a gourmet's dream. Natural light floods the spacious main floor, featuring high ceilings and thoughtfully placed recessed lighting that bathes the room in a warm glow. Refinished hardwood flooring throughout. All the bathrooms are tastefully updated. Step outside to your private backyard oasis, complete with low-maintenance turf that remains lush and inviting year-round. The basement features a front-load LG washer-dryer and provides a full bath and ample storage space, offering a canvas for your customizations and the potential to expand your living space. This townhome is surrounded by highly-rated schools, a lovely park just a block away, and convenient school bus pick-up at the corner of Pratt and St. Louis. With one dedicated parking space and plenty of available street parking in front, you won't need to worry about monthly assessments or association fees. This Townhome is an absolute gem. Schedule your visit today to make this your new home sweet home!

    Zillow last checked:

    Listing updated:

    Listed by:

    Syed Hashmi 312-841-0000,

    Guidance Realty

    Bought with:

    Nicole Hajdu, ABR,BPOR,E-PRO,GRI,SFR

    Dream Town Real Estate

    Source: MRED as distributed by MLS GRID,MLS#: 11937844MLS Logo

    Facts & features

    Interior

    Bedrooms & bathrooms
    • Bedrooms: 3
    • Bathrooms: 3
    • Full bathrooms: 3
    Rooms
    • Room types: Recreation Room
    Primary bedroom
    • Features: Flooring (Hardwood)
    • Level: Second
    • Area: 170 Square Feet
    • Dimensions: 17X10
    Bedroom 2
    • Features: Flooring (Hardwood)
    • Level: Second
    • Area: 169 Square Feet
    • Dimensions: 13X13
    Bedroom 3
    • Features: Flooring (Hardwood)
    • Level: Main
    • Area: 130 Square Feet
    • Dimensions: 13X10
    Dining room
    • Features: Flooring (Hardwood)
    • Level: Main
    • Area: 156 Square Feet
    • Dimensions: 13X12
    Kitchen
    • Features: Kitchen (Eating Area-Breakfast Bar, Island, Updated Kitchen), Flooring (Hardwood)
    • Level: Main
    • Area: 143 Square Feet
    • Dimensions: 13X11
    Laundry
    • Features: Flooring (Other)
    • Level: Basement
    • Area: 60 Square Feet
    • Dimensions: 12X05
    Living room
    • Features: Flooring (Hardwood)
    • Level: Main
    • Area: 396 Square Feet
    • Dimensions: 22X18
    Recreation room
    • Features: Flooring (Other)
    • Level: Basement
    • Area: 238 Square Feet
    • Dimensions: 17X14
    Heating
    • Natural Gas, Forced Air
    Cooling
    • Central Air
    Appliances
    • Included: Range, Microwave, Dishwasher, Refrigerator, Washer, Dryer, Disposal, Stainless Steel Appliance(s), Range Hood
    • Laundry: In Unit, Sink
    Features
    • Cathedral Ceiling(s)
    • Basement: Partially Finished,Full
    • Number of fireplaces: 1
    • Fireplace features: Wood Burning, Living Room
    Interior area
    • Total structure area: 1,641
    • Total interior livable area: 1,641 sqft
    • Finished area below ground: 325

    Property

    Parking
    • Total spaces: 1
    • Parking features: Assigned, Off Alley, On Site
    Accessibility
    • Accessibility features: No Disability Access
    Features
    • Patio & porch: Patio
    Lot
    • Size: 1,790 Square Feet
    Details
    • Parcel number: 10354020660000
    • Special conditions: None
    • Other equipment: Ceiling Fan(s)

    Construction

    Type & style
    • Home type: Townhouse
    • Property subtype: Townhouse, Single Family Residence
    Materials
    • Brick
    • Foundation: Concrete Perimeter
    • Roof: Asphalt
    Condition
    • New construction: No
    • Year built: 1958
    • Major remodel year: 2020

    Utilities & green energy

    • Sewer: Public Sewer
    • Water: Lake Michigan, Public

    Community & HOA

    Community
    • Security: Carbon Monoxide Detector(s)
    HOA
    • Services included: None
    Location
    • Region: Lincolnwood

    Financial & listing details

    • Price per square foot: $233/sqft
    • Tax assessed value: $280,000
    • Annual tax amount: $6,632
    • Date on market: 12/8/2023
    • Listing terms: Conventional
    • Ownership: Fee Simple

    Price history

    DateEventPrice
    1/12/2024Sold$382,000-0.8%$233/sqft
    Source: MRED as distributed by MLS GRID #11937844 Report a problem
    12/15/2023Contingent$385,000$235/sqft
    Source: MRED as distributed by MLS GRID #11937844 Report a problem
    11/28/2023Listed for sale$385,000-1%$235/sqft
    Source: MRED as distributed by MLS GRID #11937844 Report a problem
    11/28/2023Listing removed--
    Source: MRED as distributed by MLS GRID #11907764 Report a problem
    11/22/2023Listed for sale$389,000$237/sqft
    Source: MRED as distributed by MLS GRID #11907764 Report a problem
    10/24/2023Contingent$389,000$237/sqft
    Source: MRED as distributed by MLS GRID #11907764 Report a problem
    10/13/2023Listed for sale$389,000+8.1%$237/sqft
    Source: MRED as distributed by MLS GRID #11907764 Report a problem
    6/11/2021Listing removed--
    Source: MRED as distributed by MLS GRID #11069531 Report a problem
    5/12/2021Contingent$360,000$219/sqft
    Source: MRED as distributed by MLS GRID #11069531 Report a problem
    4/29/2021Listed for sale$360,000+40.1%$219/sqft
    Source: MRED as distributed by MLS GRID #11069531 Report a problem
    10/14/2020Sold$257,000$157/sqft
    Source: Public Record Report a problem
    7/15/2020Sold$257,000-7.7%$157/sqft
    Source: MRED as distributed by MLS GRID #10598889 Report a problem
    6/8/2020Pending sale$278,500$170/sqft
    Source: Century 21 Affiliated #10598889 Report a problem
    5/16/2020Listing removed$1,900$1/sqft
    Source: Century 21 Affiliated #10598911 Report a problem
    5/13/2020Listed for rent$1,900$1/sqft
    Source: CENTURY 21 Affiliated #10598911 Report a problem
    4/1/2020Listing removed$1,900$1/sqft
    Source: CENTURY 21 Affiliated #10598911 Report a problem
    3/24/2020Listed for rent$1,900-5%$1/sqft
    Source: CENTURY 21 Affiliated #10598911 Report a problem
    2/14/2020Price change$278,500-3%$170/sqft
    Source: CENTURY 21 Affiliated #10598889 Report a problem
    1/15/2020Price change$287,000+32.9%$175/sqft
    Source: CENTURY 21 Affiliated #10598889 Report a problem
    1/4/2020Listing removed$2,000$1/sqft
    Source: CENTURY 21 Affiliated #10598911 Report a problem
    12/30/2019Listed for rent$2,000+2.6%$1/sqft
    Source: CENTURY 21 Affiliated #10598911 Report a problem
    6/20/2018Listing removed$1,950$1/sqft
    Source: Avian Realty #09971711 Report a problem
    6/3/2018Listed for rent$1,950$1/sqft
    Source: Avian Realty #09971711 Report a problem
    9/10/2015Sold$216,000$132/sqft
    Source: Public Record Report a problem

    Public tax history

    YearProperty taxesTax assessment
    2024-- $28,000
    2023$7,487 +4.1%$28,000
    2022$7,192 +8.4%$28,000 +22.5%
    2021$6,632 +17.9%$22,861
    2020$5,627 -1%$22,861 -10%
    2019$5,684 +2.8%$25,402 +6.6%
    2018$5,531 -0.7%$23,820
    2017$5,571 +0.9%$23,820
    2016$5,524 +13.6%$23,820 +19.1%
    2015$4,862 +3.9%$19,998
    2014$4,680 -18.1%$19,998 -8.1%
    2013$5,711 -4.9%$21,757 -7.8%
    2012$6,006 -3.3%$23,607 -8.1%
    2011$6,208 +3%$25,694
    2010$6,026 +10.7%$25,694 +1.9%
    2009$5,444 +63.1%$25,218 -12%
    2008$3,338 +5.3%$28,656
    2007$3,171 -9.9%$28,656 +13.5%
    2006$3,521 +5.2%$25,250
    2005$3,346 +6.1%$25,250
    2004$3,154 +6.1%$25,250 +44.5%
    2003$2,971 +7.2%$17,475
    2002$2,771 +7.4%$17,475
    2001$2,581 +2%$17,475 +2.2%
    2000$2,529 +1.5%$17,104
    1999$2,491 $17,104
    Find assessor info on the county website

    Neighborhood: 60712

    Nearby schools

    GreatSchools rating
    Schools provided by the listing agent
    • Elementary: Todd Hall Elementary School
    • Middle: Lincoln Hall Middle School
    • High: Niles West High School
    • District: 74

    Source: MRED as distributed by MLS GRID. This data may not be complete. We recommend contacting the local school district to confirm school assignments for this home.

    Get a cash offer in 3 minutes
    Find out how much your home could sell for in as little as 3 minutes with a no-obligation cash offer.
    Estimated market value
    $432,500
    Get a cash offer in 3 minutes
    Find out how much your home could sell for in as little as 3 minutes with a no-obligation cash offer.
    Estimated market value
    $432,500