PRICE REDUCED FROM ORIGINAL LIST PRICE by $41,000! Seller is paying for a new leach field, process in progress! Mountain views, horse property, an incredible shop, and a beautiful ranch-style 4 bedroom home with a finished basement and 5 acres of room to enjoy a country setting just minutes from conveniences like shopping! Featuring a gas stove, included stainless appliances, a large pantry, stone countertops, white cabinets in the kitchen, natural lighting and space to spread out, relax or entertain. The large 3 car garage has 8 foot doors and space to fit your tall and long trucks, but if it can't fit it there, the shop will hold it all. Shop has 70 amps of power, a kitchen space and a separate room that can be used for numerous things, storage overhead, the floor is mostly concrete for your workshop space and to store your toys or entertain! See floor plan. The shop/barn has an overhang outside for animals, and there's a loafing shed and another separate shed. Spacious ranch style house features an open concept, a gas fireplace, and is nicely laid out with 2 bedrooms and the laundry room on the main floor, and a finished basement which has a wet bar, a large family/rec room, 2 more bedrooms, one bedroom which could be a second primary room which has a large walk-in closet and access to the large shared full bathroom with double sinks and a linen closet inside the bathroom. The west facing orientation provides sunshine in the mornings for coffee on the deck and shade in the summer afternoons. Stucco exterior is approximatley 4 years old, roof is only 1 year old, New garage door opener, most light fixtures are brand new and garage door opener is new. Well permit that allows up to 2 domestic animals in addition to lawn and garden irrigation for 3500 square feet. All information deemed reliable but is not guaranteed, buyers/agents to verify information including but not limited to use, zoning, schools, square footage, & well permit.
Sold for $698,500
$698,500
6753 Otoole Dr, Calhan, CO 80808
4beds
3,510sqft
Single Family Residence
Built in 2004
5 Acres Lot
$715,100 Zestimate®
$199/sqft
$3,272 Estimated rent
Home value
$715,100
$679,000 - $751,000
$3,272/mo
Zestimate® history
Owner options
List your home for rent
$3,272/mo
Rent Zestimate®
Find your next renter with Zillow Rental Manager. Plus, with online applications, you can quickly screen prospective tenants – for free.
$3,272/mo
Rent Zestimate®
Refinance and save
$4,095/mo
Est. payment
Refinancing to a lower rate could help reduce your monthly payments and save thousands over the life of the loan.
$4,095/mo
Est. payment
Explore your selling options
Work with a Zillow partner agent
Leverage their expertise and Zillow's premium Showcase listings to get your home seen by more buyers.
Get startedList with your own agent
Get your home in front of millions of buyers by listing it on Zillow.
Learn how to do itSell it yourself
Take full control of how buyers see your home on Zillow by listing For Sale by Owner (FSBO).
List your homeWhat's special
Zillow last checked:
Listing updated:
Listed by:
Linda Hepperle 303-289-7009,
Berkshire Hathaway HomeServices Colorado Real Estate NO CO
Bought with:
Non-IRES Agent
Non-IRES
Source: IRES as distributed by MLS GRID,MLS#: 991138
Facts & features
Interior
Bedrooms & bathrooms
- Bedrooms: 4
- Bathrooms: 3
- Full bathrooms: 3
- Main level bathrooms: 2
Primary bedroom
- Description: Carpet
- Features: 5 Piece Primary Bath
- Level: Main
- Area: 210 Square Feet
- Dimensions: 14 x 15
Bedroom 2
- Description: Laminate
- Level: Main
- Area: 132 Square Feet
- Dimensions: 11 x 12
Bedroom 3
- Description: Carpet
- Level: Basement
- Area: 182 Square Feet
- Dimensions: 13 x 14
Bedroom 4
- Description: Carpet
- Level: Basement
- Area: 154 Square Feet
- Dimensions: 11 x 14
Dining room
- Description: Laminate
- Level: Main
- Area: 132 Square Feet
- Dimensions: 11 x 12
Family room
- Description: Carpet
- Level: Basement
- Area: 544 Square Feet
- Dimensions: 17 x 32
Kitchen
- Description: Tile
- Level: Main
- Area: 144 Square Feet
- Dimensions: 12 x 12
Laundry
- Description: Tile
- Level: Main
- Area: 90 Square Feet
- Dimensions: 9 x 10
Living room
- Description: Carpet
- Level: Main
- Area: 360 Square Feet
- Dimensions: 18 x 20
Heating
- Forced Air
Cooling
- Evaporative Cooling
Appliances
- Included: Gas Range, Dishwasher, Refrigerator, Bar Fridge, Washer, Dryer, Microwave
- Laundry: Washer/Dryer Hookup
Features
- Separate Dining Room, Cathedral Ceiling(s), Open Floorplan, Workshop, Pantry, Walk-In Closet(s), Wet Bar, Two Primary Suites, High Ceilings
- Windows: Window Coverings
- Basement: Full,Partially Finished
- Has fireplace: Yes
- Fireplace features: Gas, Living Room
Interior area
- Total structure area: 1,755
- Total interior livable area: 3,510 sqft
- Finished area above ground: 1,755
Property
Parking
- Total spaces: 3
- Parking features: RV Access/Parking, >8' Garage Door
- Attached garage spaces: 3
- Details: Attached
Accessibility
- Accessibility features: Level Drive, Main Floor Bath, Accessible Bedroom, Main Level Laundry
Features
- Levels: One
- Stories: 1
- Patio & porch: Deck
- Fencing: Partial,Fenced,Other,Wire
- Has view: Yes
- View description: Mountain(s), Plains View
Lot
- Size: 5 Acres
- Features: Native Plants, Level, Paved
Details
- Additional structures: Storage
- Parcel number: 3311003007
- Zoning: RR-5
- Special conditions: Private Owner
- Horses can be raised: Yes
- Horse amenities: Zoning Appropriate for 2 Horses
Construction
Type & style
- Home type: SingleFamily
- Property subtype: Single Family Residence
Materials
- Frame, Stucco
- Roof: Composition
Condition
- New construction: No
- Year built: 2004
Utilities & green energy
- Electric: Mountain View
- Gas: Glacier
- Sewer: Septic Tank
- Water: Well
- Utilities for property: Electricity Available, Propane, Cable Available
Green energy
- Energy efficient items: Windows
Community & HOA
Community
- Security: Fire Alarm
- Subdivision: Landings Of Denmark
HOA
- Has HOA: No
Location
- Region: Calhan
Financial & listing details
- Price per square foot: $199/sqft
- Tax assessed value: $631,424
- Annual tax amount: $1,763
- Date on market: 6/30/2023
- Listing terms: Cash,Conventional,FHA,VA Loan
- Exclusions: Counter and personal property in reloading room in the shop, garage freezer, horse corral panels, light fixture over pool table
- Electric utility on property: Yes
- Road surface type: Asphalt
Price history
| Date | Event | Price |
|---|---|---|
| 10/13/2023 | Sold | $698,500-0.1%$199/sqft |
Source:  IRES as distributed by MLS GRID #991138 Report a problem IRES as distributed by MLS GRID #991138 Report a problem | ||
| 9/1/2023 | Pending sale | $699,000$199/sqft |
Source: BHHS broker feed #IR991138 Report a problem | ||
| 8/31/2023 | Contingent | $699,000$199/sqft |
Source:  elevateMLS #7395278 Report a problem elevateMLS #7395278 Report a problem | ||
| 8/26/2023 | Price change | $699,000-2.2%$199/sqft |
Source: elevateMLS #7395278 Report a problem | ||
| 8/11/2023 | Price change | $715,000-2.1%$204/sqft |
Source: IRES as distributed by MLS GRID #991138 Report a problem | ||
| 7/22/2023 | Price change | $730,000-1.4%$208/sqft |
Source: elevateMLS #7395278 Report a problem | ||
| 6/29/2023 | Listed for sale | $740,000+254.9%$211/sqft |
Source: elevateMLS #7395278 Report a problem | ||
| 5/14/2009 | Sold | $208,500-44.4%$59/sqft |
Source: Public Record Report a problem | ||
| 2/26/2008 | Listing removed | $375,000$107/sqft |
Source: Number1Expert #540244 Report a problem | ||
| 11/14/2007 | Listed for sale | $375,000+476.9%$107/sqft |
Source: Number1Expert #540244 Report a problem | ||
| 10/15/2004 | Sold | $65,000$19/sqft |
Source: Public Record Report a problem | ||
Public tax history
| Year | Property taxes | Tax assessment |
|---|---|---|
| 2024 | $2,191 +24.2% | $42,310 |
| 2023 | $1,764 +6.1% | $42,310 +30.5% |
| 2022 | $1,662 | $32,410 -2.8% |
| 2021 | -- | $33,350 +20.9% |
| 2020 | $1,455 +0.9% | $27,580 |
| 2019 | $1,443 | $27,580 |
Find assessor info on the county website
Neighborhood: 80808
Nearby homes
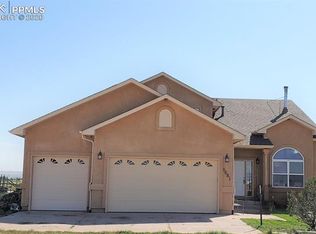
- $606,4004 bd4 ba3.1k sqft6681 Otoole Dr, Calhan, CO 80808Off Market
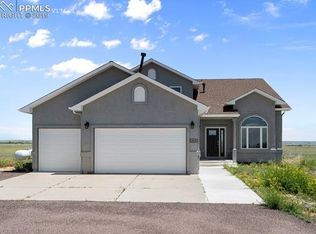
- $627,6004 bd4 ba3.1k sqft6825 Otoole Dr, Calhan, CO 80808Off Market
- $725,5005 bd-- ba4.3k sqft6682 Otoole Dr, Calhan, CO 80808Off Market
- $32,0695.01 Acres22260 Osteen Ct, Calhan, CO 80808Off Market
- $521,7385.01 Acres22080 Osteen Ct, Calhan, CO 80808Off Market
- $549,9004 bd2 ba2.2k sqft6537 Otoole Dr, Calhan, CO 80808Sold
- $630,0005 bd3 ba3.3k sqft6898 Otoole Dr, Calhan, CO 80808Sold
- $32,0695.01 Acres22189 Osteen Ct, Calhan, CO 80808Off Market
Nearby schools
GreatSchools rating
- 5/10Ellicott Elementary SchoolGrades: PK-5Distance: 7.3 mi
- 3/10Ellicott Middle SchoolGrades: 6-8Distance: 7.3 mi
- 3/10Ellicott Senior High SchoolGrades: 9-12Distance: 7.2 mi
Schools provided by the listing agent
- Elementary: Ellicott
- Middle: Ellicott
- High: Ellicott
Source: IRES as distributed by MLS GRID. This data may not be complete. We recommend contacting the local school district to confirm school assignments for this home.


Get pre-qualified for a loan
At Zillow Home Loans, we can pre-qualify you in as little as 5 minutes with no impact to your credit score.An equal housing lender. NMLS #10287.
- Colorado
- El Paso County
- Peyton
- 80808
- 6753 Otoole Dr
Nearby cities
Nearby zip codes
Other Peyton Topics
