Skip main navigation
Sold
  • Price Unknown

    6753 Pearl Ridge Dr, El Paso, TX 79912

    5beds
    2,721sqft
    Single Family Residence
    Built in 2002
    9,583 Square Feet Lot
    $533,200 Zestimate®
    $--/sqft
    $3,013 Estimated rent

    Home value

    $533,200

    $496,000 - $571,000

    $3,013/mo

    Zestimate® history
    Loading
    Loading...

    Owner options

    List your home for rent

    $3,013/mo

    Rent Zestimate®

    Find your next renter with Zillow Rental Manager. Plus, with online applications, you can quickly screen prospective tenants – for free.

    Learn more

    $3,013/mo

    Rent Zestimate®

    Refinance and save

    Refinancing to a lower rate could help reduce your monthly payments and save thousands over the life of the loan.

    See today's rates

    Explore your selling options

    Work with a Zillow partner agent

    Leverage their expertise and Zillow's premium Showcase listings to get your home seen by more buyers.

    Get started

    List with your own agent

    Get your home in front of millions of buyers by listing it on Zillow.

    Learn how to do it

    Sell it yourself

    Take full control of how buyers see your home on Zillow by listing For Sale by Owner (FSBO).

    List your home

    What's special

    Sparkling pool and spaCozy wood fireplaceOpen-concept floor planLow-maintenance artificial turfRefrigerated airIncredible city viewsSpacious primary suite
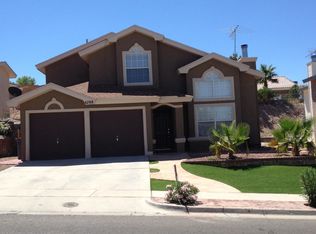
    Imagine ending every day with breathtaking sunsets from your own backyard! This beautiful single-story home in desirable Ridge View Estates features 5 bedrooms, 3 baths, an open-concept floor plan, spacious living and dining areas, a cozy wood fireplace, granite countertops in the kitchen and bathrooms, plantation shutters, refrigerated air, and a spacious primary suite. Step outside to enjoy a sparkling pool and spa, low-maintenance artificial turf, and incredible city views. Ample front parking completes this exceptional home!

    Zillow last checked:

    Listing updated:

    Listed by:

    Minerva Figueroa 0708188 915-304-9742,

    ClearView Realty

    Bought with:

    Arturo Blanchet, 0689057

    Diligent Real Estate Group

    Source: GEPAR,MLS#: 947104MLS Logo

    Facts & features

    Interior

    Bedrooms & bathrooms
    • Bedrooms: 5
    • Bathrooms: 3
    • Full bathrooms: 2
    • 3/4 bathrooms: 1
    Heating
    • Central
    Cooling
    • Refrigerated
    Appliances
    • Included: Cooktop, Dishwasher, Microwave
    • Laundry: Gas Dryer Hookup, Washer Hookup
    Features
    • 2+ Living Areas, Kitchen Island, Walk-In Closet(s)
    • Flooring: Tile, Carpet
    • Windows: Shutters
    • Number of fireplaces: 1
    Interior area
    • Total structure area: 2,721
    • Total interior livable area: 2,721 sqft

    Property

    Parking
    • Total spaces: 2
    • Parking features: Garage
    • Garage spaces: 2
    Features
    • Has private pool: Yes
    • Pool features: Heated, In Ground
    • Has spa: Yes
    • Spa features: Hot Tub
    Lot
    • Size: 9,583 Square Feet
    • Features: Views
    Details
    • Additional structures: Pergola, Storage
    • Parcel number: R46099902401000
    • Zoning: PR2
    • Special conditions: None

    Construction

    Type & style
    • Home type: SingleFamily
    • Architectural style: 1 Story
    • Property subtype: Single Family Residence
    Materials
    • Stucco
    • Roof: Tile
    Condition
    • Year built: 2002

    Utilities & green energy

    • Sewer: Community
    • Water: City

    Community & HOA

    Community
    • Subdivision: Ridge View Estates
    HOA
    • Has HOA: No
    Location
    • Region: El Paso

    Financial & listing details

    • Tax assessed value: $454,196
    • Annual tax amount: $7,647
    • Date on market: 7/7/2026
    • Cumulative days on market: 8 days
    • Listing terms: Cash,Conventional,FHA,VA Loan

    Price history

    DateEventPrice
    7/30/2026Sold--
    Source: GEPAR #947104 Report a problem
    7/24/2026Pending sale$535,000$197/sqft
    Source: GEPAR #947104 Report a problem
    7/14/2026Contingent$535,000$197/sqft
    Source: GEPAR #947104 Report a problem
    7/7/2026Listed for sale$535,000+78.4%$197/sqft
    Source: GEPAR #947104 Report a problem
    3/27/2018Sold--
    Source: Agent Provided Report a problem
    3/20/2018Pending sale$299,900$110/sqft
    Source: Redfin Corporation #735973 Report a problem
    11/28/2017Listed for sale$299,900$110/sqft
    Source: Redfin Corporation #735973 Report a problem
    7/12/2006Sold--
    Source: GEPAR #321590 Report a problem

    Public tax history

    YearProperty taxesTax assessment
    2025-- $454,196 +9.1%
    2024$7,640 +0.3%$416,389 +10%
    2023$7,614 -12.3%$378,535 +10%
    2022$8,681 +1.9%$344,123 +10%
    2021$8,520 -1.7%$312,839 -0.5%
    2020$8,669 -10.3%$314,357
    2019$9,662 +21.8%$314,357 +3.2%
    2018$7,932 +2%$304,528 +1.4%
    2017$7,775 +2.9%$300,226
    2016$7,556 -0.8%$300,226
    2015$7,613 $300,226 -0.9%
    2014$7,613 $303,080
    2013-- $303,080 -4.6%
    2012-- $317,528 +2.4%
    2011-- $310,194
    2010-- $310,194 -3.9%
    2009-- $322,788
    2008-- --
    2007-- --
    2006-- --
    2005-- --
    2004-- --
    2003-- --
    2002-- --
    2001-- --
    2000-- --
    Find assessor info on the county website

    Neighborhood: Northwest

    Nearby schools

    GreatSchools rating
    Schools provided by the listing agent
    • Elementary: Tippin
    • Middle: Hornedo
    • High: Franklin

    Source: GEPAR. This data may not be complete. We recommend contacting the local school district to confirm school assignments for this home.

    Sell for more on Zillow
    Get a Zillow Showcase℠ listing at no additional cost and you could sell for .
    $533,200
    2% more
    +$10,664
    With Zillow Showcase(estimated)
    $543,864