Seller is having New Lennox Furnace and New Lennox Air Conditioner installed! 10-year manufacturer warranty on the Furnace and AC units included!
Very clean and updated home! Fantastic one level townhome with finished lower level. Everything the owner needs is on main level! Second bedroom on main level makes a great office. Kitchen is updated with newer white custom cabinets with very large drawers, ceramic tile backsplash, quartz countertops with under mount sink. Both bathrooms on main level have been updated with quartz countertops and white cabinets and luxury vinyl flooring. Primary bath has separate tub and shower. Shower has been updated with new tile and shower door. Main level laundry has new Speed Queen Commercial Heavy Duty Washer and Dryer, laundry sink, cabinets and luxury vinyl flooring. Living Room, Dining Room, Sunroom and Kitchen with white wood work and Luxury Vinyl Flooring. Home has been updated with knock down ceilings, Wet bar in family room. There are three unfinished areas in the lower level. The pool table room (14x19), Storage room (14x11) , and utility room (16x18). Deck is updated with composite maintenance free decking.
Closed
$500,000
6753 Pine Arbor Blvd S, Cottage Grove, MN 55016
4beds
3,673sqft
(TH) Side x Side
Built in 2006
4,573 Square Feet Lot
$502,000 Zestimate®
$136/sqft
$2,990 Estimated rent
Home value
$502,000
$472,000 - $532,000
$2,990/mo
Zestimate® history
Owner options
List your home for rent
$2,990/mo
Rent Zestimate®
Find your next renter with Zillow Rental Manager. Plus, with online applications, you can quickly screen prospective tenants – for free.
$2,990/mo
Rent Zestimate®
Refinance and save
$3,542/mo
Est. payment
Refinancing to a lower rate could help reduce your monthly payments and save thousands over the life of the loan.
$3,542/mo
Est. payment
Explore your selling options
Work with a Zillow partner agent
Leverage their expertise and Zillow's premium Showcase listings to get your home seen by more buyers.
Get startedList with your own agent
Get your home in front of millions of buyers by listing it on Zillow.
Learn how to do itSell it yourself
Take full control of how buyers see your home on Zillow by listing For Sale by Owner (FSBO).
List your homeWhat's special
Zillow last checked:
Listing updated:
Listed by:
John Tschida, GRI 651-738-9262,
Coldwell Banker Realty
Bought with:
Andrea S Johnson
River Source Realty
Source: NorthstarMLS as distributed by MLS GRID,MLS#: 7046891
Facts & features
Interior
Bedrooms & bathrooms
- Bedrooms: 4
- Bathrooms: 3
- Full bathrooms: 2
- 3/4 bathrooms: 1
Bedroom
- Level: Main
- Area: 238 Square Feet
- Dimensions: 17 x 14
Bedroom 2
- Level: Main
- Area: 143 Square Feet
- Dimensions: 13 x 11
Bedroom 3
- Level: Lower
- Area: 132 Square Feet
- Dimensions: 12 x 11
Bedroom 4
- Level: Lower
- Area: 132 Square Feet
- Dimensions: 12 x 11
Dining room
- Level: Main
- Area: 190 Square Feet
- Dimensions: 19 x 10
Family room
- Level: Lower
- Area: 504 Square Feet
- Dimensions: 24 x 21
Kitchen
- Level: Main
- Area: 273 Square Feet
- Dimensions: 21 x 13
Laundry
- Level: Main
- Area: 72 Square Feet
- Dimensions: 12 x 6
Living room
- Level: Main
- Area: 231 Square Feet
- Dimensions: 21 x 11
Heating
- Forced Air
Cooling
- Central Air
Appliances
- Included: Air-To-Air Exchanger, Dishwasher, Disposal, Dryer, Freezer, Gas Water Heater, Microwave, Range, Refrigerator, Washer, Water Softener Owned
- Laundry: Electric Dryer Hookup, Laundry Room, Main Level, Sink
Features
- Basement: Daylight,Drain Tiled,Egress Window(s),Finished,Full,Sump Basket,Sump Pump
- Number of fireplaces: 1
- Fireplace features: Gas, Living Room
Interior area
- Total structure area: 3,673
- Total interior livable area: 3,673 sqft
- Finished area above ground: 1,950
- Finished area below ground: 1,082
Property
Parking
- Total spaces: 2
- Parking features: Attached, Asphalt, Garage Door Opener
- Attached garage spaces: 2
- Has uncovered spaces: Yes
Accessibility
- Accessibility features: None
Features
- Levels: One
- Stories: 1
- Patio & porch: Composite Decking, Deck, Front Porch
- Fencing: None
Lot
- Size: 4,573 Square Feet
- Dimensions: 45 x 102
Details
- Foundation area: 1950
- Parcel number: 0502721430040
- Zoning description: Residential-Multi-Family
Construction
Type & style
- Home type: Townhouse
- Property subtype: (TH) Side x Side
- Attached to another structure: Yes
Materials
- Roof: Age 8 Years or Less
Condition
- New construction: No
- Year built: 2006
Utilities & green energy
- Electric: Circuit Breakers, 200+ Amp Service, Power Company: Xcel Energy
- Gas: Natural Gas
- Sewer: City Sewer/Connected
- Water: City Water/Connected
Community & HOA
Community
- Subdivision: Pine Arbor
HOA
- Has HOA: Yes
- Services included: Maintenance Structure, Hazard Insurance, Lawn Care, Maintenance Grounds, Professional Mgmt, Sanitation, Snow Removal
- HOA fee: $410 monthly
- HOA name: Association Team Management
- HOA phone: 651-459-9731
Location
- Region: Cottage Grove
Financial & listing details
- Price per square foot: $136/sqft
- Tax assessed value: $432,600
- Annual tax amount: $6,034
- Date on market: 4/8/2026
- Cumulative days on market: 10 days
- Road surface type: Paved
Price history
| Date | Event | Price |
|---|---|---|
| 5/20/2026 | Sold | $500,000+0%$136/sqft |
Source:  NorthstarMLS as distributed by MLS GRID #7046891 Report a problem NorthstarMLS as distributed by MLS GRID #7046891 Report a problem | ||
| 4/20/2026 | Pending sale | $499,900$136/sqft |
Source: NorthstarMLS as distributed by MLS GRID #7046891 Report a problem | ||
| 4/10/2026 | Listed for sale | $499,900+216.4%$136/sqft |
Source: NorthstarMLS as distributed by MLS GRID #7046891 Report a problem | ||
| 12/28/2020 | Sold | $158,000-43.6%$43/sqft |
Source: Public Record Report a problem | ||
| 5/16/2007 | Sold | $279,990$76/sqft |
Source: Public Record Report a problem | ||
Public tax history
| Year | Property taxes | Tax assessment |
|---|---|---|
| 2025 | $5,486 +0.8% | $425,000 -5.8% |
| 2024 | $5,440 +7.9% | $451,400 +10% |
| 2023 | $5,042 +7.8% | $410,300 +21.7% |
| 2022 | $4,678 +4% | $337,200 -1.8% |
| 2021 | $4,498 -1.4% | $343,500 +4.3% |
| 2020 | $4,562 | $329,300 |
| 2019 | $4,562 | $329,300 +7.6% |
| 2018 | $4,562 +5.4% | $306,100 +12.6% |
| 2017 | $4,328 +11.7% | $271,800 +11.7% |
| 2016 | $3,874 +12.2% | $243,300 +13.6% |
| 2015 | $3,452 | $214,100 +19.2% |
| 2013 | $3,452 +27.7% | $179,600 +15.1% |
| 2012 | $2,704 | $156,100 -19.1% |
| 2011 | $2,704 -5.7% | $192,900 -22.1% |
| 2010 | $2,866 -5.2% | $247,700 |
| 2009 | $3,024 -8.6% | -- |
| 2008 | $3,310 -34.8% | -- |
| 2007 | $5,074 -37.5% | -- |
| 2006 | $8,124 +1398.9% | -- |
| 2005 | $542 | -- |
Find assessor info on the county website
Neighborhood: 55016
Nearby homes
- $435,9002 bd3 ba1.8k sqft6751 Pine Arbor Blvd S, Cottage Grove, MN 55016Off Market
- $500,0003 bd3 ba2.9k sqft6755 Pine Arbor Blvd S, Cottage Grove, MN 55016Sold
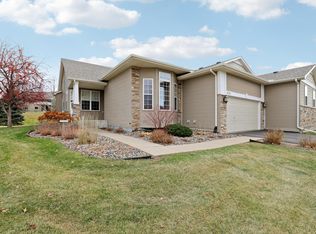
- $422,5003 bd3 ba1.7k sqft6757 Pine Arbor Blvd S, Cottage Grove, MN 55016Off Market
- $434,9753 bd3 ba1.8k sqft6727 Pine Arbor Ln S, Cottage Grove, MN 55016Sold
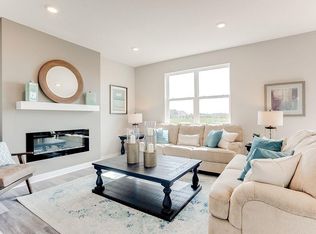
- $383,6003 bd3 ba2.6k sqft6765 Pine Arbor Blvd, Cottage Grove, MN 55016Off Market
- $466,8003 bd3 ba2.6k sqft6765 Pine Arbor Blvd S, Cottage Grove, MN 55016Off Market
- $481,9904 bd3 ba2.3k sqft6733 Pine Arbor Ln S, Cottage Grove, MN 55016Sold
- $396,2002 bd2 ba1.5k sqft6752 Pine Arbor Blvd S, Cottage Grove, MN 55016Off Market
Nearby schools
GreatSchools rating
- 8/10Cottage Grove Elementary SchoolGrades: PK-5Distance: 0.2 mi
- 6/10Oltman Middle SchoolGrades: 6-8Distance: 1.2 mi
- 10/10East Ridge High SchoolGrades: 9-12Distance: 2.6 mi
Get a cash offer in 3 minutes
Find out how much your home could sell for in as little as 3 minutes with a no-obligation cash offer.
Estimated market value
$502,000
Get a cash offer in 3 minutes
Find out how much your home could sell for in as little as 3 minutes with a no-obligation cash offer.
Estimated market value
$502,000
- Minnesota
- Washington County
- Cottage Grove
- 55016
- 6753 Pine Arbor Blvd S
Nearby cities
Nearby zip codes
Other Cottage Grove Topics
