Skip main navigation
Off market
  • $731,800

    6753 Royal Thomas Way, Alexandria, VA 22315

    4beds
    1,792sqft
    Townhouse
    Built in 1995
    1,742 Square Feet Lot
    $731,800 Zestimate®
    $408/sqft
    $3,560 Estimated rent

    Home value

    $731,800

    $695,000 - $768,000

    $3,560/mo

    Zestimate® history
    Loading
    Loading...

    Owner options

    List your home for rent

    $3,560/mo

    Rent Zestimate®

    Find your next renter with Zillow Rental Manager. Plus, with online applications, you can quickly screen prospective tenants – for free.

    Learn more

    $3,560/mo

    Rent Zestimate®

    Refinance and save

    $4,688/mo

    Est. payment

    Refinancing to a lower rate could help reduce your monthly payments and save thousands over the life of the loan.

    See today's rates

    $4,688/mo

    Est. payment

    Explore your selling options

    Work with a Zillow partner agent

    Leverage their expertise and Zillow's premium Showcase listings to get your home seen by more buyers.

    Get started

    List with your own agent

    Get your home in front of millions of buyers by listing it on Zillow.

    Learn how to do it

    Sell it yourself

    Take full control of how buyers see your home on Zillow by listing For Sale by Owner (FSBO).

    List your home

    What's special

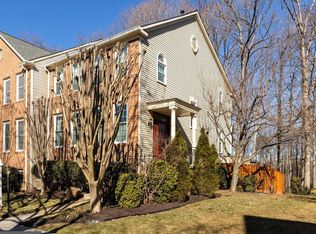
    An amazing opportunity to own this very desirable home in a fabulous community; welcome to 6753 Royal Thomas Way in Alexandria, Virginia! Sellers have invested more than $60k in the infrastructure of this home to include a new roof w/architectural shingles in 2016, premium oversized Thompson Creek gutters and guards in 2017, new gas hot water heater and new sump pump in 2018, new top of the line windows and doors in 2016, and so much more...Nestled on a quiet cul-de-sac, this beautifully updated, meticulously maintained 4 bedroom, 3.5 bath Saybrooke model townhome offers plenty of interior living space and a peaceful backyard sheltered by majestic woodland for ultimate privacy. A stately brick facade, sundeck, flagstone patio, open floor plan, warm floors, high ceilings, crisp moldings, and an abundance of new windows (2016) are only some of the reasons this home is so special. A gracious master suite, 3-level bump out addition, and a fully finished lower level create instant appeal, as loving maintenance makes it move-in ready. Rich-toned flooring greets you in the foyer and usher you upward to the living room where 2 windows bathe the space in natural light and illuminate crisp crown molding and a soft neutral color palette. The adjoining dining area with space for all occasions echoes these design details and is accented by chair rail and a contemporary drum light. The sparkling kitchen with is sure to please with newer gleaming granite countertops, an abundance of pristine 42~ cabinetry, and quality stainless steel appliances~including a gas range and a new French door refrigerator. An angled peninsula counter provides an additional working surface and extra seating, as recessed lighting provides a stylish finish touch. Neutral flooring spills into a sun-drenched breakfast area ideal for daily dining in front of big windows with wooded views and a glass-paned door opening to a spacious sundeck; while the cozy family room is bathed in natural light and sure to be a popular gathering spot. A powder room with a contemporary wood vanity rounds out the main level. Ascend the stairs to a light-filled owner~s suite boasting plush carpeting, cathedral ceiling, lighted ceiling fan, and a separate sitting area. Pamper yourself in the en suite bath featuring a granite-topped vanity with dual rectangular sinks, sumptuous soaking tub, and a glass-enclosed shower~all enhanced by spa-toned tile. Down the hall, 2 additional bright and cheerful bedrooms~each with plush carpet and generous closet space~share a well-appointed hall bath with a tub/shower combo and sleek lighting. The walkout lower level recreation room with wall-to-wall carpet has space for games, media, or relaxation and harbors French doors granting access to a covered flagstone patio and grassy yard opening to the wooded common area beyond~seamlessly blending indoor/outdoor living. Back inside, a versatile 4th bedroom, another full bath, and big laundry/utility room complete the comfort and luxury of this wonderful home. All this can be found in a lovely community that~s just minutes to I-95, the Fairfax County Parkway, Telegraph Road, the Metro, and Route 1. Plenty of shopping, dining, and entertainment choices are available in nearby Springfield Town Center. Outdoor enthusiasts will love the local parks including Huntley Meadows Park where over 1,500 acres of wetlands, meadows, and woodlands offer you a premier nature experience; while boating, fishing, and leisure activities await you on the historic Potomac River. It~s the perfect home in a fantastic location. Welcome home!

    This property is off market, which means it's not currently listed for sale or rent on Zillow. This may be different from what's available on other websites or public sources.

    Facts & features

    Interior

    Bedrooms & bathrooms
    • Bedrooms: 4
    • Bathrooms: 4
    • Full bathrooms: 3
    • 1/2 bathrooms: 1
    Heating
    • Heat pump
    Cooling
    • Central
    Appliances
    • Included: Dishwasher, Dryer, Microwave, Refrigerator, Washer
    Features
    • Flooring: Laminate
    • Basement: Y
    Interior area
    • Total interior livable area: 1,792 sqft
    • Finished area below ground: 0

    Property

    Features
    • Exterior features: Brick
    Lot
    • Size: 1,742 Square Feet
    Details
    • Parcel number: 090411010183
    • Special conditions: Standard

    Construction

    Type & style
    • Home type: Townhouse
    • Architectural style: Colonial
    Materials
    • brick
    • Roof: Composition
    Condition
    • Year built: 1995

    Community & HOA

    HOA
    • Has HOA: Yes
    • HOA fee: $98 monthly
    Location
    • Region: Alexandria

    Financial & listing details

    • Price per square foot: $408/sqft
    • Tax assessed value: $689,950
    • Annual tax amount: $7,976

    Price history

    DateEventPrice
    10/24/2019Sold$577,500+0.4%$322/sqft
    Source: Long & Foster Broker Feed #VAFX1087540_100 Report a problem
    9/17/2019Pending sale$575,000$321/sqft
    Source: Long & Foster Real Estate, Inc. #VAFX1087540 Report a problem
    9/6/2019Listed for sale$575,000+12.7%$321/sqft
    Source: Long & Foster Real Estate, Inc. #VAFX1087540 Report a problem
    1/19/2016Sold$510,000$285/sqft
    Source: Public Record Report a problem
    12/23/2015Pending sale$510,000$285/sqft
    Source: RE/MAX Allegiance #FX9512324 Report a problem
    12/11/2015Price change$510,000-1.7%$285/sqft
    Source: RE/MAX Allegiance #FX9512324 Report a problem
    12/8/2015Pending sale$519,000$290/sqft
    Source: RE/MAX ALLEGIANCE #FX9512324 Report a problem
    12/8/2015Price change$519,000+1.8%$290/sqft
    Source: RE/MAX ALLEGIANCE #FX9512324 Report a problem
    11/8/2015Listed for sale$510,000+8.5%$285/sqft
    Source: RE/MAX Allegiance #FX9512324 Report a problem
    10/12/2004Sold$470,000+127%$262/sqft
    Source: Public Record Report a problem
    5/15/1995Sold$207,080$116/sqft
    Source: Public Record Report a problem

    Public tax history

    YearProperty taxesTax assessment
    2025$7,976 +3.7%$689,950 +4%
    2024$7,689 +4.1%$663,700 +1.4%
    2023$7,388 +3.3%$654,700 +4.6%
    2022$7,154 $625,660 +10.5%
    2021-- $566,070 +5%
    2020$6,380 +8.5%$539,050 +8.5%
    2019$5,879 $496,730
    2018$5,879 +3.7%$496,730 +1.8%
    2017$5,667 +0.5%$488,120 +0.3%
    2016$5,640 +8%$486,870 +4%
    2015$5,224 +3.3%$468,110 +3.1%
    2014$5,056 $454,090 +6.1%
    2013-- $427,840 +0.2%
    2012-- $426,820
    2011-- $426,820 +2.1%
    2010-- $418,180
    2009-- $418,180 -5.1%
    2008-- $440,770 -5.8%
    2007-- $467,990 +62.4%
    2003-- $288,220 +17.3%
    2002-- $245,715 +17.3%
    2001-- $209,475
    Find assessor info on the county website

    Neighborhood: Franconia

    Nearby schools

    GreatSchools rating
    Schools provided by the listing agent
    • Elementary: ISLAND CREEK
    • Middle: HAYFIELD
    • High: HAYFIELD
    • District: FAIRFAX COUNTY PUBLIC SCHOOLS

    Source: The MLS. This data may not be complete. We recommend contacting the local school district to confirm school assignments for this home.

    Get a cash offer in 3 minutes
    Find out how much your home could sell for in as little as 3 minutes with a no-obligation cash offer.
    Estimated market value
    $731,800
    Get a cash offer in 3 minutes
    Find out how much your home could sell for in as little as 3 minutes with a no-obligation cash offer.
    Estimated market value
    $731,800