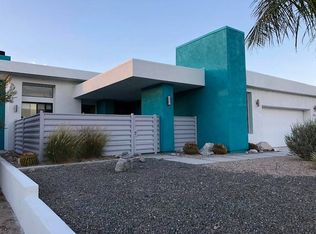
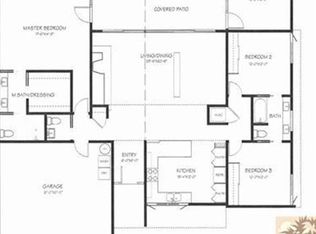
Welcome home to Long Canyon Lane, located in the fast growing city of Desert Hot Springs! This single story home is situated on almost a ¼ acre lot & features: Almost 1600 sf of living space & an open floor plan - complete with 3 spacious bedrooms, & 2 full bathrooms; Large great room with gas fireplace; Dining area with sliding glass door leading/looking out to the backyard; Kitchen with wood cabinetry, granite counter tops, stainless steel sink/faucet, white appliances, & recessed lighting; Down the hallway are the 2 guest bedrooms, full guest bathroom, spacious primary bedroom with tall ceilings, walk-in closet, primary bathroom, & sliding glass door leading/looking out to the backyard; Indoor laundry room is a major bonus!; 2-car finished garage with automatic rollup garage door. The exterior features: Completely fenced/gated yard (front and back); Mature & decorative desert landscaping; Raised gardening beds; Storage shed; Covered patio; & views of the infamous San Jacinto mountains/peak. Bonus features include: PAID FOR solar system with battery backup! Great savings on your electric bill for those warm summer months!; Central HVAC systems; Tile, wood laminate, & carpet flooring; Extra built-in storage cabinets; Ceiling fans; Vaulted ceilings; Dual pane windows/sliding glass doors, & so much more! From easy access to freeways, local shopping, schools, & all of the amazing amenities the desert communities offer (For example: Palm Springs Airport, Aerial tramway, downtown Palm Springs, numerous golf courses, El Paseo Drive shopping/dining, the list goes on) this home truly is a diamond in the desert. Don't wait...your desert oasis awaits!
Sold for $420,000
Listed by: RE/MAX ADVANTAGE • BRANDON MIHLD • Contact: 909-709-9841
Bought with: HomeSmart
$420,000
67536 Long Canyon Ln, Desert Hot Springs, CA 92241
3beds
1,517sqft
Single Family Residence
Built in 2004
9,583 Square Feet Lot
$423,200 Zestimate®
$277/sqft
$2,563 Estimated rent
Home value
$423,200
$402,000 - $444,000
$2,563/mo
Zestimate® history
Owner options
List your home for rent
$2,563/mo
Rent Zestimate®
Find your next renter with Zillow Rental Manager. Plus, with online applications, you can quickly screen prospective tenants – for free.
$2,563/mo
Rent Zestimate®
Refinance and save
$2,688/mo
Est. payment
Refinancing to a lower rate could help reduce your monthly payments and save thousands over the life of the loan.
$2,688/mo
Est. payment
Explore your selling options
Work with a Zillow partner agent
Leverage their expertise and Zillow's premium Showcase listings to get your home seen by more buyers.
Get startedList with your own agent
Get your home in front of millions of buyers by listing it on Zillow.
Learn how to do itSell it yourself
Take full control of how buyers see your home on Zillow by listing For Sale by Owner (FSBO).
List your homeWhat's special
Gas fireplaceSingle story homeNumerous golf coursesFull guest bathroomCarpet flooringDining areaTall ceilings
Zillow last checked:
Listing updated:
Listed by:
BRANDON MIHLD DRE #01968068 909-709-9841,
RE/MAX ADVANTAGE,
Chris Campbell DRE #01487581,
RE/MAX ADVANTAGE
Bought with:
David De Gracia, DRE #02168606
HomeSmart
Source: CRMLS,MLS#: EV23128922 Originating MLS: California Regional MLS
Originating MLS: California Regional MLSFacts & features
Interior
Bedrooms & bathrooms
- Bedrooms: 3
- Bathrooms: 2
- Full bathrooms: 2
- Main level bathrooms: 2
- Main level bedrooms: 3
Rooms
- Room types: Bedroom, Center Hall, Entry/Foyer, Great Room, Kitchen, Laundry, Primary Bathroom, Primary Bedroom, Other, Dining Room
Primary bedroom
- Features: Main Level Primary
Bedroom
- Features: All Bedrooms Down
Bedroom
- Features: Bedroom on Main Level
Bathroom
- Features: Bathroom Exhaust Fan, Bathtub, Closet, Stone Counters, Separate Shower, Tub Shower
Kitchen
- Features: Granite Counters, Kitchen Island
Heating
- Central, Fireplace(s)
Cooling
- Central Air
Appliances
- Included: Dishwasher, Disposal, Gas Range, Microwave, Water Heater
- Laundry: Inside, Laundry Room
Features
- Built-in Features, Ceiling Fan(s), Separate/Formal Dining Room, High Ceilings, Open Floorplan, Recessed Lighting, See Remarks, All Bedrooms Down, Bedroom on Main Level, Main Level Primary, Walk-In Closet(s)
- Flooring: Carpet, Laminate, See Remarks, Tile, Wood
- Doors: Sliding Doors
- Windows: Double Pane Windows
- Has fireplace: Yes
- Fireplace features: Living Room, See Remarks
- Common walls with other units/homes: No Common Walls
Interior area
- Total interior livable area: 1,517 sqft
Property
Parking
- Total spaces: 2
- Parking features: Concrete, Direct Access, Door-Single, Driveway, Driveway Up Slope From Street, Garage Faces Front, Garage, Garage Door Opener, Gated
- Attached garage spaces: 2
Features
- Levels: One
- Stories: 1
- Entry location: Main Level
- Patio & porch: Concrete, Covered, Patio
- Pool features: None
- Spa features: None
- Fencing: See Remarks
- Has view: Yes
- View description: Hills, Mountain(s)
Lot
- Size: 9,583 Square Feet
- Features: Back Yard, Front Yard, Landscaped, Rectangular Lot, Sloped Up, Yard
Details
- Additional structures: Shed(s)
- Parcel number: 657323022
- Zoning: R-1
- Special conditions: Standard
Construction
Type & style
- Home type: SingleFamily
- Architectural style: Spanish,Patio Home
- Property subtype: Single Family Residence
Materials
- Stucco
- Roof: Tile
Condition
- New construction: No
- Year built: 2004
Utilities & green energy
- Sewer: Septic Tank
- Water: Public
- Utilities for property: Electricity Connected, Propane, Water Connected
Green energy
- Energy generation: Solar
Community & HOA
Community
- Features: Curbs, Gutter(s)
- Security: Carbon Monoxide Detector(s), Smoke Detector(s)
- Subdivision: ,B Bar H Ranch
Location
- Region: Desert Hot Springs
Financial & listing details
- Price per square foot: $277/sqft
- Tax assessed value: $436,966
- Date on market: 7/14/2023
- Cumulative days on market: 116 days
- Listing terms: Cash,Cash to New Loan,Conventional,FHA,Submit,VA Loan
- Road surface type: Paved
Price history
| Date | Event | Price |
|---|---|---|
| 10/19/2023 | Sold | $420,000+1.2%$277/sqft |
Source:  CRMLS #EV23128922 Report a problem CRMLS #EV23128922 Report a problem | ||
| 9/26/2023 | Contingent | $415,000$274/sqft |
Source: CRMLS #EV23128922 Report a problem | ||
| 9/18/2023 | Price change | $415,000-7.6%$274/sqft |
Source: CRMLS #EV23128922 Report a problem | ||
| 8/29/2023 | Price change | $449,000-3.4%$296/sqft |
Source: CRMLS #EV23128922 Report a problem | ||
| 8/12/2023 | Price change | $465,000-4.1%$307/sqft |
Source: CRMLS #EV23128922 Report a problem | ||
| 7/14/2023 | Price change | $485,000-2.8%$320/sqft |
Source: CRMLS #EV23128922 Report a problem | ||
| 5/11/2023 | Listed for sale | $499,000+53.1%$329/sqft |
Source: Owner Report a problem | ||
| 5/4/2023 | Sold | $326,000+45.5%$215/sqft |
Source: Public Record Report a problem | ||
| 8/31/2017 | Sold | $224,000-0.4%$148/sqft |
Source:  Greater Palm Springs Realtors #17226846 Report a problem Greater Palm Springs Realtors #17226846 Report a problem | ||
| 8/1/2017 | Pending sale | $225,000$148/sqft |
Source: Bennion Deville Homes #17226846PS Report a problem | ||
| 7/20/2017 | Listed for sale | $225,000$148/sqft |
Source: Bennion Deville Homes #17226846PS Report a problem | ||
| 6/15/2017 | Pending sale | $225,000$148/sqft |
Source: Bennion Deville Homes #17226846PS Report a problem | ||
| 5/2/2017 | Listed for sale | $225,000+200%$148/sqft |
Source: Bennion Deville Homes #17226846PS Report a problem | ||
| 1/28/2011 | Sold | $75,000-73.4%$49/sqft |
Source: Public Record Report a problem | ||
| 12/21/2006 | Sold | $282,000-1.1%$186/sqft |
Source: Public Record Report a problem | ||
| 10/13/2005 | Sold | $285,000+31.3%$188/sqft |
Source: Public Record Report a problem | ||
| 9/23/2004 | Sold | $217,000+2070%$143/sqft |
Source: Public Record Report a problem | ||
| 5/23/2003 | Sold | $10,000$7/sqft |
Source: Public Record Report a problem | ||
Public tax history
| Year | Property taxes | Tax assessment |
|---|---|---|
| 2026 | -- | $436,966 +2% |
| 2025 | $5,238 -1.8% | $428,399 +2% |
| 2024 | $5,335 +70.7% | $420,000 +71.4% |
| 2023 | $3,125 +1.5% | $244,973 +2% |
| 2022 | $3,079 +2.2% | $240,171 +2% |
| 2021 | $3,014 +5.6% | $235,463 +1% |
| 2020 | $2,853 | $233,049 +2% |
| 2019 | -- | $228,480 +2% |
| 2018 | $2,746 +155.1% | $224,000 +170.6% |
| 2017 | $1,076 | $82,786 +2% |
| 2016 | $1,076 +7.2% | $81,163 +1.5% |
| 2015 | $1,004 +0.8% | $79,946 +2% |
| 2014 | $996 | $78,382 +0.5% |
| 2013 | -- | $78,029 +2% |
| 2012 | -- | $76,500 -27.1% |
| 2011 | -- | $105,000 |
| 2010 | -- | $105,000 -6.3% |
| 2009 | -- | $112,000 -61.1% |
| 2008 | -- | $287,640 +2% |
| 2007 | -- | $282,000 -1% |
| 2006 | -- | $284,900 +31.3% |
| 2005 | -- | $217,000 +5172.1% |
| 2003 | -- | $4,116 +2% |
| 2002 | -- | $4,036 +2% |
| 2001 | $125 +11.5% | $3,957 +2% |
| 2000 | $112 | $3,880 |
Find assessor info on the county website
Neighborhood: 92241
Nearby homes
- $438,3003 bd3 ba1.7k sqft67562 Long Canyon Ln, Desert Hot Springs, CA 92241Off Market
- $600,0003 bd3 ba1.7k sqft67565 El Sombrero Ln, Desert Hot Springs, CA 92241Sold

- $529,8003 bd3 ba1.9k sqft67577 El Sombrero Ln, Desert Hot Springs, CA 92241Off Market

- $586,5004 bd3 ba1.9k sqft67584 Long Cyn, Desert Hot Springs, CA 92241Off Market
- $499,2003 bd2 ba1.9k sqft67584 Long Canyon Rd, Desert Hot Springs, CA 92241Off Market
- $--4.38 Acres0 Long Canyon Ln, Desert Hot Springs, CA 92241Off Market
- $175,5002 bd2 ba1.3k sqft67599 Long Canyon Ln, Desert Hot Springs, CA 92241Off Market
- $27,601-- bd-- ba-- sqft67599 Long Canyon Ln, Desert Hot Springs, CA 92241Off Market
Nearby schools
GreatSchools rating
- 2/10Bubbling Wells Elementary SchoolGrades: K-5Distance: 1.7 mi
- 2/10Desert Springs Middle SchoolGrades: 6-8Distance: 2.3 mi
- 3/10Desert Hot Springs High SchoolGrades: 9-12Distance: 3.9 mi
Get a cash offer in 3 minutes
Find out how much your home could sell for in as little as 3 minutes with a no-obligation cash offer.
Estimated market value
$423,200
Get a cash offer in 3 minutes
Find out how much your home could sell for in as little as 3 minutes with a no-obligation cash offer.
Estimated market value
$423,200
- California
- Riverside County
- Desert Hot Springs
- 92241
- 67536 Long Canyon Ln
Nearby cities
Nearby zip codes
Other Desert Hot Springs Topics
- Apartments for Rent in 92241
- Houses for Sale in 92241
- Houses for Rent in 92241
- 92241 Real Estate
- Desert Hot Springs Condos
- Houses for Sale in Desert Hot Springs
- Newest Listings in Desert Hot Springs
- Desert Hot Springs Home Values
- Desert Hot Springs Real Estate Agents
- Desert Hot Springs Refinance
- Desert Hot Springs Mortgage Rates
