Your new year starts right here! 6754 Chancery, located in the Blackstone neighborhood, is a fully custom home with many recent upgrades. Starting with the kitchen, the new quartz countertops accent the full cherry cabinets perfectly. You'll enjoy the central location of the kitchen where you can take in the beautiful views of the acreage, and be just two steps from the dining room and living room. The living room features 18' ceilings and the windows to match. Cozy up to the fireplace and watch the seasons go by. Upstairs, the primary suite won't disappoint. As you'd expect, you have a 5 piece bath including an oasis jet tub and tile shower. The room itself is extra large and has the walk-in closet to compliment it perfectly. The walk-out lower level, just like the main level features 10' ceilings and plenty of room to entertain. Park next to the bar and enjoy a glass of wine from the 500 bottle wine cellar or take in a game while taking in that gorgeous scenery from eye level. Outside you have two different decks and an included fire pit. This beautifully designed custom home is a must see to truly appreciate. An important note: the basement is pre plumbed for a full bath and is set up for an additional bedroom. The office is also easily converted to a bedroom. Many of the mechanicals have been replaced recently so please reach out for the full list of upgrades.
Sold
$636,900
6754 Chancery Dr SE, Alto, MI 49302
2beds
4,076sqft
Single Family Residence
Built in 2001
2.55 Acres Lot
$666,200 Zestimate®
$156/sqft
$3,358 Estimated rent
Home value
$666,200
$613,000 - $719,000
$3,358/mo
Zestimate® history
Owner options
List your home for rent
$3,358/mo
Rent Zestimate®
Find your next renter with Zillow Rental Manager. Plus, with online applications, you can quickly screen prospective tenants – for free.
$3,358/mo
Rent Zestimate®
Refinance and save
$3,968/mo
Est. payment
Refinancing to a lower rate could help reduce your monthly payments and save thousands over the life of the loan.
$3,968/mo
Est. payment
Explore your selling options
Work with a Zillow partner agent
Leverage their expertise and Zillow's premium Showcase listings to get your home seen by more buyers.
Get startedList with your own agent
Get your home in front of millions of buyers by listing it on Zillow.
Learn how to do itSell it yourself
Take full control of how buyers see your home on Zillow by listing For Sale by Owner (FSBO).
List your homeWhat's special
Walk-out lower levelWalk-in closetIncluded fire pitNew quartz countertopsTile showerOasis jet tubTwo different decks
Zillow last checked:
Listing updated:
Listed by:
Rachael L Veldkamp 616-648-0295,
RE/MAX of Grand Rapids (FH)
Bought with:
Kari A Kippen, 6501298170
EXP Realty (Grand Rapids)
Source: MichRIC,MLS#: 24062584
Facts & features
Interior
Bedrooms & bathrooms
- Bedrooms: 2
- Bathrooms: 3
- Full bathrooms: 2
- 1/2 bathrooms: 1
Heating
- Forced Air
Cooling
- Central Air
Appliances
- Included: Bar Fridge, Built-In Gas Oven, Cooktop, Dishwasher, Microwave, Refrigerator
- Laundry: Main Level, Sink
Features
- Pantry
- Flooring: Wood
- Windows: Screens, Garden Window
- Basement: Walk-Out Access
- Number of fireplaces: 1
- Fireplace features: Gas Log, Living Room
Interior area
- Total structure area: 2,848
- Total interior livable area: 4,076 sqft
- Finished area below ground: 0
Property
Parking
- Total spaces: 3
- Parking features: Attached
- Garage spaces: 3
Features
- Stories: 2
Lot
- Size: 2.55 Acres
- Dimensions: 215 x 540
- Features: Wooded
Details
- Parcel number: 412301451008
- Zoning description: RES
Construction
Type & style
- Home type: SingleFamily
- Architectural style: Traditional
- Property subtype: Single Family Residence
Materials
- Brick, Vinyl Siding
Condition
- New construction: No
- Year built: 2001
Utilities & green energy
- Sewer: Public Sewer
- Water: Well
- Utilities for property: Cable Connected
Community & HOA
Community
- Subdivision: Blackstone
Location
- Region: Alto
Financial & listing details
- Price per square foot: $156/sqft
- Tax assessed value: $185,569
- Annual tax amount: $5,591
- Date on market: 12/11/2024
- Listing terms: Cash,FHA,Conventional
Price history
| Date | Event | Price |
|---|---|---|
| 2/4/2025 | Sold | $636,900-2%$156/sqft |
Source:  MichRIC #24062584 Report a problem MichRIC #24062584 Report a problem | ||
| 12/15/2024 | Pending sale | $649,900$159/sqft |
Source: MichRIC #24062584 Report a problem | ||
| 12/11/2024 | Listed for sale | $649,900$159/sqft |
Source: MichRIC #24062584 Report a problem | ||
Public tax history
| Year | Property taxes | Tax assessment |
|---|---|---|
| 2025 | $5,591 | $322,500 +8.2% |
| 2024 | -- | $298,000 +30.8% |
| 2021 | $4,874 -99% | $227,800 +3.8% |
| 2020 | $487,438 +9900% | $219,400 +3.1% |
| 2019 | $4,874 | $212,700 +7.9% |
| 2018 | -- | $197,100 +8.2% |
| 2017 | $4,405 | $182,200 +4.9% |
| 2016 | $4,405 | $173,700 |
| 2015 | $4,405 +2.6% | $173,700 +14% |
| 2013 | $4,295 | $152,400 +6.1% |
| 2011 | -- | $143,600 -4.3% |
| 2010 | -- | $150,000 -3.3% |
| 2009 | -- | $155,100 -2.8% |
| 2007 | -- | $159,600 +1.7% |
| 2006 | -- | $157,000 +3.7% |
| 2005 | -- | $151,399 +3.3% |
| 2004 | -- | $146,563 +6.2% |
| 2002 | -- | $137,978 +135.1% |
| 2001 | -- | $58,700 |
Find assessor info on the county website
Neighborhood: 49302
Nearby homes
- $657,9003 bd2 ba-- sqft6762 Chancery Dr SE, Alto, MI 49302Off Market
- $735,6006 bd4 ba3.8k sqft6748 Chancery Dr SE, Alto, MI 49302Off Market
- $550,0004 bd3 ba2.3k sqft6742 Chancery Dr SE, Alto, MI 49302Off Market
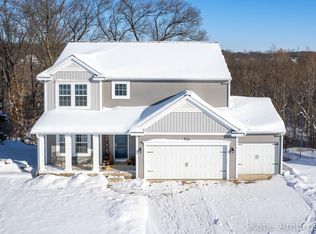
- $613,1003 bd3 ba-- sqft6770 Chancery Dr SE, Alto, MI 49302Off Market
- $559,9003 bd3 ba1.8k sqft6765 Chancery Dr SE, Alto, MI 49302Off Market
- $704,1004 bd4 ba3.1k sqft6736 Chancery Dr SE, Alto, MI 49302Off Market
- $525,0004 bd3 ba2.7k sqft6745 Chancery Dr SE, Alto, MI 49302Sold
- $707,4003 bd2 ba-- sqft6774 Chancery Dr SE, Alto, MI 49302Off Market
Nearby schools
GreatSchools rating
- 10/10Kettle Lake Elementary SchoolGrades: K-4Distance: 1.3 mi
- 9/10Duncan Lake Middle SchoolGrades: 7-8Distance: 6 mi
- 7/10Caledonia High SchoolGrades: 9-12Distance: 5.5 mi
Schools provided by the listing agent
- Elementary: Kettle Lake Elementary School
- Middle: Kraft Meadows Intermediate School
- High: Caledonia High School
Source: MichRIC. This data may not be complete. We recommend contacting the local school district to confirm school assignments for this home.
Get a cash offer in 3 minutes
Find out how much your home could sell for in as little as 3 minutes with a no-obligation cash offer.
Estimated market value
$666,200
Get a cash offer in 3 minutes
Find out how much your home could sell for in as little as 3 minutes with a no-obligation cash offer.
Estimated market value
$666,200
- Michigan
- Kent County
- Caledonia
- 49302
- 6754 Chancery Dr SE
Nearby cities
Nearby zip codes
Other Caledonia Topics
