This stunning condo delivers the crisp, clean feel of new construction with all the thoughtful upgrades already in place. The open floor plan features a designer kitchen with quartz countertops, upgraded cabinetry, tile backsplash, and stainless appliances. Engineered hardwood flooring and elevated lighting fixtures bring warmth and polish throughout the main living areas. What truly sets this home apart is the fully finished lower level, designed for fun and function; the ideal rec room or media space, complete with a full bathroom for ultimate convenience. Unwind on the screened porch, your own private outdoor retreat, perfect for morning coffee or evening relaxation without the pesky bugs. Step outside and enjoy The Yahara River Trail just steps from your door, perfect for walks through the natural beauty this community is named for. An attached garage and a low-maintenance lifestyle mean this home is ready for you from day one!
Sold
$455,000
6754 Conservancy Plz #12, Deforest, WI 53532
3beds
2,350sqft
Townhouse
Built in 2019
-- sqft lot
$452,800 Zestimate®
$194/sqft
$2,861 Estimated rent
Home value
$452,800
$430,000 - $475,000
$2,861/mo
Zestimate® history
Owner options
List your home for rent
$2,861/mo
Rent Zestimate®
Find your next renter with Zillow Rental Manager. Plus, with online applications, you can quickly screen prospective tenants – for free.
$2,861/mo
Rent Zestimate®
Refinance and save
$3,434/mo
Est. payment
Refinancing to a lower rate could help reduce your monthly payments and save thousands over the life of the loan.
$3,434/mo
Est. payment
Explore your selling options
Work with a Zillow partner agent
Leverage their expertise and Zillow's premium Showcase listings to get your home seen by more buyers.
Get startedList with your own agent
Get your home in front of millions of buyers by listing it on Zillow.
Learn how to do itSell it yourself
Take full control of how buyers see your home on Zillow by listing For Sale by Owner (FSBO).
List your homeWhat's special
Zillow last checked:
Listing updated:
Listed by:
Jodi Tweeden,
First Weber Inc
Bought with:
Acker Maly Home Team
RE/MAX Preferred
Source: SCWMLS,MLS#: 2022712
Facts & features
Interior
Bedrooms & bathrooms
- Bedrooms: 3
- Bathrooms: 4
- Full bathrooms: 3
- 1/2 bathrooms: 1
- Main level bathrooms: 1
Primary bedroom
- Level: Upper
- Area: 180
- Dimensions: 15 x 12
Bedroom 2
- Level: Upper
- Area: 121
- Dimensions: 11 x 11
Bedroom 3
- Level: Upper
- Area: 121
- Dimensions: 11 x 11
Family room
- Area: 360
- Dimensions: 24 x 15
Kitchen
- Features: Breakfast Bar, Pantry, Kitchen Island, Range/Oven, Dishwasher, Microwave, Disposal
- Level: Main
- Area: 168
- Dimensions: 14 x 12
Living room
- Level: Main
- Area: 210
- Dimensions: 15 x 14
Heating
- Forced Air
Appliances
- Included: Washer, Dryer, Water softener included
- Laundry: Main Level
Features
- Walk-In Closet(s), At Least 1 tub, Smart doorbell, Smart Thermostat, Ceiling Fan(s), Primary Bath
- Flooring: Wood or sim. wood floors
- Basement: Full,Walk-Out Access,Finished,Sump Pump
- Number of fireplaces: 1
- Fireplace features: 1 fireplace, Gas
Interior area
- Total structure area: 2,350
- Total interior livable area: 2,350 sqft
- Finished area above ground: 1,750
Property
Parking
- Total spaces: 2
- Parking features: 2 car Garage, Attached, Garage Door Opener, Concrete
- Attached garage spaces: 2
Features
- Patio & porch: Patio, Porch, Enclosed, Screened
Details
- Parcel number: 091030218281
- Zoning: Res
Construction
Type & style
- Home type: Townhouse
- Property subtype: Townhouse
Materials
- Fiber Cement
- Foundation: Poured concrete foundatn
Condition
- Year built: 2019
Utilities & green energy
- Sewer: Public Sewer
- Water: Public
- Utilities for property: Cable/Satellite Available
Community & HOA
HOA
- Has HOA: Yes
- Services included: Common area insurance, Common area maintenance, Lawn maintenance, Reserve fund, Snow Removal
- HOA fee: $250 monthly
Location
- Region: Deforest
Financial & listing details
- Price per square foot: $194/sqft
- Tax assessed value: $407,600
- Annual tax amount: $7,118
- Date on market: 5/7/2026
- Listing terms: Arms Length
- Inclusions: Oven, range, refrigerator, garbage disposal, washer, dryer, TV mounts, mirror in front hallway, ring doorbell/security system, nest thermostat, lights in sunroom, water softener owned, 2 EDO.
- Exclusions: Sellers personal property,
Price history
| Date | Event | Price |
|---|---|---|
| 7/24/2026 | Sold | $455,000-2.2%$194/sqft |
Source: SCWMLS #2022712 Report a problem | ||
| 5/7/2026 | Listed for sale | $465,000$198/sqft |
Source:  WIREX MLS #2022712 Report a problem WIREX MLS #2022712 Report a problem | ||
Public tax history
Tax history is unavailable.
Neighborhood: 53532
Nearby homes
- $406,1003 bd2 ba1.7k sqft6750 Conservancy Plz, Deforest, WI 53532Off Market
- $455,0003 bd4 ba2.3k sqft6754 Conservancy Plz, Deforest, WI 53532Sold
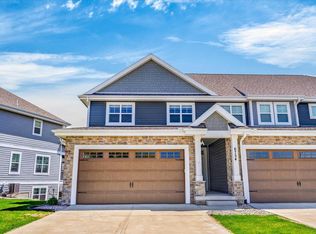
- $429,9003 bd4 ba2.3k sqft6762 Conservancy Plz #10, Deforest, WI 53532Sold

- $556,0004 bd3 ba2.5k sqft6509 Trails Edge, Deforest, WI 53532Off Market
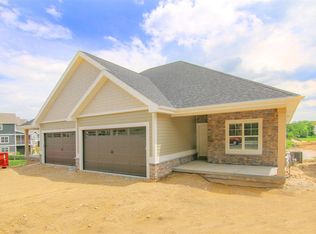
- $--3 bd3 ba1.7k sqft6766 Conservancy Plz #9, Deforest, WI 53532Off Market
- $448,100-- bd-- ba-- sqft6766 Conservancy Plz, Deforest, WI 53532Off Market
- $429,900-- bd-- ba-- sqft6762 Conservancy Plz, Deforest, WI 53532Sold
- $544,7004 bd3 ba2.5k sqft6527 Trails Edge, Deforest, WI 53532Off Market
Nearby schools
GreatSchools rating
- 8/10Harvest Intermediate SchoolGrades: 4-6Distance: 1.3 mi
- 6/10De Forest Middle SchoolGrades: 7-8Distance: 1.8 mi
- 8/10De Forest High SchoolGrades: 9-12Distance: 2.2 mi
Schools provided by the listing agent
- Elementary: Eagle Point
- Middle: DeForest
- High: DeForest
- District: DeForest
Source: SCWMLS. This data may not be complete. We recommend contacting the local school district to confirm school assignments for this home.
Get a cash offer in 3 minutes
Find out how much your home could sell for in as little as 3 minutes with a no-obligation cash offer.
Estimated market value
$452,800
Get a cash offer in 3 minutes
Find out how much your home could sell for in as little as 3 minutes with a no-obligation cash offer.
Estimated market value
$452,800
- Wisconsin
- Dane County
- De Forest
- 53532
- 6754 Conservancy Plz Unit 12
