Skip main navigation
Sold for $399,995
  • $399,995

    6754 E Devon Ct #5, Prescott Valley, AZ 86314

    2beds
    1,454sqft
    Townhouse
    Built in 2013
    4,791 Square Feet Lot
    $399,100 Zestimate®
    $275/sqft
    $1,942 Estimated rent

    Home value

    $399,100

    $379,000 - $423,000

    $1,942/mo

    Zestimate® history
    Loading
    Loading...

    Owner options

    List your home for rent

    $1,942/mo

    Rent Zestimate®

    Find your next renter with Zillow Rental Manager. Plus, with online applications, you can quickly screen prospective tenants – for free.

    Learn more

    $1,942/mo

    Rent Zestimate®

    Refinance and save

    $2,827/mo

    Est. payment

    Refinancing to a lower rate could help reduce your monthly payments and save thousands over the life of the loan.

    See today's rates

    $2,827/mo

    Est. payment

    Explore your selling options

    Work with a Zillow partner agent

    Leverage their expertise and Zillow's premium Showcase listings to get your home seen by more buyers.

    Get started

    List with your own agent

    Get your home in front of millions of buyers by listing it on Zillow.

    Learn how to do it

    Sell it yourself

    Take full control of how buyers see your home on Zillow by listing For Sale by Owner (FSBO).

    List your home

    What's special

    Instant hot waterGas fireplaceMountain viewsEpoxy garage floorUnforgettable sunsetsGas cookingStunning backsplash
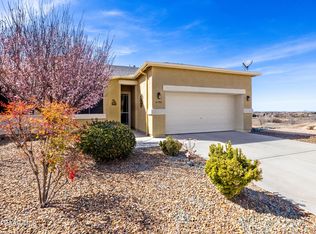
    Enjoy easy living in this beautifully maintained single-level home set on a quiet cul-de-sac with mountain views and unforgettable sunsets. The bright open great room with gas fireplace and raised ceilings flows into a kitchen featuring granite counters, a stunning backsplash, gas cooking, and natural light from a skylight/solar tube, plus another skylight/solar tube in the primary bath.Thoughtful upgrades include instant hot water, tile flooring in main areas, epoxy garage floor, and an extended covered paver patio backing to open space - perfect for relaxing evenings outdoors.The HOA is responsible for front landscaping, exterior painting, and roof repair/replacement while offering resort-style amenities: pools, spas, fitness centers, pickleball, tennis, billiards, ping pong, craft rooms, play structures, and vibrant clubhouse spaces. Comfortable, low-maintenance living with scenery to match.

    Zillow last checked:

    Listing updated:

    Listed by:

    Deb Howell 928-925-3221,

    Coldwell Banker Northland,

    Michele Philpott 928-273-9919,

    Coldwell Banker Northland

    Bought with:

    Karla Suyapa Shafer, SA685688000

    Keystone Real Estate & Management

    Source: PAAR as distributed by MLS GRID,MLS#: 1079616MLS Logo

    Facts & features

    Interior

    Bedrooms & bathrooms
    • Bedrooms: 2
    • Bathrooms: 2
    • Full bathrooms: 1
    • 3/4 bathrooms: 1
    Heating
    • Forced - Gas
    Cooling
    • Ceiling Fan(s), Central Air
    Appliances
    • Included: Disposal, Dryer, Gas Range, Microwave, Oven, Refrigerator, Washer
    Features
    • Ceiling Fan(s), Solid Surface Counters, Granite Counters, Kit/Din Combo, Live on One Level, Master Downstairs, High Ceilings
    • Flooring: Carpet, Tile
    • Windows: Solar Screens, Skylight(s), Double Pane Windows, Screens
    • Basement: Slab
    • Has fireplace: Yes
    • Fireplace features: Gas
    Interior area
    • Total structure area: 1,454
    • Total interior livable area: 1,454 sqft

    Property

    Parking
    • Total spaces: 2
    • Parking features: Garage Door Opener, Driveway Concrete
    • Attached garage spaces: 2
    • Has uncovered spaces: Yes
    Features
    • Patio & porch: Covered
    • Exterior features: Level Entry, Sprinkler/Drip
    • Fencing: Back Yard
    • Has view: Yes
    • View description: Glassford Hill, Granite Mountain, See Remarks
    Lot
    • Size: 4,791 Square Feet
    • Topography: Cul-De-Sac,Level,Views
    Details
    • Parcel number: 1251
    • Zoning: R1L

    Construction

    Type & style
    • Home type: Townhouse
    • Architectural style: Contemporary
    • Property subtype: Townhouse
    Materials
    • Frame, Stone, Stucco
    • Roof: Composition
    Condition
    • Year built: 2013
    Details
    • Builder name: Universal

    Utilities & green energy

    • Electric: 220 Volts
    • Sewer: City Sewer
    • Water: Public
    • Utilities for property: Cable Available, Electricity Available, Natural Gas Available, Phone Available, Underground Utilities

    Community & HOA

    Community
    • Security: Smoke Detector(s)
    • Subdivision: Granville
    HOA
    • Has HOA: Yes
    • HOA fee: $526 quarterly
    • HOA phone: 928-771-1225
    Location
    • Region: Prescott Valley

    Financial & listing details

    • Price per square foot: $275/sqft
    • Annual tax amount: $1,530
    • Date on market: 2/23/2026
    • Cumulative days on market: 29 days
    • Electric utility on property: Yes
    • Road surface type: Asphalt

    Price history

    DateEventPrice
    4/24/2026Sold$399,995$275/sqft
    Source: PAAR as distributed by MLS GRID #1079616 Report a problem
    3/26/2026Contingent$399,995$275/sqft
    Source: PAAR as distributed by MLS GRID #1079616 Report a problem
    3/15/2026Listed for sale$399,995$275/sqft
    Source: PAAR as distributed by MLS GRID #1079616 Report a problem
    3/7/2026Contingent$399,995$275/sqft
    Source: PAAR as distributed by MLS GRID #1079616 Report a problem
    2/23/2026Listed for sale$399,995$275/sqft
    Source: PAAR as distributed by MLS GRID #1079616 Report a problem

    Public tax history

    Tax history is unavailable.

    Neighborhood: 86314

    Nearby schools

    GreatSchools rating
    Get a cash offer in 3 minutes
    Find out how much your home could sell for in as little as 3 minutes with a no-obligation cash offer.
    Estimated market value
    $399,100
    Get a cash offer in 3 minutes
    Find out how much your home could sell for in as little as 3 minutes with a no-obligation cash offer.
    Estimated market value
    $399,100