Skip main navigation
Accepting backups
  • $885,000

    6754 E ROBERTO Loop, Hereford, AZ 85615

    5beds
    3,298sqft
    : 
    Loading
    Get pre-qualified
    Single Family Residence
    Built in 2007
    6 Acres Lot
    $849,000 Zestimate®
    $268/sqft
    $86/mo HOA

    What's special

    Sweeping panoramic vistasExpansive garageStriking architectural profileGourmet kitchenAndersen windowsAll floors re-stainedSpacious vaulted ceilings
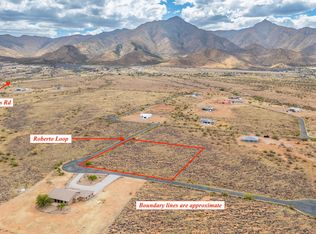
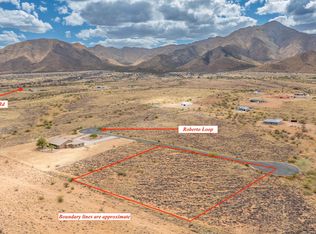
    This impeccably crafted estate in prestigious La Pradera Estates exudes timeless elegance & modern comfort. From its striking architectural profile to the meticulous interior finishes, every detail feels freshly imagined. Spacious vaulted ceilings & Andersen windows frame sweeping panoramic vistas. Solid 2×6 construction with transferable home warranty for long-term peace of mind. Freshly painted inside and out & all floors re-stained. Gourmet kitchen complete with brand-new oven/stove & top quality Pelican water filter & reverse-osmosis system. Expansive garage with a dedicated workshop/storage area. Being sold with 3 added acres for ultimate privacy & development flexibility. Experience the rare combination of architectural distinction, turnkey luxury, & 360* mountain views on 6 acres.
    96 days
    |
    129
    |
    1
    |

    Zillow last checked:

    Listing updated:

    Listed by:

    Michelle Hagele 520-220-7656,

    Long Realty Company

    Source: ARMLS,MLS#: 7010652MLS Logo

      Facts & features

      Interior

      Bedrooms & bathrooms
      • Bedrooms: 5
      • Bathrooms: 4
      • Full bathrooms: 4
      Heating
      • Propane
      Cooling
      • Central Air
      Appliances
      • Included: Reverse Osmosis, Refrigerator, Built-in Microwave, Dishwasher, Disposal, Gas Range, Gas Oven, Gas Cooktop
      • Laundry: In Garage
      Features
      • Granite Counters, Double Vanity, Breakfast Bar, Kitchen Island, Pantry, 2 Master Baths, Full Bth Master Bdrm, Separate Shwr & Tub
      • Flooring: Concrete
      • Windows: Double Pane Windows, ENERGY STAR Qualified Windows, Wood Frames
      • Has basement: No
      • Number of fireplaces: 1
      • Fireplace features: Gas
      Interior area
      • Total structure area: 3,298
      • Total interior livable area: 3,298 sqft

      Property

      Parking
      • Total spaces: 6
      • Parking features: Circular Driveway, Storage
      • Garage spaces: 4
      • Uncovered spaces: 2
      Features
      • Stories: 1
      • Patio & porch: Covered
      • Spa features: None, Bath
      • Fencing: Partial
      • Has view: Yes
      • View description: Mountain(s)
      Lot
      • Size: 6 Acres
      • Features: East/West Exposure, Desert Back, Desert Front, Cul-De-Sac
      Details
      • Parcel number: 10401266

      Construction

      Type & style
      • Home type: SingleFamily
      • Property subtype: Single Family Residence
      Materials
      • Stucco, Wood Frame, Painted, Stone
      • Roof: Tile
      Condition
      • Year built: 2007

      Utilities & green energy

      • Water: Shared Well

      Community & HOA

      Community
      • Features: Gated
      • Subdivision: LA PRADERA ESTATES
      HOA
      • Has HOA: Yes
      • Services included: Street Maint, Water
      • HOA fee: $525 annually
      • HOA name: 3 Canyons Ranch
      • HOA phone: 520-372-5630
      • Second HOA fee: $125 quarterly
      • Second HOA name: La Pradera
      • Second HOA phone: 208-859-9569
      Location
      • Region: Hereford

      Financial & listing details

      • Price per square foot: $268/sqft
      • Tax assessed value: $511,565
      • Annual tax amount: $4,161
      • Date on market: 4/8/2026
      • Cumulative days on market: 97 days
      • Listing terms: Cash,Conventional,VA Loan
      • Ownership: Fee Simple

        Estimated market value

        $849,000

        $807,000 - $891,000

        $2,461/mo

        Price history

        DateEventPrice
        4/8/2026Listed for sale$885,000-4.3%$268/sqft
        Source: ARMLS #7010652 Report a problem
        1/2/2026Listing removed$925,000$280/sqft
        Source: Long Realty Company #6864961 Report a problem
        7/10/2025Price change$925,000-2.5%$280/sqft
        Source: Long Realty Company #6864961 Report a problem
        6/11/2025Price change$949,000-2.7%$288/sqft
        Source: ARMLS #6864961 Report a problem
        5/12/2025Listed for sale$975,000+163.4%$296/sqft
        Source: ARMLS #6864961 Report a problem
        11/30/2018Sold$370,100$112/sqft
        Source: Public Record Report a problem

        Public tax history

        YearProperty taxesTax assessment
        2026$4,529 +8.9%$51,156 -4.5%
        2025$4,161 -0.6%$53,570 +9.5%
        2024$4,186 +7.3%$48,939
        2023$3,901 -2.6%--
        2022$4,005 -2.3%--
        2021$4,100 -8.5%--
        2020$4,483 +4%--
        2019$4,310 --
        2018$4,310 -1.8%--
        2017$4,387 --
        2016-- --
        2015-- --
        2014-- --
        2013-- --
        2012-- --
        2011-- --
        2010-- --
        2009-- --
        2008-- --
        2007-- --
        Find assessor info on the county website

        Monthly payment

        Est. payment

        Payment breakdown

        Explore the cost of this home by adjusting the details. Changes won't be saved.
        All calculations are estimates and provided by Zillow, Inc. for informational purposes only. Actual amounts may vary.
        HOA fees may include property taxes on listings classified as Co-Ops. Contact the listing agent and/or owner for fee details.
        Mortgage interest rates are dependent on a number of factors, including credit score, down payment, and repayment length. Interest rate data provided by Zillow Group Marketplace, Inc. as of 1/1/1970 from various mortgage lenders with which we have lead or other similar arrangements; the Estimated Payment is an average of those rates.
        See how much you could borrow to make a competitive offer.

        Climate risks

        Neighborhood: 85615

        Getting around

        0 / 100
        Car-Dependent
        23 / 100
        Somewhat Bikeable

        Nearby schools

        GreatSchools rating
        Schools provided by the listing agent
        • Elementary: Palominas Elementary School
        • Middle: Palominas Elementary School
        • High: Buena High School
        • District: Palominas Elementary School District 49

        Source: ARMLS. This data may not be complete. We recommend contacting the local school district to confirm school assignments for this home.

        A local agent can set up tours, give advice and negotiate with sellers.

        Browse local experts

        Similar homes