Skip main navigation
Sold for $1,232,200
  • $1,232,200

    67-54 Groton Street, Forest Hills, NY 11375

    3beds
    --sqft
    Single Family Residence, Residential
    Built in 1940
    3,300 Square Feet Lot
    $1,238,100 Zestimate®
    $--/sqft
    $4,729 Estimated rent

    Home value

    $1,238,100

    $1.13M - $1.36M

    $4,729/mo

    Zestimate® history
    Loading
    Loading...

    Owner options

    List your home for rent

    $4,729/mo

    Rent Zestimate®

    Find your next renter with Zillow Rental Manager. Plus, with online applications, you can quickly screen prospective tenants – for free.

    Learn more

    $4,729/mo

    Rent Zestimate®

    Refinance and save

    $7,408/mo

    Est. payment

    Refinancing to a lower rate could help reduce your monthly payments and save thousands over the life of the loan.

    See today's rates

    $7,408/mo

    Est. payment

    Explore your selling options

    Work with a Zillow partner agent

    Leverage their expertise and Zillow's premium Showcase listings to get your home seen by more buyers.

    Get started

    List with your own agent

    Get your home in front of millions of buyers by listing it on Zillow.

    Learn how to do it

    Sell it yourself

    Take full control of how buyers see your home on Zillow by listing For Sale by Owner (FSBO).

    List your home

    What's special

    Fully finished lower levelTop-of-the-line ge profile appliancesBeautifully renovated brick townhouseGenerously proportioned bedroomsSpa-like bathroomFull laundrySun-filled home
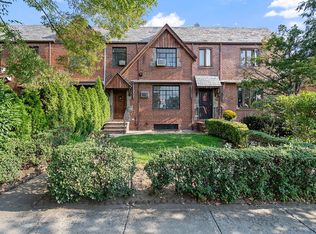
    Elegant Forest Hills Tudor with Modern Sophistication Tucked away on a picturesque tree-lined street in the heart of Forest Hills, this beautifully renovated brick townhouse offers timeless charm with all the luxury of modern living. Resting on an oversized 33 x 100 lot, this sun-filled home blends classic design with contemporary comfort. Step into an expansive living room that flows seamlessly into a formal dining space and an open-concept chef’s kitchen—complete with custom cabinetry, gleaming granite countertops, and top-of-the-line GE Profile appliances. Sliding doors lead to your private rear balcony, perfect for morning coffee. Every detail has been thoughtfully curated—from the brand-new Pella windows and rich hardwood floors to the sleek split-system climate control in every room. Upstairs, you’ll find three generously proportioned bedrooms and a beautifully appointed spa-like bathroom. The fully finished lower level features a spacious recreation area, walk-in closet, full laundry, and direct access to your garage. Additional parking in the rear offers even more convenience—rare for the area. Nestled in the highly sought-after Forest Hills neighborhood, this home is just a short walk to the subway, LIRR, and express buses to Manhattan. It is zoned for the highly regarded PS144 school and a short stroll to the vibrant shops and restaurants on Austin Street. This home truly has it all—modern upgrades, ample space, and a prime location and short walk to Austin Street, the core of Forest Hills.

    Zillow last checked:

    Listing updated:

    Listed by:

    Lily G. Tran CBR 917-279-0177,

    EXP Realty 888-276-0630

    Bought with:

    Surpik A. Tuncer CBR, 10401274743

    EXP Realty

    Source: OneKey® MLS as distributed by MLS GRID,MLS#: 918127MLS Logo

    Facts & features

    Interior

    Bedrooms & bathrooms
    • Bedrooms: 3
    • Bathrooms: 2
    • Full bathrooms: 1
    • 1/2 bathrooms: 1
    Bedroom 1
    • Description: 1 Bedroom
    • Level: Second
    Bedroom 2
    • Description: 1 Bedroom
    • Level: Second
    Bedroom 3
    • Description: 1 Bedroom
    • Level: Second
    Bathroom 1
    • Description: Half Bathroom
    • Level: First
    Bathroom 2
    • Description: Full Bathroom
    • Level: Second
    Basement
    • Description: Fully Finished, Laundry Room
    • Level: Basement
    Dining room
    • Description: Formal Dining Room
    • Level: First
    Kitchen
    • Description: Eat-In Kitchen
    • Level: First
    Living room
    • Description: Living Room
    • Level: First
    Heating
    • Hot Water
    Cooling
    • Ductless
    Appliances
    • Included: Dishwasher, Dryer, Gas Oven, Gas Range, Microwave, Refrigerator, Washer
    • Laundry: Washer/Dryer Hookup, In Basement
    Features
    • Chefs Kitchen, Eat-in Kitchen, Entrance Foyer, Formal Dining, Granite Counters, Kitchen Island, Open Kitchen, Recessed Lighting, Storage
    • Flooring: Hardwood
    • Basement: Finished,Full,Storage Space,Walk-Out Access
    • Attic: None
    • Has fireplace: No
    Interior area
    • Total structure area: 0

    Property

    Parking
    • Total spaces: 1
    • Parking features: Attached, Garage, On Street
    • Garage spaces: 1
    • Has uncovered spaces: Yes
    Features
    • Levels: Two
    Lot
    • Size: 3,300 Square Feet
    • Dimensions: 33 x 100
    • Features: Front Yard, Near Public Transit, Near School, Near Shops
    Details
    • Parcel number: 031860012
    • Special conditions: None

    Construction

    Type & style
    • Home type: SingleFamily
    • Architectural style: Tudor
    • Property subtype: Single Family Residence, Residential
    • Attached to another structure: Yes
    Materials
    • Brick
    Condition
    • Estimated
    • Year built: 1940
    Details
    • Builder model: 3 Bedrooms 1.5 Bathrooms

    Utilities & green energy

    • Sewer: Public Sewer
    • Water: Public
    • Utilities for property: See Remarks

    Community & HOA

    Community
    • Security: Other, Video Cameras
    HOA
    • Has HOA: No
    Location
    • Region: Forest Hills

    Financial & listing details

    • Tax assessed value: $1,134,000
    • Annual tax amount: $11,190
    • Date on market: 9/28/2025
    • Cumulative days on market: 270 days
    • Listing agreement: Exclusive Right To Sell

    Price history

    DateEventPrice
    4/20/2026Sold$1,232,200-3.7%
    Source: OneKey® MLS as distributed by MLS GRID #918127 Report a problem
    2/9/2026Pending sale$1,278,888
    Source: OneKey® MLS as distributed by MLS GRID #918127 Report a problem
    9/28/2025Listed for sale$1,278,888
    Source: OneKey® MLS as distributed by MLS GRID #918127 Report a problem
    9/14/2025Listing removed$1,278,888
    Source: StreetEasy #S1768559 Report a problem
    6/10/2025Price change$1,278,888-1.5%
    Source: OneKey® MLS as distributed by MLS GRID #850966 Report a problem
    5/1/2025Listed for sale$1,299,000+3.9%
    Source: OneKey® MLS as distributed by MLS GRID #850966 Report a problem
    6/2/2023Listing removed--
    Source: Zillow Rentals Report a problem
    5/28/2023Listed for rent$4,800
    Source: Zillow Rentals Report a problem
    6/25/2020Listing removed$1,250,000
    Source: EXP Realty NYC Report a problem
    2/17/2020Listed for sale$1,250,000+88.7%
    Source: EXP Realty #3200529 Report a problem
    2/7/2011Sold$662,500-5.2%
    Source: Public Record Report a problem
    10/8/2010Price change$699,000-2.8%
    Source: Exit Kingdom Realty #2317820 Report a problem
    9/21/2010Price change$719,000-4.1%
    Source: Exit Kingdom Realty #2317820 Report a problem
    8/11/2010Listed for sale$750,000
    Source: Exit Kingdom Realty #2317820 Report a problem

    Public tax history

    YearProperty taxesTax assessment
    2025-- $68,040 +3.6%
    2024-- $65,700 +10.4%
    2023-- $59,520 -2.3%
    2022-- $60,900 +2.4%
    2021-- $59,460 +4.4%
    2020$9,532 +5.4%$56,940 -9.2%
    2019$9,045 +3.8%$62,700 +50.6%
    2018$8,710 +4.6%$41,637 +1.9%
    2017$8,326 +14.6%$40,845 +5.6%
    2016$7,263 $38,695 +0%
    2015$7,263 +64%$38,692 +5.2%
    2014$4,428 $36,777 +6%
    2013-- $34,698 +1.9%
    2012-- $34,038 +5.6%
    2011-- $32,246 +0%
    2010-- $32,244 +5.2%
    2009-- $30,648 +6%
    2008-- $28,915
    Find assessor info on the county website

    Neighborhood: Forest Hills

    Nearby schools

    GreatSchools rating
    Schools provided by the listing agent
    • Elementary: Ps 144 Col Jeromus Remsen
    • Middle: Jhs 190 Russell Sage
    • High: Queens Metropolitan High School

    Source: OneKey® MLS as distributed by MLS GRID. This data may not be complete. We recommend contacting the local school district to confirm school assignments for this home.