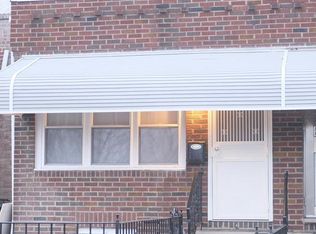
✨ Fully Renovated | Designer Finishes | Move-In Ready ✨ Prepare to be impressed by this stunning, fully updated home featuring a custom fireplace accent wall, luxury flooring, designer lighting, and modern finishes throughout. The living areas are filled with natural light and flow seamlessly into the beautifully renovated kitchen, complete with stylish cabinetry and stainless-steel appliances. Every detail has been thoughtfully selected to create a modern yet comfortable living experience. Enjoy upgraded bathroom with elegant tile work and contemporary fixtures, updated ceiling fans, and inviting spaces perfect for relaxing or entertaining. With exceptional curb appeal and high-end upgrades throughout, this home offers the perfect combination of style, comfort, and convenience. Don't miss the opportunity to make this beautifully renovated property your next home!
For sale
$219,900
6754 Guyer Ave, Philadelphia, PA 19142
3beds
1,164sqft
Townhouse
Built in 1920
1,105 Square Feet Lot
$-- Zestimate®
$189/sqft
$-- HOA
What's special
Custom fireplace accent wallContemporary fixturesStylish cabinetryModern finishes throughoutBeautifully renovated kitchenDesigner lightingExceptional curb appeal
- 27 days |
- 329 |
- 24 |
Zillow last checked:
Listing updated:
Listed by:
Denise Frazier 215-421-3362,
Keller Williams Main Line 6105200100
Source: Bright MLS,MLS#: PAPH2640500
Facts & features
Interior
Bedrooms & bathrooms
- Bedrooms: 3
- Bathrooms: 1
- Full bathrooms: 1
- Main level bathrooms: 1
- Main level bedrooms: 3
Basement
- Area: 0
Heating
- Baseboard, Natural Gas
Cooling
- None
Appliances
- Included: Electric Water Heater
- Laundry: Dryer In Unit, Washer In Unit
Features
- Dry Wall
- Flooring: Wood, Tile/Brick
- Basement: Full
- Has fireplace: No
Interior area
- Total structure area: 1,164
- Total interior livable area: 1,164 sqft
- Finished area above ground: 1,164
- Finished area below ground: 0
Property
Parking
- Total spaces: 2
- Parking features: Other, Concrete, Garage, Driveway
- Garage spaces: 1
- Uncovered spaces: 1
Accessibility
- Accessibility features: None
Features
- Levels: Two
- Stories: 2
- Pool features: None
Lot
- Size: 1,105 Square Feet
- Dimensions: 16.25 x 68.00
Details
- Additional structures: Above Grade, Below Grade
- Parcel number: 406327800
- Zoning: RM1
- Special conditions: Standard
Construction
Type & style
- Home type: Townhouse
- Architectural style: Straight Thru
- Property subtype: Townhouse
Materials
- Concrete, Brick, Vinyl
- Foundation: Concrete Perimeter
- Roof: Flat
Condition
- Very Good
- New construction: No
- Year built: 1920
Utilities & green energy
- Electric: 100 Amp Service
- Sewer: Public Sewer
- Water: Public
Community & HOA
Community
- Subdivision: Philadelphia (southwest)
HOA
- Has HOA: No
Location
- Region: Philadelphia
- Municipality: PHILADELPHIA
Financial & listing details
- Price per square foot: $189/sqft
- Tax assessed value: $124,800
- Annual tax amount: $1,747
- Date on market: 6/24/2026
- Listing agreement: Exclusive Right To Sell
- Ownership: Fee Simple
Estimated market value
Not available
Estimated sales range
Not available
Not available
Price history
| Date | Event | Price |
|---|---|---|
| 6/24/2026 | Listed for sale | $219,900+633%$189/sqft |
Source:  Bright MLS #PAPH2640500 Report a problem Bright MLS #PAPH2640500 Report a problem | ||
| 10/22/2014 | Sold | $30,000-18.7%$26/sqft |
Source: Public Record Report a problem | ||
| 9/4/2013 | Sold | $36,900-18%$32/sqft |
Source: Public Record Report a problem | ||
| 10/15/2002 | Sold | $45,000$39/sqft |
Source: Public Record Report a problem | ||
Public tax history
| Year | Property taxes | Tax assessment |
|---|---|---|
| 2025 | $1,747 +59.2% | $124,800 +59.2% |
| 2024 | $1,097 | $78,400 |
| 2023 | $1,097 +0.3% | $78,400 |
| 2022 | $1,095 | -- |
| 2021 | $1,095 +8.3% | -- |
| 2018 | $1,011 | -- |
| 2017 | $1,011 -82.8% | -- |
| 2016 | $5,872 +598% | -- |
| 2015 | $841 | -- |
| 2014 | $841 +4.5% | $60,100 +362.6% |
| 2012 | $805 | $12,992 |
| 2011 | -- | $12,992 |
| 2010 | -- | $12,992 |
| 2009 | -- | $12,992 |
| 2008 | -- | $12,992 |
| 2007 | -- | $12,992 +0.2% |
| 2006 | -- | $12,960 |
| 2005 | -- | $12,960 |
| 2004 | -- | $12,960 +9.2% |
| 2003 | -- | $11,872 +18.9% |
| 2002 | -- | $9,984 +3% |
| 2000 | -- | $9,696 |
| 1999 | -- | $9,696 |
Find assessor info on the county website
Monthly payment
Est. payment
Payment breakdown
Explore the cost of this home by adjusting the details. Changes won't be saved.Climate risks
Neighborhood: Elmwood
Nearby schools
GreatSchools rating
- 5/10Patterson John M SchoolGrades: PK-4Distance: 0.3 mi
- 4/10Tilden William T Middle SchoolGrades: 5-8Distance: 0.4 mi
- 2/10Bartram John - MainGrades: 9-12Distance: 0.4 mi
Schools provided by the listing agent
- District: Philadelphia City
Source: Bright MLS. This data may not be complete. We recommend contacting the local school district to confirm school assignments for this home.
- $163,2003 bd1 ba1.1k sqft6752 Guyer Ave, Philadelphia, PA 19142Off Market
- $179,3003 bd1 ba1.1k sqft6756 Guyer Ave, Philadelphia, PA 19142Off Market
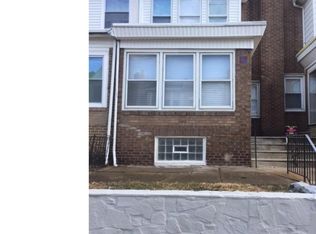
- $154,3003 bd1 ba1.1k sqft6750 Guyer Ave, Philadelphia, PA 19142Off Market
- $148,9003 bd1 ba1.1k sqft6758 Guyer Ave, Philadelphia, PA 19142Off Market
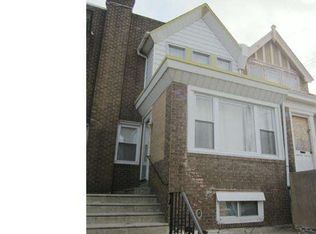
- $95,0003 bd1 ba1.1k sqft6748 Guyer Ave, Philadelphia, PA 19142Sold
- $100,000-- bd-- ba1.2k sqft6760 Guyer Ave, Philadelphia, PA 19142Sold
- $141,3003 bd1 ba1.1k sqft6746 Guyer Ave, Philadelphia, PA 19142Off Market
- $126,4003 bd1 ba1.1k sqft6755 Dorel St, Philadelphia, PA 19142Off Market
A local agent can set up tours, give advice and negotiate with sellers.
A local lender can help you make sure your offer is ready when you are.
Similar homes
- $219,9003 bd1 ba960 sqft2616 S Carroll St, Philadelphia, PA 19142For Sale
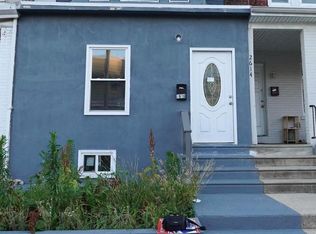
 MLS ID #PAPH2638232, ERIC FARHAT, RE/MAX Preferred - Cherry Hill. Bright MLS
 - $179,9003 bd2 ba1.2k sqft2653 S Daggett St, Philadelphia, PA 19142For Sale
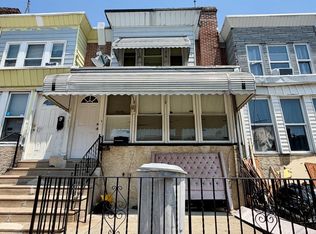 MLS ID #PAPH2644934, Sissi Chen, Home Vista Realty. Bright MLS
 - $215,0004 bd2 ba1.1k sqft1443 S 53rd St, Philadelphia, PA 19143For Sale
 MLS ID #PAPH2646752, Love Beasley, United Real Estate. Bright MLS
 - $235,0003 bd2 ba1.1k sqft7107 Buist Ave, Philadelphia, PA 19142For Sale
 MLS ID #PAPH2569364, Nana Mensah, Keller Williams Real Estate Tri-County. Bright MLS
 - $265,0003 bd2 ba960 sqft2559 S Shields St, Philadelphia, PA 19142For SaleMLS ID #PAPH2605612, Hoang Dang, Vihi Realty Co.. Bright MLS
- $227,0003 bd2 ba1.1k sqft1528 S Vogdes St, Philadelphia, PA 19143For SaleMLS ID #PAPH2631166, Marisa Mango, Mango & August Inc. Bright MLS
- $225,0003 bd2 ba1k sqft1632 S Lindenwood St, Philadelphia, PA 19143For SaleMLS ID #PAPH2630358, Tony Pitts, EXP Realty, LLC. Bright MLS
- $215,0003 bd2 ba1k sqft141 N Conestoga St, Philadelphia, PA 19139For SaleMLS ID #PAPH2646024, Ramona Rodriguez, Keller Williams Real Estate Tri-County. Bright MLS
- $235,0003 bd1 ba1k sqft5651 Osage Ave, Philadelphia, PA 19143For SaleMLS ID #PAPH2643456, Philip Cavalcanto, Coldwell Banker Realty. Bright MLS
- $225,0003 bd1 ba840 sqft338 Snyder Ave, Philadelphia, PA 19148For SaleMLS ID #PAPH2604550, Mike Moss, Mercury Real Estate Group. Bright MLS
- $240,5003 bd3 ba1.4k sqft5917 Springfield Ave, Philadelphia, PA 19143For SaleMLS ID #PAPH2396374, Eleanor Chen, Prosperity Real Estate Company. Bright MLS
- $225,0003 bd3 ba1.1k sqft1537 N Frazier St, Philadelphia, PA 19131For SaleMLS ID #PAPH2538020, Lorry Hunt, Keller Williams Main Line. Bright MLS
- $223,0003 bd1 ba1.3k sqft46 Lamport Rd, Upper Darby, PA 19082For SaleMLS ID #PADE2110982, John Dolceamore, BHHS Fox&Roach-Newtown Square. Bright MLS
- $198,0003 bd1 ba1.2k sqft5107 Diamond St, Philadelphia, PA 19131For SaleMLS ID #PAPH2643212, Chris Carr, HomeZu. Bright MLS
- $215,0003 bd1 ba1.3k sqft608 Briarcliff Rd, Upper Darby, PA 19082For SaleMLS ID #PADE2116666, Patrick Egan, Egan Real Estate. Bright MLS
- $259,0003 bd2 ba986 sqft2638 Wilder St, Philadelphia, PA 19146For SaleMLS ID #PAPH2625002, Eli Qarkaxhia, Compass RE. Bright MLS
- $265,0003 bd3 ba1k sqft1652 S Etting St, Philadelphia, PA 19145For SaleMLS ID #PAPH2640934, Arica Miller, Del Val Realty & Property Management. Bright MLS
- $184,5003 bd2 ba1.1k sqft5511 Pemberton St, Philadelphia, PA 19143For SaleMLS ID #PAPH2606852, Jaimee Cohen, RE/MAX Prime Real Estate. Bright MLS
- $179,9993 bd1 ba960 sqft5336 Delancey St, Philadelphia, PA 19143For SaleMLS ID #PAPH2630400, Charlene N Outterbridge, New and Modern Group, LLC. Bright MLS
- $259,5003 bd3 ba1.2k sqft1414 S 55th St, Philadelphia, PA 19143For SaleMLS ID #PAPH2385016, Eleanor Chen, Prosperity Real Estate Company. Bright MLS
