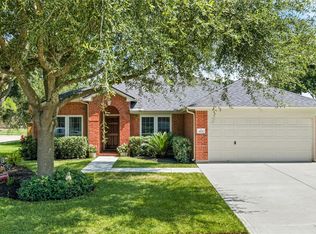
\Well-maintained home with numerous updates and improvements! The updated kitchen features stainless steel appliances, including a new Samsung dishwasher and refrigerator (2026). Updated vanities bring a fresh feel to both bathrooms. Major improvements include a new roof and water heater (2025), plus a new garage door opener, HVAC blower, and condenser (2023). Wood-look flooring extends throughout the common areas, creating a clean and modern feel. The front bedroom features a convenient Murphy bed, offering flexibility for guests, a home office, or additional living space. The home was previously inspected in 2026, and the HVAC system has also been checked, providing added peace of mind for the next owner.
For sale
$269,000
6754 River Ridge Ln, Dickinson, TX 77539
3beds
1,696sqft
Single Family Residence
Built in 2006
6,525 Square Feet Lot
$267,000 Zestimate®
$159/sqft
$50/mo HOA
What's special
New samsung dishwasherUpdated vanitiesStainless steel appliancesNew garage door openerNew roofUpdated kitchen
- 2 days
- 120
- 26
Likely to sell faster than
Zillow last checked:
Listing updated:
Listed by:
Jimmy Simien TREC #0496553 832-929-8630,
Simien Properties,
Tracy Huff TREC #0814054 832-276-4731,
Simien Properties
Source: HAR,MLS#: 92557941
Facts & features
Interior
Bedrooms & bathrooms
- Bedrooms: 3
- Bathrooms: 2
- Full bathrooms: 2
Primary bathroom
- Features: Primary Bath: Tub/Shower Combo
Heating
- Natural Gas
Cooling
- Electric
Appliances
- Included: Disposal, Gas Oven, Microwave, Gas Range, Dishwasher
- Laundry: Electric Dryer Hookup, Washer Hookup
Features
- All Bedrooms Down, En-Suite Bath, Primary Bed - 1st Floor, Split Plan, Walk-In Closet(s)
- Flooring: Carpet, Laminate, Tile, Vinyl
- Windows: Insulated/Low-E windows
Interior area
- Total structure area: 1,696
- Total interior livable area: 1,696 sqft
Property
Parking
- Total spaces: 2
- Parking features: Attached, Garage Door Opener, Double-Wide Driveway
- Attached garage spaces: 2
Features
- Stories: 1
- Patio & porch: Patio/Deck
- Fencing: Back Yard
Lot
- Size: 6,525 Square Feet
- Features: Subdivided, 0 Up To 1/4 Acre
Details
- Parcel number: 138220010044000
Construction
Type & style
- Home type: SingleFamily
- Architectural style: Traditional
- Property subtype: Single Family Residence
Materials
- Brick, Cement Siding
- Foundation: Slab
- Roof: Composition
Condition
- New construction: No
- Year built: 2006
Utilities & green energy
- Water: Water District
Green energy
- Energy efficient items: Thermostat
Community & HOA
Community
- Subdivision: Bay Colony Pointe West
HOA
- Has HOA: Yes
- Amenities included: Park, Playground, Pool
- HOA fee: $600 annually
Location
- Region: Dickinson
Financial & listing details
- Price per square foot: $159/sqft
- Tax assessed value: $259,920
- Annual tax amount: $7,681
- Date on market: 9/30/2026
- Listing terms: Cash,Conventional,FHA,VA Loan
- Ownership: Full Ownership
- Road surface type: Concrete, Curbs
Estimated market value
$267,000
$254,000 - $280,000
$2,191/mo
Price history
| Date | Event | Price |
|---|---|---|
| 9/30/2026 | Listed for sale | $269,000+5.1%$159/sqft |
Source:  HAR #92557941 Report a problem HAR #92557941 Report a problem | ||
| 3/19/2026 | Sold | -- |
Source: Agent Provided Report a problem | ||
| 3/7/2026 | Pending sale | $256,000$151/sqft |
Source: HAR #83438476 Report a problem | ||
| 3/2/2026 | Listed for sale | $256,000+52.8%$151/sqft |
Source: HAR #83438476 Report a problem | ||
| 11/3/2015 | Sold | -- |
Source: Agent Provided Report a problem | ||
| 9/28/2015 | Pending sale | $167,500$99/sqft |
Source: Texas Home Shop Realty #10531729 Report a problem | ||
| 9/23/2015 | Listed for sale | $167,500$99/sqft |
Source: Texas Home Shop Realty #10531729 Report a problem | ||
| 11/5/2013 | Listing removed | $1,500$1/sqft |
Source: Texas Home Shop Realty Report a problem | ||
| 10/6/2013 | Listed for rent | $1,500+87.5%$1/sqft |
Source: Texas Home Shop Realty Report a problem | ||
| 10/14/2012 | Listing removed | $800 |
Source: Owner Report a problem | ||
| 10/12/2012 | Listed for rent | $800-37.7% |
Source: Owner Report a problem | ||
| 11/20/2011 | Listing removed | $1,285$1/sqft |
Source: Texas Home Shop Realty Report a problem | ||
| 10/14/2011 | Listed for rent | $1,285$1/sqft |
Source: Texas Cornerstone Properties Report a problem | ||
Public tax history
| Year | Property taxes | Tax assessment |
|---|---|---|
| 2025 | $5,586 +1% | $259,920 +9.2% |
| 2024 | $5,532 +9.4% | $238,009 +10% |
| 2023 | $5,058 -8.4% | $216,372 +10% |
| 2022 | $5,524 +50.3% | $196,702 +10% |
| 2021 | $3,674 +6.4% | $178,820 +10% |
| 2020 | $3,452 -9.2% | $162,564 -7.9% |
| 2019 | $3,800 -38.6% | $176,460 +31.3% |
| 2018 | $6,186 | $134,350 -16.3% |
| 2017 | $6,186 +8% | $160,520 +8.5% |
| 2016 | $5,725 +34.3% | $147,930 |
| 2015 | $4,265 +15.5% | $147,930 +17.3% |
| 2014 | $3,692 | $126,130 |
| 2013 | -- | $126,130 |
| 2012 | -- | $126,130 |
| 2011 | -- | $126,130 |
| 2010 | -- | $126,130 |
| 2009 | -- | $126,130 |
| 2008 | -- | $126,130 +44.1% |
| 2007 | -- | $87,530 |
Find assessor info on the county website
Monthly payment
Est. payment
Payment breakdown
Explore the cost of this home by adjusting the details. Changes won't be saved.Climate risks
Neighborhood: Bay Colony Pointe
Nearby schools
Schools provided by the listing agent
- Elementary: Calder Road Elementary School
- Middle: Lobit Middle School
- High: Dickinson High School
Source: HAR. This data may not be complete. We recommend contacting the local school district to confirm school assignments for this home.
- $248,4003 bd2 ba1.4k sqft6752 River Ridge Ln, Dickinson, TX 77539Off Market
- $274,4004 bd3 ba2.1k sqft6756 River Ridge Ln, Dickinson, TX 77539Off Market
- $240,7003 bd2 ba1.5k sqft6750 River Ridge Ln, Dickinson, TX 77539Off Market
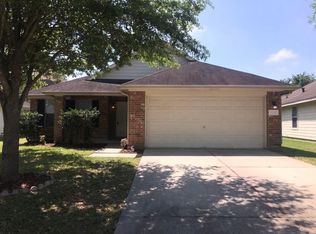
- $257,1003 bd2 ba1.6k sqft6742 Hidden Colony Ln, Dickinson, TX 77539Off Market
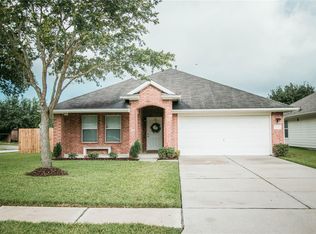
Similar homes
- $309,9003 bd2 ba2.5k sqft6516 Sterling Bay Ln, Dickinson, TX 77539For Sale
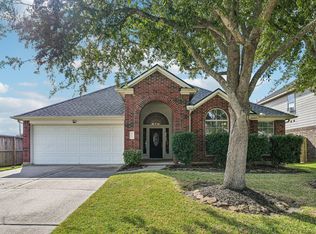 MLS ID #17270687, Norman Frenk, Better Homes and Gardens Real Estate Gary Greene - Bay Area. HAR
 - $280,0004 bd3 ba1.9k sqft3041 Boxwood Springs Ln, Dickinson, TX 77539For Sale
 MLS ID #16687218, Ozzie Ramirez, AEA Realty, LLC. HAR
 - $294,9004 bd3 ba2.4k sqft2875 Pebble Canyon Ln, Dickinson, TX 77539For Sale
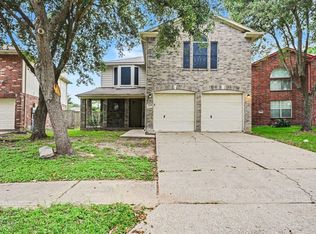 MLS ID #75705001, Lynette Thomas, Entera Realty LLC. HAR
 - $325,0004 bd2 ba1.7k sqft3001 Meadow Bay Dr, Dickinson, TX 77539For Sale
 MLS ID #28523664, Lee Ann Vogel, UTR TEXAS, REALTORS. HAR
