***MOTIVATED SELLER offering a $5,000 Seller Subsidy on ratification for prospective Buyers who show proof of pre-Approval, or provide Proof Of Funds with a Cash Offer!*** Welcome to 6754 Stapleton Place, a beautifully maintained 4-bedroom, 3.5-bathroom home in a prime Gainesville location. This spacious residence boasts 2,458 square feet of above-grade living space, with an additional 1,100 square feet in the finished basement—-ideal for entertainment or as a home office. This property features a range of modern updates and finishes, making it the perfect place to call home. All four bedrooms are located on the upper level, providing ample privacy and space for family and guests. The master suite is a true retreat, offering comfort and tranquility. The kitchen has been updated with a new stove/range (2022) and ample cabinetry, perfect for preparing meals and hosting gatherings. The main floor is spacious and inviting, with a large living room and formal dining area. The office space has been enhanced with beautiful French doors (2020), creating an ideal work-from-home environment. The fully finished basement offers 1,100 square feet of additional living space, providing a flexible area that could serve as a family room, media room, or home gym. Step outside to your Trex deck (replaced in 2020) and enjoy serene views of the backyard, fully fenced with a 5’ perimeter fence (2019), perfect for pets, children, or just unwinding after a long day. Located in the back, the detached garage offers additional storage and parking space. The community offers an array of amenities, including playgrounds, sidewalks throughout, multiple scenic ponds, tennis courts, a clubhouse, a gym, and a community pool—perfect for active lifestyles and family fun. Don’t miss out on the opportunity to make this house your forever home. Schedule a tour today before it's gone!
Sold for $735,000
Street View
Zillow last checked:
Listing updated:
Bought with:
MIKE DOTTERWEICH, 225189087
RE/MAX Gateway, LLC
Source: Bright MLS,MLS#: VAPW2089888
Price history
| Date | Event | Price |
|---|---|---|
| 5/9/2025 | Sold | $735,000-2%$204/sqft |
Source:  Bright MLS #VAPW2089888 Report a problem Bright MLS #VAPW2089888 Report a problem | ||
| 4/14/2025 | Contingent | $750,000$208/sqft |
Source: Bright MLS #VAPW2089888 Report a problem | ||
| 4/10/2025 | Price change | $750,000-1.3%$208/sqft |
Source: Bright MLS #VAPW2089888 Report a problem | ||
| 4/4/2025 | Listed for sale | $760,000+74.7%$211/sqft |
Source: Bright MLS #VAPW2089888 Report a problem | ||
| 8/28/2017 | Sold | $435,000-1.1%$121/sqft |
Source: Public Record Report a problem | ||
| 6/27/2017 | Price change | $439,900-2.2%$122/sqft |
Source: Samson Properties #PW9900525 Report a problem | ||
| 5/30/2017 | Price change | $449,900-2%$125/sqft |
Source: Samson Properties #PW9900525 Report a problem | ||
| 5/16/2017 | Price change | $459,000-1.3%$127/sqft |
Source: Samson Properties #PW9900525 Report a problem | ||
| 3/30/2017 | Listed for sale | $465,000+5.7%$129/sqft |
Source: Samson Properties #PW9900525 Report a problem | ||
| 5/4/2016 | Sold | $440,000+1.1%$122/sqft |
Source: Public Record Report a problem | ||
| 3/12/2016 | Price change | $435,000-3.3%$121/sqft |
Source: Owner #24053183 Report a problem | ||
| 12/23/2015 | Price change | $449,900+3.4%$125/sqft |
Source: Owner #24053183 Report a problem | ||
| 10/17/2015 | Price change | $434,900-3.3%$121/sqft |
Source: Golden Realtors LLC #PW8741141 Report a problem | ||
| 9/7/2015 | Price change | $449,9000%$125/sqft |
Source: Golden Realtors LLC #PW8741141 Report a problem | ||
| 5/13/2015 | Price change | $449,990-2.2%$125/sqft |
Source: Golden Realtors LLC #PW8741141 Report a problem | ||
| 4/2/2015 | Listed for sale | $459,990+7.4%$128/sqft |
Source: Golden Realtors, LLC #PW8590695 Report a problem | ||
| 12/6/2012 | Listing removed | $2,500$1/sqft |
Source: Owner Report a problem | ||
| 10/7/2012 | Listed for rent | $2,500$1/sqft |
Source: Owner Report a problem | ||
| 11/3/2003 | Sold | $428,240$119/sqft |
Source: Public Record Report a problem | ||
Nearby homes
- $771,6004 bd3 ba3.3k sqft6752 Stapleton Pl, Gainesville, VA 20155Off Market
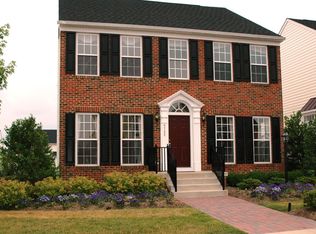
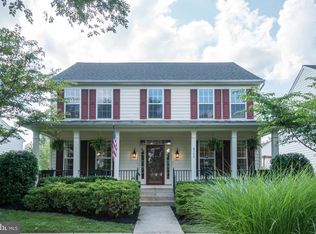
- $720,1004 bd4 ba2.9k sqft6750 Stapleton Pl, Gainesville, VA 20155Off Market
- $790,5004 bd4 ba3.6k sqft6755 Stapleton Pl, Gainesville, VA 20155Off Market
- $743,1004 bd4 ba3.1k sqft6753 Stapleton Pl, Gainesville, VA 20155Off Market
Get a cash offer in 3 minutes
Find out how much your home could sell for in as little as 3 minutes with a no-obligation cash offer.
Estimated market value
$738,800
