Skip main navigation
Sold for $150,000
  • $150,000

    6754 State Highway 96 N, Selma, NC 27576

    3beds
    1,350sqft
    Manufactured On Land
    Built in 1973
    1 Acres Lot
    $215,700 Zestimate®
    $111/sqft
    $-- Estimated rent

    Home value

    $215,700

    $196,000 - $233,000

    Not available

    Zestimate® history
    Loading
    Loading...

    Owner options

    List your home for rent

    Find your next renter with Zillow Rental Manager. Plus, with online applications, you can quickly screen prospective tenants – for free.

    Learn more
    Refinance and save

    $973/mo

    Est. payment

    Refinancing to a lower rate could help reduce your monthly payments and save thousands over the life of the loan.

    See today's rates

    $973/mo

    Est. payment

    Explore your selling options

    Work with a Zillow partner agent

    Leverage their expertise and Zillow's premium Showcase listings to get your home seen by more buyers.

    Get started

    List with your own agent

    Get your home in front of millions of buyers by listing it on Zillow.

    Learn how to do it

    Sell it yourself

    Take full control of how buyers see your home on Zillow by listing For Sale by Owner (FSBO).

    List your home

    What's special

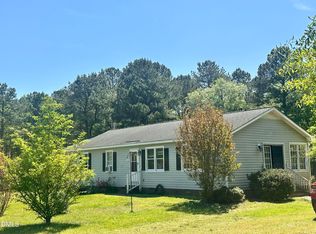
    Older Remodeled Double Wide home sitting on 1 acre lot. Home was remodeled in 2024. New Paint in all rooms, new carpet , flooring in Kitchen and Dining new light fixtures and deck. Bathrooms have been remodeled too. Huge Living room, Kitchen and nook area. Big Master Bedroom w/ walkin closet Lots of Cabinet space in Kitchen and Dining Room. Heat and AC has been changed completely out to a regular combo system. 3 Bay Carport attached to a 16x23 barn. Great Starter home or Investment property

    Zillow last checked:

    Listing updated:

    Listed by:

    Penny Bunn 919-524-3462,

    HomeTowne Realty

    Bought with:

    RE/MAX SIGNATURE REALTY

    Source: Doorify MLS,MLS#: 10113652MLS Logo

    Facts & features

    Interior

    Bedrooms & bathrooms
    • Bedrooms: 3
    • Bathrooms: 2
    • Full bathrooms: 2
    Primary bedroom
    • Level: Main
    • Area: 207 Square Feet
    • Dimensions: 15 x 13.8
    Bedroom 2
    • Level: Main
    • Area: 114.24 Square Feet
    • Dimensions: 11.2 x 10.2
    Bedroom 3
    • Level: Main
    • Area: 81.6 Square Feet
    • Dimensions: 10.2 x 8
    Dining room
    • Level: Main
    • Area: 95.4 Square Feet
    • Dimensions: 10.6 x 9
    Kitchen
    • Level: Main
    • Area: 158 Square Feet
    • Dimensions: 15.8 x 10
    Laundry
    • Level: Main
    • Area: 18 Square Feet
    • Dimensions: 6 x 3
    Living room
    • Level: Main
    • Area: 308.1 Square Feet
    • Dimensions: 23.7 x 13
    Heating
    • Electric, Forced Air, Heat Pump
    Cooling
    • Electric, Heat Pump
    Appliances
    • Included: Dishwasher, Exhaust Fan, Electric Range, Electric Water Heater
    • Laundry: Main Level
    Features
    • Built-in Features, Eat-in Kitchen, Open Floorplan, Pantry, Walk-In Closet(s), Dining L
    • Flooring: Carpet, Vinyl
    • Basement: Crawl Space
    Interior area
    • Total structure area: 1,350
    • Total interior livable area: 1,350 sqft
    • Finished area above ground: 1,350
    • Finished area below ground: 0

    Property

    Parking
    • Total spaces: 8
    • Parking features: Detached Carport, Deck
    • Carport spaces: 4
    • Uncovered spaces: 4
    Features
    • Levels: One
    • Stories: 1
    • Patio & porch: Deck, Front Porch
    Lot
    • Size: 1 Acres
    • Features: Back Yard, Cleared, Front Yard, Landscaped, Level
    • Residential vegetation: Cleared, Partially Wooded
    Details
    • Additional structures: Barn(s)
    • Parcel number: 11M07022B
    • Special conditions: Standard

    Construction

    Type & style
    • Home type: MobileManufactured
    • Architectural style: Ranch
    • Property subtype: Manufactured On Land
    Materials
    • Aluminum Siding
    • Foundation: Brick/Mortar, Crawlspace
    • Roof: Shingle
    Condition
    • Updated/Remodeled
    • New construction: No
    • Year built: 1973

    Utilities & green energy

    • Sewer: Septic Tank
    • Water: Public
    • Utilities for property: Electricity Connected, Water Available, Water Connected, Septic Available

    Community & HOA

    HOA
    • Has HOA: No
    Location
    • Region: Selma

    Financial & listing details

    • Price per square foot: $111/sqft
    • Tax assessed value: $139,260
    • Annual tax amount: $885
    • Date on market: 8/4/2025
    • Listing agreement: Exclusive Right To Sell
    • Listing terms: Cash,Conventional
    • Road surface type: Gravel
    • Body type: Double Wide

    Price history

    DateEventPrice
    9/3/2025Sold$150,000-6.3%$111/sqft
    Source: Doorify MLS #10113652 Report a problem
    8/20/2025Pending sale$160,000$119/sqft
    Source: Doorify MLS #10113652 Report a problem
    8/4/2025Listed for sale$160,000-19.2%$119/sqft
    Source: Doorify MLS #10113652 Report a problem
    8/25/2024Listing removed$198,000$147/sqft
    Source: Canopy MLS as distributed by MLS GRID #4148983 Report a problem
    7/22/2024Price change$198,000-1.5%$147/sqft
    Source: Canopy MLS as distributed by MLS GRID #4148983 Report a problem
    6/30/2024Price change$201,000-2%$149/sqft
    Source: Canopy MLS as distributed by MLS GRID #4148983 Report a problem
    6/8/2024Listed for sale$205,000$152/sqft
    Source: Canopy MLS as distributed by MLS GRID #4148983 Report a problem

    Public tax history

    YearProperty taxesTax assessment
    2025$884 +50.2%$139,260 +91.6%
    2024$589 $72,680
    2023$589 -1.2%$72,680
    2022$596 $72,680
    2021$596 -3.7%$72,680
    2020$619 $72,680
    2019$619 +55.8%$72,680 +59.6%
    2018$397 +0.2%$45,540
    2017$396 $45,540
    2016$396 $45,540
    2015$396 $45,540
    2014$396 $45,540
    2013-- $45,540
    2012-- $45,540
    2011-- $45,540
    2010-- --
    2009-- --
    2008-- --
    2007-- --
    2006-- --
    2005-- --
    2004-- --
    2003-- --
    2002-- --
    2001-- --
    Find assessor info on the county website

    Neighborhood: 27576

    Nearby schools

    GreatSchools rating
    Schools provided by the listing agent
    • Elementary: Johnston - Thanksgiving Elementary School
    • Middle: Johnston - Archer Lodge Middle
    • High: Johnston - Corinth Holders High School

    Source: Doorify MLS. This data may not be complete. We recommend contacting the local school district to confirm school assignments for this home.

    Get a cash offer in 3 minutes
    Find out how much your home could sell for in as little as 3 minutes with a no-obligation cash offer.
    Estimated market value
    $215,700
    Get a cash offer in 3 minutes
    Find out how much your home could sell for in as little as 3 minutes with a no-obligation cash offer.
    Estimated market value
    $215,700