Welcome home to this spacious 5-bedroom, 3.5-bathroom property in Fort Worth, located in the highly desirable Keller Independent School District! This large home features soaring ceilings and fresh paint, creating a bright and inviting atmosphere.
The primary suite is conveniently located on the main floor, offering a peaceful retreat with a spa-like bathroom and a large walk-in closet. The main level also includes a cozy family room with a fireplace, a formal dining room, a breakfast bar, and a flex space—perfect for a study, game room, or extra living area.
Upstairs, you’ll find four generously sized bedrooms, including two Jack and Jill bathrooms, and a large game room, making it the ideal space for family or entertaining.
Recent updates include fresh interior paint, Silestone countertops, a new roof (2024), two newer water heaters, a side fence, and updated flooring. The eat-in kitchen provides ample cabinet space and is ready for all your culinary creations.The backyard offers plenty of space for outdoor fun, and the home’s prime location is just minutes from parks, shopping, dining, and major highways.
Sold
Price Unknown
6754 Trilobite Trl, Fort Worth, TX 76137
5beds
3,200sqft
Single Family Residence
Built in 1999
6,882 Square Feet Lot
$371,800 Zestimate®
$--/sqft
$3,031 Estimated rent
Home value
$371,800
$342,000 - $402,000
$3,031/mo
Zestimate® history
Owner options
List your home for rent
$3,031/mo
Rent Zestimate®
Find your next renter with Zillow Rental Manager. Plus, with online applications, you can quickly screen prospective tenants – for free.
$3,031/mo
Rent Zestimate®
Refinance and save
Refinancing to a lower rate could help reduce your monthly payments and save thousands over the life of the loan.
Explore your selling options
Work with a Zillow partner agent
Leverage their expertise and Zillow's premium Showcase listings to get your home seen by more buyers.
Get startedList with your own agent
Get your home in front of millions of buyers by listing it on Zillow.
Learn how to do itSell it yourself
Take full control of how buyers see your home on Zillow by listing For Sale by Owner (FSBO).
List your homeWhat's special
Fresh paintUpdated flooringFormal dining roomFlex spaceEat-in kitchenSilestone countertopsLarge walk-in closet
Zillow last checked:
Listing updated:
Listed by:
Julio Espinoza 0658183,
Keller Williams Heritage West 817-441-4000
Bought with:
Silvia Sandoval
Fathom Realty LLC
Source: NTREIS,MLS#: 20816052
Facts & features
Interior
Bedrooms & bathrooms
- Bedrooms: 5
- Bathrooms: 4
- Full bathrooms: 3
- 1/2 bathrooms: 1
Primary bedroom
- Features: Ceiling Fan(s), Double Vanity, En Suite Bathroom, Garden Tub/Roman Tub, Linen Closet, Separate Shower, Walk-In Closet(s)
- Level: First
- Dimensions: 16 x 13
Bedroom
- Features: Ceiling Fan(s)
- Level: Second
- Dimensions: 10 x 14
Bedroom
- Features: Ceiling Fan(s)
- Level: Second
- Dimensions: 12 x 10
Bedroom
- Features: Ceiling Fan(s)
- Level: Second
- Dimensions: 17 x 10
Bedroom
- Features: Ceiling Fan(s)
- Level: Second
- Dimensions: 12 x 10
Primary bathroom
- Features: Built-in Features, Double Vanity, En Suite Bathroom, Garden Tub/Roman Tub, Linen Closet, Separate Shower
- Level: First
- Dimensions: 12 x 8
Breakfast room nook
- Level: First
- Dimensions: 8 x 10
Dining room
- Level: First
- Dimensions: 14 x 14
Family room
- Features: Ceiling Fan(s), Fireplace
- Level: First
- Dimensions: 17 x 21
Other
- Features: Jack and Jill Bath
- Level: Second
- Dimensions: 10 x 6
Other
- Features: Linen Closet
- Level: Second
- Dimensions: 9 x 5
Game room
- Level: Second
- Dimensions: 18 x 19
Half bath
- Level: First
- Dimensions: 6 x 4
Kitchen
- Features: Built-in Features, Dual Sinks, Galley Kitchen, Pantry, Solid Surface Counters
- Level: First
- Dimensions: 16 x 7
Living room
- Level: First
- Dimensions: 10 x 12
Utility room
- Features: Utility Room
- Level: First
- Dimensions: 6 x 5
Heating
- Central, Electric, Natural Gas
Cooling
- Central Air, Ceiling Fan(s), Electric
Appliances
- Included: Dishwasher, Disposal, Gas Range, Gas Water Heater, Microwave, Refrigerator
- Laundry: Washer Hookup, Electric Dryer Hookup, Gas Dryer Hookup, Laundry in Utility Room
Features
- Cable TV
- Flooring: Ceramic Tile, Laminate, Luxury Vinyl Plank
- Has basement: No
- Number of fireplaces: 1
- Fireplace features: Masonry
Interior area
- Total interior livable area: 3,200 sqft
Property
Parking
- Total spaces: 2
- Parking features: Door-Multi, Garage
- Attached garage spaces: 2
Features
- Levels: Two
- Stories: 2
- Pool features: None
- Fencing: Wood
Lot
- Size: 6,882 Square Feet
- Features: Cul-De-Sac, Interior Lot, Subdivision
Details
- Parcel number: 06883672
Construction
Type & style
- Home type: SingleFamily
- Architectural style: Traditional,Detached
- Property subtype: Single Family Residence
Materials
- Brick, Fiber Cement, Wood Siding
- Foundation: Slab
- Roof: Composition
Condition
- Year built: 1999
Utilities & green energy
- Sewer: Public Sewer
- Water: Public
- Utilities for property: Sewer Available, Water Available, Cable Available
Community & HOA
Community
- Features: Curbs
- Subdivision: Fossil Park Add
HOA
- Has HOA: No
Location
- Region: Fort Worth
Financial & listing details
- Tax assessed value: $358,000
- Annual tax amount: $8,038
- Date on market: 1/18/2025
- Cumulative days on market: 126 days
- Listing terms: Cash,Conventional,FHA,VA Loan
Price history
| Date | Event | Price |
|---|---|---|
| 3/25/2025 | Sold | -- |
Source: NTREIS #20816052 Report a problem | ||
| 3/3/2025 | Pending sale | $375,000$117/sqft |
Source: NTREIS #20816052 Report a problem | ||
| 2/25/2025 | Contingent | $375,000$117/sqft |
Source: NTREIS #20816052 Report a problem | ||
| 2/14/2025 | Listed for sale | $375,000$117/sqft |
Source: NTREIS #20816052 Report a problem | ||
| 2/5/2025 | Contingent | $375,000$117/sqft |
Source: NTREIS #20816052 Report a problem | ||
| 1/30/2025 | Listed for sale | $375,000$117/sqft |
Source: NTREIS #20816052 Report a problem | ||
| 1/29/2025 | Pending sale | $375,000$117/sqft |
Source: NTREIS #20816052 Report a problem | ||
| 1/23/2025 | Contingent | $375,000$117/sqft |
Source: NTREIS #20816052 Report a problem | ||
| 1/18/2025 | Listed for sale | $375,000-3.6%$117/sqft |
Source: NTREIS #20816052 Report a problem | ||
| 11/27/2024 | Listing removed | $389,000-1.5%$122/sqft |
Source: NTREIS #20704876 Report a problem | ||
| 10/14/2024 | Price change | $395,000-2.5%$123/sqft |
Source: NTREIS #20704876 Report a problem | ||
| 9/26/2024 | Listed for sale | $405,000+40499900%$127/sqft |
Source: NTREIS #20704876 Report a problem | ||
| 6/6/2019 | Listing removed | $1,995$1/sqft |
Source: True Guard Property Management Report a problem | ||
| 5/8/2019 | Listed for rent | $1,995+2.3%$1/sqft |
Source: True Guard Property Management #14086081 Report a problem | ||
| 2/20/2018 | Listing removed | $1,950$1/sqft |
Source: DFW Rent Houses Report a problem | ||
| 12/3/2017 | Listed for rent | $1,950-1.3%$1/sqft |
Source: DFW Rent Houses Report a problem | ||
| 12/19/2014 | Listing removed | $1,975$1/sqft |
Source: Absolute Property Management Report a problem | ||
| 12/17/2014 | Price change | $1,975+4.2%$1/sqft |
Source: Absolute Property Management Report a problem | ||
| 12/4/2014 | Price change | $1,895-4.1%$1/sqft |
Source: CHISHOLM, REALTORS #13060712 Report a problem | ||
| 11/14/2014 | Listed for rent | $1,975+16.2%$1/sqft |
Source: Owner Report a problem | ||
| 2/11/2012 | Listing removed | $1,700$1/sqft |
Source: Keller Williams Signature #11689966 Report a problem | ||
| 1/15/2012 | Price change | $1,700-2.9%$1/sqft |
Source: Keller Williams Signature #11689966 Report a problem | ||
| 12/22/2011 | Price change | $1,750+2.9%$1/sqft |
Source: Keller Williams Signature #11689966 Report a problem | ||
| 11/12/2011 | Price change | $1,700+6.3%$1/sqft |
Source: Matrix Associates Report a problem | ||
| 11/6/2011 | Listed for rent | $1,600$1/sqft |
Source: Matrix Associates Report a problem | ||
| 11/21/2010 | Listing removed | $1 |
Source: Vflyer Report a problem | ||
| 8/13/2007 | Sold | -- |
Source: Public Record Report a problem | ||
Public tax history
| Year | Property taxes | Tax assessment |
|---|---|---|
| 2025 | $8,038 -0.9% | $358,000 |
| 2024 | $8,115 -5.4% | $358,000 -4.5% |
| 2023 | $8,578 +5% | $374,951 +19% |
| 2022 | $8,166 +21.3% | $315,185 +25.9% |
| 2021 | $6,733 -2.6% | $250,400 |
| 2020 | $6,910 -2.1% | $250,400 -1.6% |
| 2019 | $7,056 +3.2% | $254,460 +8.2% |
| 2018 | $6,840 -0.3% | $235,133 +1.3% |
| 2017 | $6,857 +16.9% | $232,226 +18.8% |
| 2016 | $5,868 +8.2% | $195,542 -0.7% |
| 2015 | $5,425 | $196,978 +11% |
| 2014 | $5,425 | $177,500 +6.4% |
| 2013 | -- | $166,800 +1% |
| 2012 | -- | $165,200 +2% |
| 2011 | -- | $162,000 -0.1% |
| 2010 | -- | $162,200 -1.8% |
| 2009 | -- | $165,200 -12.3% |
| 2008 | -- | $188,300 |
| 2007 | -- | $188,300 |
| 2006 | -- | $188,300 |
| 2005 | -- | $188,300 |
| 2004 | -- | $188,300 +15.2% |
| 2003 | -- | $163,500 +2.2% |
| 2002 | -- | $160,000 +3.2% |
| 2001 | -- | $155,000 -7.1% |
| 2000 | -- | $166,900 |
Find assessor info on the county website
Neighborhood: Fossil Park
Nearby homes
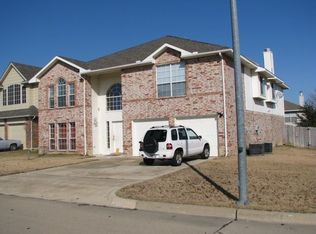
- $380,1004 bd3 ba4k sqft6750 Trilobite Trl, Fort Worth, TX 76137Off Market
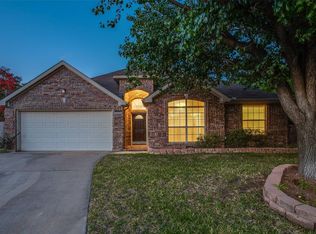
- $343,2004 bd2 ba1.7k sqft6758 Trilobite Trl, Fort Worth, TX 76137Off Market
- $326,9003 bd2 ba2.3k sqft3528 Fossil Park Dr, Fort Worth, TX 76137Off Market
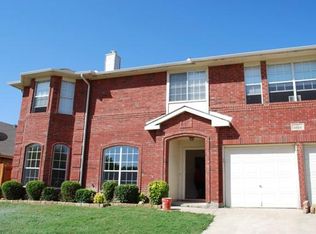
- $334,0004 bd2 ba3.2k sqft3524 Fossil Park Dr, Fort Worth, TX 76137Off Market
- $392,2004 bd3 ba4k sqft3532 Fossil Park Dr, Fort Worth, TX 76137Off Market
- $320,1003 bd2 ba2.2k sqft3520 Fossil Park Dr, Fort Worth, TX 76137Off Market
- $319,6003 bd2 ba1.8k sqft6762 Trilobite Trl, Fort Worth, TX 76137Off Market
- $334,4004 bd2 ba2.1k sqft6751 Trilobite Trl, Fort Worth, TX 76137Off Market
Nearby schools
GreatSchools rating
- 6/10Basswood Elementary SchoolGrades: PK-5Distance: 0.4 mi
- 5/10Vista Ridge MiddleGrades: 6-8Distance: 1.7 mi
- 5/10Fossil Ridge High SchoolGrades: 9-12Distance: 2 mi
Schools provided by the listing agent
- Elementary: Basswood
- Middle: Vista Ridge
- High: Fossilridg
- District: Keller ISD
Source: NTREIS. This data may not be complete. We recommend contacting the local school district to confirm school assignments for this home.
Get a cash offer in 3 minutes
Find out how much your home could sell for in as little as 3 minutes with a no-obligation cash offer.
Estimated market value
$371,800
Get a cash offer in 3 minutes
Find out how much your home could sell for in as little as 3 minutes with a no-obligation cash offer.
Estimated market value
$371,800
- Texas
- Tarrant County
- Fort Worth
- 76137
- Fossil Park
- 6754 Trilobite Trl
