THIS IS A WOW!!!! From the EXTRA widened driveway to the upgraded fixtures, this home has all you want. Step-saver kitchen for today's modern Chef with ample cabinets, walk-in pantry and lots of counter space. Hover around the large Island while your guests enjoy the casual mixture of great food and good mixes! Steps away from the dining area whose large window brings the sunshine in. Living room boasts 11 ft ceilings and kitchen and bedrooms have 10ft ceilings. The primary bedroom will accommodate all your furniture and more. WAIT!!! You won't believe the primary closet!! Room size closet with many overhead shelves. Primary bathroom will let the shower steam while the bubbles accumulate in the soaking tub!! Need an in-home office? This home offers that if you need only three bedrooms!! The double car garage will truly fit both cars with space to hold the toys. This private street will be a winner since you will get to know all your neighbors!! Flood Zone X. Extended covered patio is great for all your parties and football watching since its set up for TV. Roll down shades gives you all the extra shaded areas during the hot summer!! Private sidewalk access to Tammany Trace (Walking & Biking Trail). Not to mention minutes to I-12. THIS SMART HOME HAS ALL THE BELLS & WHISTLES YOU EVER WANT!!!! HURRY!!
Closed
Price Unknown
67541 Emerald Dove Dr, Covington, LA 70433
4beds
2,467sqft
Single Family Residence
Built in 2021
7,500 Square Feet Lot
$433,300 Zestimate®
$--/sqft
$3,050 Estimated rent
Home value
$433,300
$412,000 - $455,000
$3,050/mo
Zestimate® history
Owner options
List your home for rent
$3,050/mo
Rent Zestimate®
Find your next renter with Zillow Rental Manager. Plus, with online applications, you can quickly screen prospective tenants – for free.
$3,050/mo
Rent Zestimate®
Refinance and save
$495/mo
Est. payment
Refinancing to a lower rate could help reduce your monthly payments and save thousands over the life of the loan.
$495/mo
Est. payment
Explore your selling options
Work with a Zillow partner agent
Leverage their expertise and Zillow's premium Showcase listings to get your home seen by more buyers.
Get startedList with your own agent
Get your home in front of millions of buyers by listing it on Zillow.
Learn how to do itSell it yourself
Take full control of how buyers see your home on Zillow by listing For Sale by Owner (FSBO).
List your homeWhat's special
Private streetDouble car garageExtra widened drivewayLarge windowPrimary bathroomLarge islandAmple cabinets
Zillow last checked:
Listing updated:
Listed by:
Rose Fogarty 504-338-2717,
Compass Metro (LATT01)
Bought with:
Jeanne Schulz
Compass Covington (LATT27)
Source: GSREIN,MLS#: 2420022
Facts & features
Interior
Bedrooms & bathrooms
- Bedrooms: 4
- Bathrooms: 3
- Full bathrooms: 3
Primary bedroom
- Description: Flooring: Plank,Simulated Wood
- Level: Lower
- Dimensions: 18.9000 x 17.3000
Bedroom
- Description: Flooring: Carpet
- Level: Lower
- Dimensions: 13.7000 x 11.7000
Bedroom
- Description: Flooring: Carpet
- Level: Lower
- Dimensions: 12.8000 x 11.5000
Bedroom
- Description: Flooring: Carpet
- Level: Lower
- Dimensions: 14.8000 x 14.4000
Dining room
- Description: Flooring: Plank,Simulated Wood
- Level: Lower
- Dimensions: 13.8000 x 12.0000
Kitchen
- Description: Flooring: Plank,Simulated Wood
- Level: Lower
- Dimensions: 15.6000 x 14.0000
Living room
- Description: Flooring: Plank,Simulated Wood
- Level: Lower
- Dimensions: 17.0000 x 17.0000
Heating
- Central
Cooling
- Central Air, 1 Unit
Appliances
- Included: Disposal, Microwave, Oven, Range, Refrigerator
- Laundry: Washer Hookup, Dryer Hookup
Features
- Ceiling Fan(s), Cathedral Ceiling(s), Granite Counters, Pantry, Stainless Steel Appliances, Smart Home
- Windows: Screens
- Has fireplace: Yes
- Fireplace features: Gas
Interior area
- Total structure area: 3,088
- Total interior livable area: 2,467 sqft
Property
Parking
- Parking features: Attached, Garage, Three or more Spaces, Garage Door Opener
- Has garage: Yes
Features
- Levels: One
- Stories: 1
- Patio & porch: Covered, Oversized
- Exterior features: Fence
Lot
- Size: 7,500 Square Feet
- Dimensions: 60 x 125
- Features: Cul-De-Sac, City Lot, Rectangular Lot
Details
- Parcel number: 134359
- Special conditions: None
Construction
Type & style
- Home type: SingleFamily
- Architectural style: Traditional
- Property subtype: Single Family Residence
Materials
- Brick, Stucco, Vinyl Siding
- Foundation: Slab
- Roof: Shingle
Condition
- Excellent,Resale
- New construction: No
- Year built: 2021
Details
- Builder name: Dr Horton
Utilities & green energy
- Sewer: Public Sewer
- Water: Public
Green energy
- Energy efficient items: Water Heater, Windows
Community & HOA
Community
- Features: Common Grounds/Area
- Subdivision: Dove Park
HOA
- Has HOA: Yes
- HOA fee: $495 annually
Location
- Region: Covington
Financial & listing details
- Tax assessed value: $378,029
- Annual tax amount: $3,635
- Date on market: 11/1/2023
Price history
| Date | Event | Price |
|---|---|---|
| 1/2/2024 | Sold | -- |
Source:  GSREIN #2420022 Report a problem GSREIN #2420022 Report a problem | ||
| 12/19/2023 | Pending sale | $445,000$180/sqft |
Source: GSREIN #2420022 Report a problem | ||
| 11/1/2023 | Listed for sale | $445,000$180/sqft |
Source: GSREIN #2420022 Report a problem | ||
| 10/27/2021 | Sold | -- |
Source: Public Record Report a problem | ||
Public tax history
| Year | Property taxes | Tax assessment |
|---|---|---|
| 2025 | $3,635 -3.6% | $37,803 |
| 2024 | $3,769 +13.1% | $37,803 +15.8% |
| 2023 | $3,332 | $32,640 |
| 2022 | -- | $32,640 |
Find assessor info on the county website
Neighborhood: 70433
Nearby homes
- $509,1004 bd3 ba2.7k sqft67537 Emerald Dove Dr, Covington, LA 70433Off Market
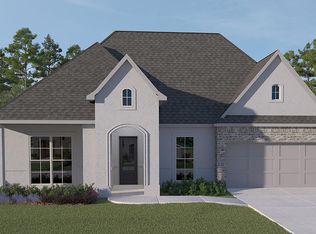
- $466,3004 bd3 ba2.7k sqft67549 Emerald Dove Dr, Covington, LA 70433Off Market
- $374,0004 bd2 ba2.3k sqft67533 Emerald Dove Dr, Covington, LA 70433Off Market
- $453,5004 bd3 ba2.4k sqft67540 Emerald Dove Dr, Covington, LA 70433Off Market
- $--5 bd3 ba2.7k sqft67529 Emerald Dove Dr, Covington, LA 70433Sold
- $--4 bd2 ba2.4k sqft67528 Emerald Dove Dr, Covington, LA 70433Sold
- $472,4004 bd3 ba2.4k sqft67557 Emerald Dove Dr, Covington, LA 70433Off Market
- $451,9004 bd3 ba2.4k sqft67525 Emerald Dove Dr, Covington, LA 70433Off Market
Nearby schools
GreatSchools rating
- NAMarigny Elementary SchoolGrades: PK-1Distance: 2.2 mi
- 7/10Fontainebleau Junior High SchoolGrades: 7-8Distance: 1.1 mi
- 8/10Fontainebleau High SchoolGrades: 9-12Distance: 1.1 mi
Schools provided by the listing agent
- Elementary: Marigny
- Middle: Lake Harbor
- High: Fountainbleau
Source: GSREIN. This data may not be complete. We recommend contacting the local school district to confirm school assignments for this home.
Get a cash offer in 3 minutes
Find out how much your home could sell for in as little as 3 minutes with a no-obligation cash offer.
Estimated market value
$433,300
Get a cash offer in 3 minutes
Find out how much your home could sell for in as little as 3 minutes with a no-obligation cash offer.
Estimated market value
$433,300
- Louisiana
- Saint Tammany Parish
- Covington
- 70433
- 67541 Emerald Dove Dr
Nearby cities
Nearby zip codes
Other Covington Topics
