Welcome home to 67541 Willow Grove Road in Saint Clairsville. This spacious split level has much to offer. The property includes roughly 2900 square feet, 5 bedrooms, 3.5 bathrooms, an in-law suite, all on 1.71 acres. The first floor includes large living room with tons of natural lighting, ample dining room, cozy sunroom and generous sized kitchen. The upper level boasts the master suite along with two additional bedrooms that share a full bath. Lower tier offers additional in-law suite which includes family room with wood burning fireplace, kitchen, bedroom and full bath with it's own entrance. There's more! The basement includes tons of storage space and there is a walk-out to the backyard. The exterior features have much to offer, includes fenced in backyard, above ground pool and patio space. The front porch includes additional outdoor space. The updates are extensive: fence (2021), HWT (2022), windows (2023), flooring (2019), sidewalk & driveway (2020), master bathroom (2023), kitchen backsplash & disposal (2021), retaining wall (2023), paint throughout (2024), light fixtures (2022), pool (2023), and hot tub (2019). This property is truly a beauty and awaiting its new owner! Call/text for your private showing today!
Closed
$385,000
67541 Willow Grove Rd, Saint Clairsville, OH 43950
5beds
2,812sqft
Single Family Residence
Built in 1970
1.71 Acres Lot
$399,200 Zestimate®
$137/sqft
$2,472 Estimated rent
Home value
$399,200
$367,000 - $427,000
$2,472/mo
Zestimate® history
Owner options
List your home for rent
$2,472/mo
Rent Zestimate®
Find your next renter with Zillow Rental Manager. Plus, with online applications, you can quickly screen prospective tenants – for free.
$2,472/mo
Rent Zestimate®
Refinance and save
$2,428/mo
Est. payment
Refinancing to a lower rate could help reduce your monthly payments and save thousands over the life of the loan.
$2,428/mo
Est. payment
Explore your selling options
Work with a Zillow partner agent
Leverage their expertise and Zillow's premium Showcase listings to get your home seen by more buyers.
Get startedList with your own agent
Get your home in front of millions of buyers by listing it on Zillow.
Learn how to do itSell it yourself
Take full control of how buyers see your home on Zillow by listing For Sale by Owner (FSBO).
List your homeWhat's special
Ground poolHot tubMaster suiteMaster bathroomFront porchSpacious split levelWood burning fireplace
Zillow last checked:
Listing updated:
Listed by:
Jessica Nader jess.nader21@gmail.com330-209-2008,
RE/MAX Crossroads Properties
Bought with:
Pria Myers, 2024000636
The Holden Agency
Source: MLS Now,MLS#: 5032952 Originating MLS: Akron Cleveland Association of REALTORS
Originating MLS: Akron Cleveland Association of REALTORSFacts & features
Interior
Bedrooms & bathrooms
- Bedrooms: 5
- Bathrooms: 4
- Full bathrooms: 3
- 1/2 bathrooms: 1
Primary bedroom
- Description: Flooring: Carpet
- Level: Second
- Dimensions: 18 x 15
Bedroom
- Description: Flooring: Laminate
- Level: Second
- Dimensions: 18 x 13
Bedroom
- Description: Flooring: Carpet
- Level: Second
- Dimensions: 12 x 13
Bedroom
- Description: Flooring: Luxury Vinyl Tile
- Level: Lower
- Dimensions: 20 x 12
Bedroom
- Description: Flooring: Luxury Vinyl Tile
- Level: Second
- Dimensions: 13 x 11
Dining room
- Description: Flooring: Luxury Vinyl Tile
- Level: First
- Dimensions: 14 x 13
Eat in kitchen
- Description: Flooring: Luxury Vinyl Tile
- Level: First
- Dimensions: 18 x 13
Family room
- Description: Flooring: Carpet
- Level: Lower
- Dimensions: 22 x 15
Kitchen
- Description: Flooring: Luxury Vinyl Tile
- Level: Lower
- Dimensions: 20 x 18
Living room
- Description: Flooring: Carpet
- Level: First
- Dimensions: 25 x 15
Heating
- Forced Air, Gas
Cooling
- Central Air
Appliances
- Included: Dishwasher, Disposal, Microwave, Range, Refrigerator
- Laundry: Electric Dryer Hookup, Gas Dryer Hookup, In Basement, Laundry Room
Features
- Built-in Features, Entrance Foyer, Eat-in Kitchen, In-Law Floorplan, Laminate Counters, Pantry, Recessed Lighting, Natural Woodwork, Walk-In Closet(s)
- Windows: Double Pane Windows
- Basement: Exterior Entry,Full,Finished,Concrete,Walk-Out Access,Sump Pump
- Number of fireplaces: 1
- Fireplace features: Family Room, Wood Burning
Interior area
- Total structure area: 2,812
- Total interior livable area: 2,812 sqft
- Finished area above ground: 1,812
- Finished area below ground: 1,000
Property
Parking
- Parking features: Concrete
Features
- Levels: Three Or More,Multi/Split
- Patio & porch: Deck, Enclosed, Front Porch, Patio, Porch
- Exterior features: Fire Pit
- Has private pool: Yes
- Pool features: Above Ground, Fenced, Gas Heat
- Has spa: Yes
- Spa features: Hot Tub
- Fencing: Back Yard,Fenced,Privacy,Wood
- Has view: Yes
- View description: Trees/Woods
Lot
- Size: 1.71 Acres
- Features: Additional Land Available, Back Yard, Cleared, Front Yard, Gentle Sloping, Landscaped, Wooded
Details
- Additional structures: Shed(s)
- Additional parcels included: 3200400000,3200410000
- Parcel number: 3200399000
Construction
Type & style
- Home type: SingleFamily
- Architectural style: Split Level
- Property subtype: Single Family Residence
Materials
- Aluminum Siding, Asphalt, Brick, Concrete
- Foundation: Block
- Roof: Asphalt,Fiberglass
Condition
- Year built: 1970
Utilities & green energy
- Sewer: Public Sewer
- Water: Public
Community & HOA
Community
- Security: Smoke Detector(s)
HOA
- Has HOA: No
Location
- Region: Saint Clairsville
Financial & listing details
- Price per square foot: $137/sqft
- Tax assessed value: $225,850
- Annual tax amount: $2,715
- Date on market: 5/1/2024
- Cumulative days on market: 57 days
- Listing terms: Cash,Conventional,FHA,VA Loan
Price history
| Date | Event | Price |
|---|---|---|
| 7/3/2024 | Pending sale | $375,000-2.6%$133/sqft |
Source:  MLS Now #5032952 Report a problem MLS Now #5032952 Report a problem | ||
| 6/27/2024 | Sold | $385,000+2.7%$137/sqft |
Source: MLS Now #5032952 Report a problem | ||
| 5/5/2024 | Contingent | $375,000$133/sqft |
Source: MLS Now #5032952 Report a problem | ||
| 5/1/2024 | Listed for sale | $375,000+48.2%$133/sqft |
Source: MLS Now #5032952 Report a problem | ||
| 6/21/2019 | Sold | $253,000-4.5%$90/sqft |
Source: MLS Now #4040328 Report a problem | ||
| 5/14/2019 | Pending sale | $264,900$94/sqft |
Source: Harvey Goodman Realtors #4040328 Report a problem | ||
| 12/12/2018 | Price change | $264,900-3.3%$94/sqft |
Source: Harvey Goodman Realtors #4040328 Report a problem | ||
| 9/28/2018 | Listed for sale | $273,900$97/sqft |
Source: Harvey Goodman Realtors #4040328 Report a problem | ||
Public tax history
| Year | Property taxes | Tax assessment |
|---|---|---|
| 2024 | $2,758 +1.6% | $79,050 +7% |
| 2023 | $2,715 +8.5% | $73,890 |
| 2022 | $2,501 | $73,890 |
| 2021 | $2,501 +12.6% | $73,890 +18% |
| 2020 | $2,222 -0.1% | $62,620 |
| 2019 | $2,225 +0.4% | $62,620 |
| 2018 | $2,217 -8.8% | $62,620 -4.4% |
| 2017 | $2,432 +1.2% | $65,530 |
| 2016 | $2,403 +0.3% | $65,530 |
| 2015 | $2,396 +1.7% | $65,530 +6.4% |
| 2014 | $2,356 +1.3% | $61,560 |
| 2013 | $2,327 | $61,560 |
| 2012 | $2,327 +29.9% | $61,560 +21.7% |
| 2011 | $1,792 | $50,590 |
| 2010 | $1,792 +2.9% | $50,590 |
| 2009 | $1,741 | $50,590 |
| 2008 | $1,741 +0.5% | $50,590 |
| 2007 | $1,732 +3.4% | $50,590 +5.6% |
| 2006 | $1,675 | $47,900 |
| 2005 | $1,675 0% | $47,900 |
| 2004 | $1,676 +2.8% | $47,900 |
| 2003 | $1,630 +6.2% | $47,900 +8.4% |
| 2002 | $1,534 0% | $44,190 |
| 2001 | $1,535 +8% | $44,190 +11.6% |
| 2000 | $1,421 | $39,610 |
Find assessor info on the county website
Neighborhood: 43950
Nearby homes
- $1,140-- bd-- ba-- sqft67541 Willow Grove Rd, Saint clairsville, OH 43950Off Market
- $130-- bd-- ba-- sqft67541 Willow Grove Rd, Saint clairsville, OH 43950Off Market
- $155,0002 bd1 ba-- sqft67533 Willow Grove Rd, Saint Clairsville, OH 43950Sold
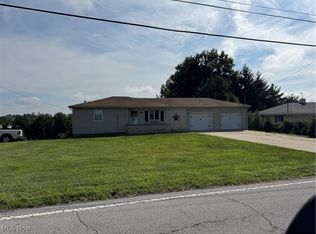
- $214,4003 bd1 ba1.1k sqft67529 Willow Grove Rd, Saint Clairsville, OH 43950Off Market
- $17,720-- bd-- ba-- sqft67529 Willow Grove Rd, Saint clairsville, OH 43950Off Market
- $1,830-- bd-- ba-- sqft67529 Willow Grove Rd, Saint clairsville, OH 43950Off Market
- $24,710-- bd-- ba-- sqftWillow Grove Rd, Saint Clairsville, OH 43950Off Market
- $220-- bd-- ba-- sqftWillow Grove Rd, Saint Clairsville, OH 43950Off Market
Nearby schools
GreatSchools rating
- 6/10St Clairsville Elementary SchoolGrades: PK-4Distance: 1 mi
- 7/10St Clairsville Middle SchoolGrades: 5-8Distance: 1.1 mi
- 5/10St Clairsville High SchoolGrades: 9-12Distance: 1 mi
Schools provided by the listing agent
- District: St Clairsville-Richl - 706
Source: MLS Now. This data may not be complete. We recommend contacting the local school district to confirm school assignments for this home.


Get pre-qualified for a loan
At Zillow Home Loans, we can pre-qualify you in as little as 5 minutes with no impact to your credit score.An equal housing lender. NMLS #10287.
- Ohio
- Belmont County
- Saint Clairsville
- 43950
- 67541 Willow Grove Rd
Nearby cities
Nearby neighborhoods
Nearby zip codes
Other Saint Clairsville Topics
- Apartments for Rent in 43950
- Houses for Sale in 43950
- Houses for Rent in 43950
- 43950 Real Estate
- Saint Clairsville Condos
- Houses for Sale in Saint Clairsville
- Newest Listings in Saint Clairsville
- Saint Clairsville Home Values
- Saint Clairsville Real Estate Agents
- Saint Clairsville Refinance
- Saint Clairsville Mortgage Rates
