Skip main navigation
Sold for $457,500
  • $457,500

    6755 Akerman Dr, Colorado Springs, CO 80923

    4beds
    1,985sqft
    Single Family Residence
    Built in 2003
    5,784.77 Square Feet Lot
    $449,100 Zestimate®
    $230/sqft
    $2,559 Estimated rent

    Home value

    $449,100

    $427,000 - $472,000

    $2,559/mo

    Zestimate® history
    Loading
    Loading...

    Owner options

    List your home for rent

    $2,559/mo

    Rent Zestimate®

    Find your next renter with Zillow Rental Manager. Plus, with online applications, you can quickly screen prospective tenants – for free.

    Learn more

    $2,559/mo

    Rent Zestimate®

    Refinance and save

    $2,818/mo

    Est. payment

    Refinancing to a lower rate could help reduce your monthly payments and save thousands over the life of the loan.

    See today's rates

    $2,818/mo

    Est. payment

    Explore your selling options

    Work with a Zillow partner agent

    Leverage their expertise and Zillow's premium Showcase listings to get your home seen by more buyers.

    Get started

    List with your own agent

    Get your home in front of millions of buyers by listing it on Zillow.

    Learn how to do it

    Sell it yourself

    Take full control of how buyers see your home on Zillow by listing For Sale by Owner (FSBO).

    List your home

    What's special

    Delightful and well-maintained neighborhood
    Welcome to this fabulous home nestled in a delightful and well-maintained neighborhood in the highly desirable Powers corridor of Colorado Springs! This super cute, exceptionally well-maintained home offers a warm and inviting atmosphere that will make you feel right at home from the moment you step inside. Enjoy the best of both worlds—peaceful living with all the shopping, entertainment, restaurants, and fun just minutes away. Perfectly situated for an easy commute to Peterson Space Force Base, the United States Air Force Academy, Schriever Space Force Base, and Fort Carson! Step inside to discover a bright and open floor plan, designed for both comfort and style. The spacious living areas flow seamlessly, making it easy to entertain guests or enjoy cozy nights in. You’ll appreciate the pride of ownership throughout, with attention to detail and thoughtful updates that make this home truly move-in ready. Don’t miss the opportunity to make this charming home yours! Homes like this don’t stay on the market for long. Call now to schedule your private showing and experience the lifestyle this property has to offer

    Zillow last checked:

    Listing updated:

    Listed by:

    Bob Landry CDPE GRI 719-235-7110,

    RE/MAX Real Estate Group LLC,

    Linda Leiss Landry 719-432-5255

    Bought with:

    Brian Sink

    The Platinum Group

    Source: elevateMLS,MLS#: 5209512MLS Logo

    Facts & features

    Interior

    Bedrooms & bathrooms
    • Bedrooms: 4
    • Bathrooms: 3
    • Full bathrooms: 2
    • 1/2 bathrooms: 1
    Primary bedroom
    • Level: Upper
    • Area: 192 Square Feet
    • Dimensions: 12 x 16
    Heating
    • Forced Air, Natural Gas
    Cooling
    • Ceiling Fan(s), Central Air
    Appliances
    • Included: 220v in Kitchen, Dishwasher, Disposal, Dryer, Exhaust Fan, Microwave, Refrigerator, Self Cleaning Oven, Washer, Water Softener
    • Laundry: Electric Hook-up, Lower Level
    Features
    • 9Ft + Ceilings, French Doors, Pantry
    • Flooring: Carpet
    • Basement: Full,Partially Finished
    • Number of fireplaces: 1
    • Fireplace features: Gas, One
    Interior area
    • Total structure area: 1,985
    • Total interior livable area: 1,985 sqft
    • Finished area above ground: 1,537
    • Finished area below ground: 448

    Property

    Parking
    • Total spaces: 2
    • Parking features: Attached, Garage Door Opener, Concrete Driveway
    • Attached garage spaces: 2
    Features
    • Levels: 4-Levels
    • Stories: 4
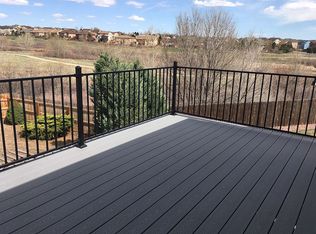
    • Patio & porch: Wood Deck
    • Exterior features: Auto Sprinkler System
    • Fencing: Back Yard
    • Has view: Yes
    • View description: Mountain(s)
    Lot
    • Size: 5,784 sqft
    • Features: See Remarks, Near Fire Station, Near Hospital, Near Park, Near Schools, Near Shopping Center
    Details
    • Parcel number: 5318418035

    Construction

    Type & style
    • Home type: SingleFamily
    • Property subtype: Single Family Residence
    Materials
    • Alum/Vinyl/Steel, Brick, Frame
    • Roof: Composite Shingle
    Condition
    • Existing Home
    • New construction: No
    • Year built: 2003

    Utilities & green energy

    • Electric: 220 Volts in Garage
    • Water: Municipal
    • Utilities for property: Cable Available, Electricity Connected, Natural Gas Connected

    Community & neighborhood

    Security
    • Security features: Security System
    Location
    • Region: Colorado Springs

    HOA & financial

    HOA
    • Has HOA: Yes
    • HOA fee: $180 annually
    • Services included: Covenant Enforcement

    Other

    Other facts
    • Listing terms: Cash,Conventional,FHA,USDA Loan,VA Loan

    Price history

    DateEventPrice
    7/30/2025Sold$457,500-0.4%$230/sqft
    Source: elevateMLS #5209512 Report a problem
    6/19/2025Contingent$459,500$231/sqft
    Source: elevateMLS #5209512 Report a problem
    6/8/2025Price change$459,500-1.2%$231/sqft
    Source: elevateMLS #5209512 Report a problem
    5/30/2025Listed for sale$465,000+6.9%$234/sqft
    Source: elevateMLS #5209512 Report a problem
    7/17/2024Listing removed$435,000-3.3%$219/sqft
    Source: elevateMLS #3482409 Report a problem
    7/16/2021Sold$450,000+3.4%$227/sqft
    Source: Public Record Report a problem
    6/24/2021Listed for sale$435,000+55.4%$219/sqft
    Source: elevateMLS #3482409 Report a problem
    5/18/2017Sold$279,900+30.8%$141/sqft
    Source: Public Record Report a problem
    7/3/2012Sold$214,000-2.7%$108/sqft
    Source: Public Record Report a problem
    5/11/2012Pending sale$219,900$111/sqft
    Source: ERA Shields Real Estate #727277 Report a problem
    3/22/2012Listed for sale$219,900+5%$111/sqft
    Source: ERA Shields Real Estate #727277 Report a problem
    10/29/2009Sold$209,500+10.7%$106/sqft
    Source: Public Record Report a problem
    6/12/2003Sold$189,328$95/sqft
    Source: Public Record Report a problem

    Public tax history

    YearProperty taxesTax assessment
    2024$1,549 +21.9%$31,600
    2023$1,271 -4.1%$31,600 +45%
    2022$1,325 $21,800 -2.8%
    2021-- $22,430 +13.1%
    2020$1,186 +1.1%$19,830
    2019$1,173 +26%$19,830 +29.2%
    2018$931 +0.5%$15,350
    2017$926 -0.5%$15,350 -4.1%
    2016$931 -5.4%$16,000
    2015$984 -2.1%$16,000
    2014$1,005 $16,000
    2013-- --
    2012-- $15,990
    2011$1,070 $15,990 -6.9%
    2010-- $17,180
    2009-- $17,180 +3%
    2008-- $16,680
    2006-- $16,680 +58.6%
    2004-- $10,520 +59.2%
    2003$24 $6,610 +2179.3%
    2002-- $290

    Find assessor info on the county website

    Neighborhood: Powers

    Nearby schools

    GreatSchools rating
    Schools provided by the listing agent
    • District: District 49

    Source: elevateMLS. This data may not be complete. We recommend contacting the local school district to confirm school assignments for this home.

    Get a cash offer in 3 minutes
    Find out how much your home could sell for in as little as 3 minutes with a no-obligation cash offer.
    Estimated market value
    $449,100
    Get a cash offer in 3 minutes
    Find out how much your home could sell for in as little as 3 minutes with a no-obligation cash offer.
    Estimated market value
    $449,100