MILLER BEACH - NEW TO MARKET! Step into timeless charm with this striking Midcentury Brick & Limestone Ranch, nestled in the heart of Miller Beach. Spanning over 2,300 square feet, this 3-bedroom, 2-bath home is a rare architectural gem that blends vintage character with spacious comfort. The interior highlights and features offer a formal living room anchored by a classic masonry woodburning fireplace. A formal dining room perfect for entertaining. Eye-catching multicolored slate flooring in the foyer. The Kitchen showcases the original solid maple cabinetry and pristine parquet flooring. Two beautifully preserved midcentury tiled bathrooms that radiate retro flair! A partially finished basement with a large family room and a custom-built bar provides an ideal space for entertaining and media, while offering more flexible living space. Attached garage with a charming 3-season room connecting to the home Additional 2.5-car garage for extra storage or workshop potential Outdoor Features: Expansive concrete patio ideal for gatherings and relaxation Fully fenced backyard and side yards for privacy and pets This home is a true celebration of midcentury design, lovingly maintained and ready for its next chapter. Whether you're drawn to its architectural pedigree or its generous layout, this Miller Beach treasure won't last long. Minutes from the Miller Beach Arts Creative District and Lake Street Corridor offering a vibrant array of arts, dining, and boutique shopping Close to the Chanute Trail and Tuskegee Air Museum for history and outdoor adventures. Excellent commuting options with access to the South Shore Train, Major highways: 80/94, I-65, Tollway & Skyway. Make it yours today!
Closed
$220,000
6755 Ash Ave, Gary, IN 46403
3beds
1,676sqft
Single Family Residence
Built in 1955
7,013 Square Feet Lot
$218,200 Zestimate®
$131/sqft
$1,932 Estimated rent
Home value
$218,200
$199,000 - $240,000
$1,932/mo
Zestimate® history
Owner options
List your home for rent
$1,932/mo
Rent Zestimate®
Find your next renter with Zillow Rental Manager. Plus, with online applications, you can quickly screen prospective tenants – for free.
$1,932/mo
Rent Zestimate®
Refinance and save
$1,487/mo
Est. payment
Refinancing to a lower rate could help reduce your monthly payments and save thousands over the life of the loan.
$1,487/mo
Est. payment
Explore your selling options
Work with a Zillow partner agent
Leverage their expertise and Zillow's premium Showcase listings to get your home seen by more buyers.
Get startedList with your own agent
Get your home in front of millions of buyers by listing it on Zillow.
Learn how to do itSell it yourself
Take full control of how buyers see your home on Zillow by listing For Sale by Owner (FSBO).
List your homeWhat's special
Zillow last checked:
Listing updated:
Listed by:
Alan Harrell,
McColly Real Estate 219-926-1616
Bought with:
Alan Harrell, RB14052205
McColly Real Estate
Source: NIRA as distributed by MLS GRID,MLS#: 830423
Facts & features
Interior
Bedrooms & bathrooms
- Bedrooms: 3
- Bathrooms: 2
- Full bathrooms: 1
- 3/4 bathrooms: 1
Rooms
- Room types: Bedroom 2, Primary Bedroom, Living Room, Kitchen, Family Room, Dining Room, Basement, Bedroom 3
Primary bedroom
- Description: southeast bedroom
- Area: 140
- Dimensions: 10.0 x 14.0
Bedroom 2
- Description: southwest bedroom
- Area: 129.36
- Dimensions: 9.8 x 13.2
Bedroom 3
- Description: northwest bedroom
- Area: 101.92
- Dimensions: 9.8 x 10.4
Basement
- Description: Laundry Furnace & Storage
- Area: 644
- Dimensions: 23.0 x 28.0
Dining room
- Area: 99
- Dimensions: 11.0 x 9.0
Family room
- Description: Custom Bar. Media room
- Area: 483
- Dimensions: 21.0 x 23.0
Foyer
- Area: 26.28
- Dimensions: 7.3 x 3.6
Kitchen
- Area: 125.08
- Dimensions: 10.6 x 11.8
Living room
- Area: 181.26
- Dimensions: 17.1 x 10.6
Sunroom
- Description: 3 season room
- Area: 110
- Dimensions: 10.0 x 11.0
Heating
- Forced Air, Natural Gas
Appliances
- Included: Dryer, Washer, Refrigerator, Gas Water Heater, Electric Range, Electric Cooktop
- Laundry: Gas Dryer Hookup, Washer Hookup, Sink, Laundry Room
Features
- Entrance Foyer, Laminate Counters
- Windows: Wood Frames
- Basement: Partially Finished,Storage Space
- Number of fireplaces: 1
- Fireplace features: Living Room, Wood Burning
Interior area
- Total structure area: 1,676
- Total interior livable area: 1,676 sqft
- Finished area above ground: 1,176
Property
Parking
- Total spaces: 2.5
- Parking features: Attached, On Street, Garage Faces Front, Driveway, Concrete, Off Street, Garage Door Opener
- Attached garage spaces: 2.5
- Has uncovered spaces: Yes
Features
- Levels: One
- Patio & porch: Patio
- Exterior features: Rain Gutters
- Pool features: None
- Fencing: Chain Link,Fenced
- Has view: Yes
- View description: Neighborhood
Lot
- Size: 7,013 Square Feet
- Features: Back Yard, Rectangular Lot, Landscaped, Front Yard
Details
- Parcel number: 450532354006000004
- Special conditions: None
Construction
Type & style
- Home type: SingleFamily
- Property subtype: Single Family Residence
Condition
- New construction: No
- Year built: 1955
Utilities & green energy
- Electric: 100 Amp Service
- Sewer: Public Sewer
- Water: Public
- Utilities for property: Electricity Connected, Water Connected, Sewer Connected, Natural Gas Connected
Community & HOA
Community
- Subdivision: Marquette Manor
HOA
- Has HOA: No
Location
- Region: Gary
Financial & listing details
- Price per square foot: $131/sqft
- Tax assessed value: $178,400
- Annual tax amount: $2,198
- Date on market: 11/6/2025
- Listing agreement: Exclusive Right To Sell
- Listing terms: Cash,Conventional
Price history
| Date | Event | Price |
|---|---|---|
| 12/29/2025 | Sold | $220,000-6.3%$131/sqft |
Source:  NIRA as distributed by MLS GRID #830423 Report a problem NIRA as distributed by MLS GRID #830423 Report a problem | ||
| 11/6/2025 | Pending sale | $234,900$140/sqft |
Source: NIRA as distributed by MLS GRID #830423 Report a problem | ||
Public tax history
| Year | Property taxes | Tax assessment |
|---|---|---|
| 2025 | $2,198 +18.5% | $192,000 +7.6% |
| 2024 | $1,855 +12.4% | $178,400 +14.7% |
| 2023 | $1,650 +8.4% | $155,500 +15.6% |
| 2022 | $1,522 -5% | $134,500 +7.5% |
| 2021 | $1,602 +25.7% | $125,100 -4.5% |
| 2020 | $1,275 -5.6% | $131,000 +2.3% |
| 2019 | $1,351 -0.3% | $128,100 +4.9% |
| 2018 | $1,355 +4.4% | $122,100 +1.1% |
| 2017 | $1,298 | $120,800 -3.8% |
| 2016 | $1,298 -7.1% | $125,600 +2.6% |
| 2014 | $1,398 +8.2% | $122,400 +4.5% |
| 2013 | $1,292 -1.4% | $117,100 +0.9% |
| 2012 | $1,311 +3.8% | $116,000 +5.9% |
| 2011 | $1,263 -28.4% | $109,500 +1.2% |
| 2010 | $1,764 | $108,200 -3.1% |
| 2009 | -- | $111,700 +8.1% |
| 2007 | -- | $103,300 +17.4% |
| 2006 | -- | $88,000 |
| 2005 | -- | $88,000 |
| 2004 | -- | $88,000 +164.3% |
| 2003 | -- | $33,300 |
| 2002 | -- | $33,300 +200% |
| 2001 | -- | $11,100 |
Find assessor info on the county website
Neighborhood: Marquette Park
Nearby homes
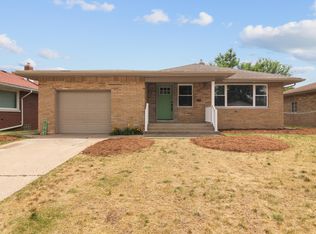
- $291,0003 bd2 ba2.1k sqft6763 Ash Ave, Gary, IN 46403Sold
- $197,0002 bd1 ba960 sqft6741 Ash Ave, Gary, IN 46403Off Market
- $210,7003 bd1 ba2.1k sqft6754 Ash Pl, Gary, IN 46403Off Market
- $217,9003 bd1 ba1k sqft6750 Ash Pl, Gary, IN 46403Off Market
- $236,7003 bd1 ba1k sqft6733 Ash Ave, Gary, IN 46403Off Market
- $249,4003 bd3 ba2.1k sqft6771 Ash Ave, Gary, IN 46403Off Market
- $177,8002 bd1 ba902 sqft6764 Ash Pl, Gary, IN 46403Off Market
- $186,8002 bd1 ba884 sqft6738 Ash Pl, Gary, IN 46403Off Market
Nearby schools
GreatSchools rating
- 3/10Banneker Elementary at MarquetteGrades: K-5Distance: 0.4 mi
- 3/10Gary Middle SchoolGrades: 6-8Distance: 0.6 mi
- 2/10West Side Leadership AcademyGrades: 9-12Distance: 7.9 mi


Get pre-qualified for a loan
At Zillow Home Loans, we can pre-qualify you in as little as 5 minutes with no impact to your credit score.An equal housing lender. NMLS #10287.
- Indiana
- Lake County
- Gary
- 46403
- Marquette Park
- 6755 Ash Ave
