Welcome to your turnkey 4BR/3BA like-new home in Warrenton's Breezy Knoll, a quaint community on the north side of Warrenton. Nestled on a serene 1.13-acre lot at the end of a quiet cul-de-sac, this home offers a peaceful retreat backing to trees, where you can enjoy the beauty of nature while being just minutes from shopping, schools, major commuter routes, and more. The exterior, accented by a stone-like facade, features a 3-car sideload garage and a fenced (2021) backyard oasis with a large maintenance-free deck, custom patio, raised garden (2021), and a firepit/playset area (2021)—perfect for outdoor living and entertaining! Inside, the sun-filled, open floor plan showcases gleaming hardwood stairs and hardwood flooring throughout the Main Level. The Great Room area, including the Living Room, Chef’s Gourmet Kitchen, and Dining Room, is tastefully appointed with fresh neutral paint (2024), ample recessed lighting, and custom chair rail moldings. The Living Room, with its soaring vaulted ceiling and impressive stone fireplace, seamlessly connects to the Chef's Delight Kitchen and Dining Room. The Chef's Delight Kitchen is equipped with ample 42" cabinets, granite countertops, stainless steel appliances (including a new dishwasher in 2024), recessed lighting, a barstool overhang, and a separate pantry. The Dining Room, bathed in natural light from a bay window, opens to the deck through french doors. Your Owner’s Suite is a private sanctuary with a tray ceiling, upgraded hardwood flooring (2023), a spacious walk-in closet, and a spa-like Primary Bath featuring raised double vanities with granite, a soaking tub, an enclosed shower with trendy tile surround, and a water closet. On the opposite wing of the house, you’ll find two additional bedrooms with upgraded hardwood flooring (2023), ceiling fans, sun-drenched windows, and ample closet space, as well as a full bath with tile flooring, single vanity with granite, and a tub/shower with decorative tile surround. A convenient Laundry Room with built-in cabinets and durable tile flooring completes the Main Level, with a washer and dryer that convey. Your finished Lower Level is a fantastic space with a walk-out elevation, featuring a Recreation Room with crown molding, double windows, and recessed lighting. This versatile area opens to a Den or Future Kitchenette, and a tile landing by the French doors leads to the fenced backyard and patio. Additionally, the Lower Level includes a spacious 4th bedroom with a sunlit window, a large closet, and access to a Full Bath with granite vanity, tile flooring, and a tub/shower with tile surround—ideal for an au pair, in-laws, or potential rental income. The expansive 3-car garage, accessible from the Lower Level, boasts several upgrades from 2021, including LED lighting, a garage heater, a 220V welder plug, and an additional 20A circuit. It also features newer re-tension springs (2023) on 8' insulated garage doors, along with a convenient storage/utility area. The 10' x 15' outdoor shed (2023) includes LED lighting, a 20A plug, a power vent, and a garage door opener with battery backup, offering ample additional storage for equipment and more. Recent upgrades include a 60A outdoor electrical panel (2023), a retaining wall by the driveway (2023), an added parking area (2023), tree work/stump grinding (2024), and fresh neutral paint throughout the Main Level (2023 & 2024). **Be Sure to Check Out: Additional exterior/interior pictures & 3D/video tours.**
Sold for $777,000
$777,000
6755 Breezy Dr, Warrenton, VA 20187
4beds
2,620sqft
Single Family Residence
Built in 2017
1.13 Acres Lot
$824,500 Zestimate®
$297/sqft
$3,516 Estimated rent
Home value
$824,500
$783,000 - $866,000
$3,516/mo
Zestimate® history
Owner options
List your home for rent
$3,516/mo
Rent Zestimate®
Find your next renter with Zillow Rental Manager. Plus, with online applications, you can quickly screen prospective tenants – for free.
$3,516/mo
Rent Zestimate®
Refinance and save
$4,876/mo
Est. payment
Refinancing to a lower rate could help reduce your monthly payments and save thousands over the life of the loan.
$4,876/mo
Est. payment
Explore your selling options
Work with a Zillow partner agent
Leverage their expertise and Zillow's premium Showcase listings to get your home seen by more buyers.
Get startedList with your own agent
Get your home in front of millions of buyers by listing it on Zillow.
Learn how to do itSell it yourself
Take full control of how buyers see your home on Zillow by listing For Sale by Owner (FSBO).
List your homeWhat's special
Zillow last checked:
Listing updated:
Listed by:
Angela Smoot 571-330-5554,
Coldwell Banker Realty
Bought with:
Chris Hummer, 0225216371
Long & Foster Real Estate, Inc.
Source: Bright MLS,MLS#: VAFQ2013786
Facts & features
Interior
Bedrooms & bathrooms
- Bedrooms: 4
- Bathrooms: 3
- Full bathrooms: 3
- Main level bathrooms: 2
- Main level bedrooms: 3
Rooms
- Room types: Living Room, Dining Room, Primary Bedroom, Bedroom 2, Bedroom 3, Bedroom 4, Kitchen, Den, Foyer, Laundry, Recreation Room, Primary Bathroom, Full Bath
Primary bedroom
- Features: Attached Bathroom, Ceiling Fan(s), Flooring - HardWood, Walk-In Closet(s), Window Treatments
- Level: Main
Bedroom 2
- Features: Ceiling Fan(s), Flooring - HardWood, Window Treatments
- Level: Main
Bedroom 3
- Features: Ceiling Fan(s), Flooring - HardWood, Window Treatments
- Level: Main
Bedroom 4
- Features: Attached Bathroom, Ceiling Fan(s), Flooring - Carpet, Window Treatments
- Level: Lower
Primary bathroom
- Features: Granite Counters, Double Sink, Flooring - Ceramic Tile, Soaking Tub, Window Treatments
- Level: Main
Den
- Features: Flooring - Ceramic Tile
- Level: Lower
Dining room
- Features: Cathedral/Vaulted Ceiling, Chair Rail, Flooring - HardWood, Window Treatments
- Level: Main
Foyer
- Features: Chair Rail, Flooring - HardWood
- Level: Main
Other
- Features: Granite Counters, Flooring - Ceramic Tile, Bathroom - Tub Shower
- Level: Main
Other
- Features: Countertop(s) - Ceramic, Flooring - Ceramic Tile, Bathroom - Tub Shower
- Level: Lower
Kitchen
- Features: Breakfast Bar, Cathedral/Vaulted Ceiling, Chair Rail, Granite Counters, Flooring - HardWood, Kitchen - Gas Cooking, Recessed Lighting, Pantry
- Level: Main
Laundry
- Features: Flooring - Ceramic Tile
- Level: Main
Living room
- Features: Cathedral/Vaulted Ceiling, Ceiling Fan(s), Chair Rail, Fireplace - Gas, Flooring - HardWood, Recessed Lighting, Window Treatments
- Level: Main
Recreation room
- Features: Crown Molding, Flooring - Carpet, Flooring - Ceramic Tile, Recessed Lighting, Window Treatments
- Level: Lower
Heating
- Forced Air, Humidity Control, Programmable Thermostat, Propane
Cooling
- Ceiling Fan(s), Central Air, Programmable Thermostat, Electric
Appliances
- Included: Microwave, Dishwasher, Disposal, Dryer, Exhaust Fan, Humidifier, Ice Maker, Self Cleaning Oven, Oven/Range - Gas, Refrigerator, Stainless Steel Appliance(s), Washer, Water Heater
- Laundry: Main Level, Laundry Room
Features
- Attic, Ceiling Fan(s), Crown Molding, Dining Area, Entry Level Bedroom, Open Floorplan, Kitchen - Gourmet, Pantry, Primary Bath(s), Recessed Lighting, Soaking Tub, Bathroom - Stall Shower, Bathroom - Tub Shower, Upgraded Countertops, Walk-In Closet(s), 2 Story Ceilings, 9'+ Ceilings, Dry Wall, Tray Ceiling(s), Vaulted Ceiling(s)
- Flooring: Hardwood, Ceramic Tile, Carpet, Wood
- Doors: French Doors, Insulated, Storm Door(s)
- Windows: Bay/Bow, Casement, Double Hung, Double Pane Windows, Screens, Transom, Vinyl Clad, Window Treatments
- Basement: Connecting Stairway,Finished,Garage Access,Improved,Interior Entry,Rear Entrance,Walk-Out Access,Windows
- Number of fireplaces: 1
- Fireplace features: Gas/Propane, Insert, Mantel(s), Stone
Interior area
- Total structure area: 2,620
- Total interior livable area: 2,620 sqft
- Finished area above ground: 1,840
- Finished area below ground: 780
Property
Parking
- Total spaces: 6
- Parking features: Storage, Garage Faces Side, Garage Door Opener, Inside Entrance, Asphalt, Attached, Driveway, On Street
- Attached garage spaces: 3
- Uncovered spaces: 3
- Details: Garage Sqft: 623
Accessibility
- Accessibility features: None
Features
- Levels: Split Foyer,Two
- Stories: 2
- Patio & porch: Deck, Patio, Porch
- Exterior features: Awning(s), Flood Lights, Stone Retaining Walls, Underground Lawn Sprinkler
- Pool features: None
- Fencing: Aluminum,Picket,Back Yard
- Has view: Yes
- View description: Trees/Woods
Lot
- Size: 1.13 Acres
- Features: Backs to Trees, Cul-De-Sac, Front Yard, Landscaped, Private, Rear Yard, SideYard(s), Wooded
Details
- Additional structures: Above Grade, Below Grade
- Parcel number: 6995984237
- Zoning: R1
- Special conditions: Standard
Construction
Type & style
- Home type: SingleFamily
- Architectural style: Traditional
- Property subtype: Single Family Residence
Materials
- Stone, Vinyl Siding
- Foundation: Concrete Perimeter, Slab
- Roof: Architectural Shingle
Condition
- Excellent
- New construction: No
- Year built: 2017
Utilities & green energy
- Sewer: On Site Septic
- Water: Public
- Utilities for property: Underground Utilities, Cable
Community & HOA
Community
- Security: Smoke Detector(s)
- Subdivision: Breezy Knoll
HOA
- Has HOA: Yes
- Amenities included: Common Grounds
- Services included: Common Area Maintenance
- HOA fee: $200 annually
- HOA name: BREEZY KNOLL HOA
Location
- Region: Warrenton
Financial & listing details
- Price per square foot: $297/sqft
- Tax assessed value: $649,600
- Annual tax amount: $5,866
- Date on market: 9/4/2024
- Listing agreement: Exclusive Right To Sell
- Listing terms: Cash,Conventional,FHA,VA Loan,VHDA
- Ownership: Fee Simple
Price history
| Date | Event | Price |
|---|---|---|
| 9/27/2024 | Sold | $777,000+3.6%$297/sqft |
Source:  Bright MLS #VAFQ2013786 Report a problem Bright MLS #VAFQ2013786 Report a problem | ||
| 9/9/2024 | Pending sale | $749,900$286/sqft |
Source: Bright MLS #VAFQ2013786 Report a problem | ||
| 9/4/2024 | Listed for sale | $749,900+18.1%$286/sqft |
Source: Bright MLS #VAFQ2013786 Report a problem | ||
| 7/29/2021 | Sold | $635,000+1.6%$242/sqft |
Source: Bright MLS #VAFQ171076 Report a problem | ||
| 6/30/2021 | Pending sale | $625,000$239/sqft |
Source: Bright MLS #VAFQ171076 Report a problem | ||
| 6/24/2021 | Price change | $625,000-1.6%$239/sqft |
Source: Bright MLS #VAFQ171076 Report a problem | ||
| 6/15/2021 | Listed for sale | $635,000+27.1%$242/sqft |
Source: Bright MLS #VAFQ171076 Report a problem | ||
| 12/13/2017 | Sold | $499,685$191/sqft |
Source: Public Record Report a problem | ||
Public tax history
| Year | Property taxes | Tax assessment |
|---|---|---|
| 2025 | $6,282 +2.5% | $649,600 |
| 2024 | $6,126 +4.4% | $649,600 |
| 2023 | $5,866 | $649,600 |
| 2022 | $5,866 +20% | $649,600 +32.1% |
| 2021 | $4,888 | $491,700 |
| 2020 | -- | $491,700 |
| 2019 | $4,842 | $491,700 |
| 2018 | $4,842 | $491,700 +336.7% |
| 2016 | -- | $112,600 |
| 2015 | -- | $112,600 |
| 2014 | -- | $112,600 +10.2% |
| 2013 | -- | $102,200 |
| 2012 | -- | $102,200 |
Find assessor info on the county website
Neighborhood: 20187
Nearby homes
- $818,9004 bd3 ba2.8k sqft6755 Breezy, Warrenton, VA 20187Off Market
- $776,0004 bd3 ba1.8k sqft6751 Breezy Dr, Warrenton, VA 20187Off Market
- $794,9004 bd5 ba3k sqft6743 Breezy Dr, Warrenton, VA 20187Off Market
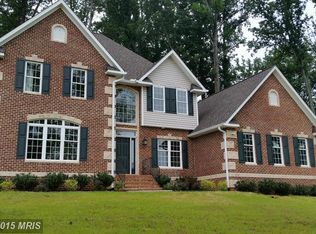
- $1,058,9004 bd4 ba3.5k sqft6759 Breezy Dr, Warrenton, VA 20187Off Market
- $844,6004 bd2 ba3.5k sqft5445 Farmingdale Dr, Warrenton, VA 20187Off Market
- $750,2003 bd2 ba2.7k sqft6946 Great Oak Way, Warrenton, VA 20187Off Market
- $417,7003 bd1 ba1k sqft6714 Breezy Dr, Warrenton, VA 20187Off Market
- $779,8003 bd4 ba4.2k sqft5715 Pendleton Ln, Warrenton, VA 20187Off Market
Nearby schools
GreatSchools rating
- 7/10C. Hunter Ritchie Elementary SchoolGrades: PK-5Distance: 2.5 mi
- 8/10Auburn Middle SchoolGrades: 6-8Distance: 1.7 mi
- 8/10Kettle Run High SchoolGrades: 9-12Distance: 3.5 mi
Schools provided by the listing agent
- Elementary: C. Hunter Ritchie
- Middle: Auburn
- High: Kettle Run
- District: Fauquier County Public Schools
Source: Bright MLS. This data may not be complete. We recommend contacting the local school district to confirm school assignments for this home.
Get a cash offer in 3 minutes
Find out how much your home could sell for in as little as 3 minutes with a no-obligation cash offer.
Estimated market value
$824,500
Get a cash offer in 3 minutes
Find out how much your home could sell for in as little as 3 minutes with a no-obligation cash offer.
Estimated market value
$824,500
- Virginia
- Fauquier County
- Warrenton
- 20187
- 6755 Breezy Dr
Nearby cities
Nearby zip codes
Other Warrenton Topics
