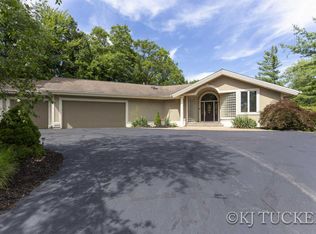
With 4 Br's & 3 baths, this home is perfect for a family. The main level boasts a large living room with a gas fireplace, a formal dining room, a gourmet kitchen w/granite countertops, stainless steel appls, and a breakfast nook. The main level also has a large primary suite with an ensuite bathroom, 2 addt'l bedrooms, and a full bathroom. The lower level features a large family room, a 4th bedroom, a full bathroom, and a laundry room. The home is situated on a large lot with a beautiful view of the lake. This home is perfect for entertaining guests with its private wooded backyard and Trex deck. The home also has an alarm system, a Generac power generator, a heated primary bathroom floor, and a built-in spa/hot tub. Enjoy the beautiful community with its gated entrance & private lake.
Sold
$717,500
6755 Cascade Lakes Ct SE, Grand Rapids, MI 49546
3beds
3,900sqft
Single Family Residence
Built in 2001
0.8 Acres Lot
$828,300 Zestimate®
$184/sqft
$3,594 Estimated rent
Home value
$828,300
$787,000 - $878,000
$3,594/mo
Zestimate® history
Owner options
List your home for rent
$3,594/mo
Rent Zestimate®
Find your next renter with Zillow Rental Manager. Plus, with online applications, you can quickly screen prospective tenants – for free.
$3,594/mo
Rent Zestimate®
Refinance and save
$4,544/mo
Est. payment
Refinancing to a lower rate could help reduce your monthly payments and save thousands over the life of the loan.
$4,544/mo
Est. payment
Explore your selling options
Work with a Zillow partner agent
Leverage their expertise and Zillow's premium Showcase listings to get your home seen by more buyers.
Get startedList with your own agent
Get your home in front of millions of buyers by listing it on Zillow.
Learn how to do itSell it yourself
Take full control of how buyers see your home on Zillow by listing For Sale by Owner (FSBO).
List your homeWhat's special
Gas fireplacePrivate lakeTrex deckGenerac power generatorLarge primary suiteFormal dining roomEnsuite bathroom
Zillow last checked:
Listing updated:
Listed by:
Jeffrey Glover 616-594-1000,
Keller Williams Professionals,
Erik N Bagroski 616-826-6206,
Keller Williams Realty Rivertown
Bought with:
John E Cremer, 6502418398
Five Star Real Estate (Grandv)
Erik N Bagroski, 6501391248
Source: MichRIC,MLS#: 23032331
Facts & features
Interior
Bedrooms & bathrooms
- Bedrooms: 3
- Bathrooms: 3
- Full bathrooms: 2
- 1/2 bathrooms: 1
- Main level bedrooms: 1
Primary bedroom
- Level: Main
- Area: 255
- Dimensions: 15.00 x 17.00
Bedroom 2
- Level: Basement
- Area: 195
- Dimensions: 15.00 x 13.00
Primary bathroom
- Level: Main
- Area: 150
- Dimensions: 15.00 x 10.00
Bathroom 1
- Level: Main
- Area: 30
- Dimensions: 6.00 x 5.00
Bathroom 2
- Level: Basement
- Area: 110
- Dimensions: 11.00 x 10.00
Dining area
- Level: Main
- Area: 168
- Dimensions: 14.00 x 12.00
Gym
- Level: Basement
- Area: 195
- Dimensions: 13.00 x 15.00
Kitchen
- Level: Main
- Area: 400
- Dimensions: 20.00 x 20.00
Laundry
- Level: Main
- Area: 72
- Dimensions: 8.00 x 9.00
Living room
- Level: Main
- Area: 361
- Dimensions: 19.00 x 19.00
Living room
- Level: Basement
- Area: 627
- Dimensions: 33.00 x 19.00
Office
- Level: Main
- Area: 182
- Dimensions: 13.00 x 14.00
Office
- Level: Basement
- Area: 225
- Dimensions: 15.00 x 15.00
Other
- Level: Main
- Area: 96
- Dimensions: 12.00 x 8.00
Other
- Level: Main
- Area: 63
- Dimensions: 7.00 x 9.00
Other
- Level: Basement
- Area: 800
- Dimensions: 50.00 x 16.00
Other
- Level: Basement
- Area: 325
- Dimensions: 13.00 x 25.00
Heating
- Forced Air
Cooling
- Central Air
Appliances
- Included: Humidifier, Built-In Electric Oven, Disposal, Oven, Refrigerator
Features
- Ceiling Fan(s), Center Island, Eat-in Kitchen, Pantry
- Flooring: Wood
- Windows: Low-Emissivity Windows, Window Treatments
- Basement: Full,Walk-Out Access
- Number of fireplaces: 2
- Fireplace features: Family Room, Recreation Room
Interior area
- Total structure area: 2,150
- Total interior livable area: 3,900 sqft
- Finished area below ground: 0
Property
Parking
- Total spaces: 3
- Parking features: Attached, Garage Door Opener
- Garage spaces: 3
Features
- Stories: 1
- Patio & porch: Scrn Porch
- Has spa: Yes
- Spa features: Hot Tub Spa
- Waterfront features: Lake
Lot
- Size: 0.8 Acres
- Dimensions: 93 x 223 x 140 x 65 x 240
- Features: Wooded, Cul-De-Sac, Ground Cover, Shrubs/Hedges
Details
- Parcel number: 411909127022
- Zoning description: Residential
Construction
Type & style
- Home type: SingleFamily
- Architectural style: Ranch
- Property subtype: Single Family Residence
Materials
- Brick
- Roof: Composition,Shingle
Condition
- New construction: No
- Year built: 2001
Utilities & green energy
- Sewer: Public Sewer
- Water: Public
- Utilities for property: Natural Gas Connected, Cable Connected
Community & HOA
Location
- Region: Grand Rapids
Financial & listing details
- Price per square foot: $184/sqft
- Tax assessed value: $277,588
- Annual tax amount: $8,264
- Date on market: 8/30/2023
- Listing terms: Cash,FHA,VA Loan,Conventional
Price history
| Date | Event | Price |
|---|---|---|
| 10/4/2023 | Sold | $717,500-1%$184/sqft |
Source:  MichRIC #23032331 Report a problem MichRIC #23032331 Report a problem | ||
| 9/5/2023 | Pending sale | $725,000$186/sqft |
Source: MichRIC #23032331 Report a problem | ||
| 8/30/2023 | Listed for sale | $725,000+504.2%$186/sqft |
Source: MichRIC #23032331 Report a problem | ||
| 4/26/2001 | Sold | $120,000$31/sqft |
Source: Public Record Report a problem | ||
Public tax history
| Year | Property taxes | Tax assessment |
|---|---|---|
| 2025 | $11,038 | $389,500 +11.5% |
| 2024 | -- | $349,300 +21.7% |
| 2021 | $8,006 | $287,100 +9.1% |
| 2020 | $8,006 +1.3% | $263,200 +1.9% |
| 2019 | $7,902 | $258,200 +5.5% |
| 2018 | -- | $244,700 +2.5% |
| 2017 | $7,627 | $238,800 -0.3% |
| 2016 | $7,627 | $239,600 |
| 2015 | $7,627 | $239,600 +4.4% |
| 2013 | -- | $229,500 +2% |
| 2011 | -- | $225,000 |
| 2010 | -- | $225,000 -5.1% |
| 2009 | -- | $237,000 -4.2% |
| 2007 | -- | $247,500 -1.4% |
| 2006 | -- | $250,900 -1.4% |
| 2005 | -- | $254,400 +1.4% |
| 2004 | -- | $250,900 +2.4% |
| 2002 | -- | $245,100 +441.1% |
| 2001 | -- | $45,300 |
Find assessor info on the county website
Neighborhood: 49546
Nearby homes
- $789,4004 bd3 ba-- sqft6777 Cascade Lakes Ct SE, Grand Rapids, MI 49546Off Market
- $915,2003 bd3 ba-- sqft6733 Cascade Lakes Ct SE, Grand Rapids, MI 49546Off Market
- $860,8004 bd4 ba4.3k sqft6750 Cascade Lakes Ct SE, Grand Rapids, MI 49546Off Market

- $968,4005 bd4 ba5.5k sqft6799 Cascade Lakes Ct SE, Grand Rapids, MI 49546Off Market
- $927,6004 bd3 ba3.5k sqft2025 Cascade Farms Dr SE, Grand Rapids, MI 49546Off Market
- $871,5004 bd3 ba3.5k sqft2025 Cascade Farms Ln SE, Grand Rapids, MI 49546Off Market
- $909,9004 bd5 ba4.5k sqft6721 Cascade Lakes Ct SE, Grand Rapids, MI 49546Off Market
- $1,352,3005 bd5 ba5.1k sqft6680 Farms End Dr SE, Grand Rapids, MI 49546Off Market
Nearby schools
GreatSchools rating
- 10/10Thornapple Elementary SchoolGrades: PK-4Distance: 0.8 mi
- 10/10Central Middle SchoolGrades: 7-8Distance: 1.8 mi
- 9/10Central High SchoolGrades: 9-12Distance: 1.5 mi
Get a cash offer in 3 minutes
Find out how much your home could sell for in as little as 3 minutes with a no-obligation cash offer.
Estimated market value
$828,300
Get a cash offer in 3 minutes
Find out how much your home could sell for in as little as 3 minutes with a no-obligation cash offer.
Estimated market value
$828,300
- Michigan
- Kent County
- Grand Rapids
- 49546
- 6755 Cascade Lakes Ct SE
Nearby cities
Nearby neighborhoods
Nearby zip codes
Other Grand Rapids Topics
