Skip main navigation
Sold for $630,000
  • Listed by: Coldwell Banker Tri-Counties R • Ty Courtney Wallace • Contact: 909-861-9835
    Bought with: Box Properties
    $630,000

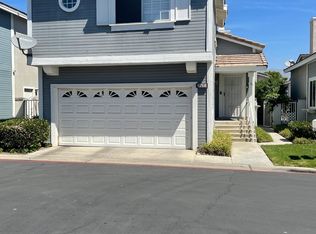
    6755 Foxcroft Ct, Chino, CA 91710

    2beds
    1,268sqft
    Single Family Residence
    Built in 1985
    2,484 Square Feet Lot
    $627,800 Zestimate®
    $497/sqft
    $2,944 Estimated rent

    Home value

    $627,800

    $571,000 - $691,000

    $2,944/mo

    Zestimate® history
    Loading
    Loading...

    Owner options

    List your home for rent

    $2,944/mo

    Rent Zestimate®

    Find your next renter with Zillow Rental Manager. Plus, with online applications, you can quickly screen prospective tenants – for free.

    Learn more

    $2,944/mo

    Rent Zestimate®

    Refinance and save

    $4,181/mo

    Est. payment

    Refinancing to a lower rate could help reduce your monthly payments and save thousands over the life of the loan.

    See today's rates

    $4,181/mo

    Est. payment

    Explore your selling options

    Work with a Zillow partner agent

    Leverage their expertise and Zillow's premium Showcase listings to get your home seen by more buyers.

    Get started

    List with your own agent

    Get your home in front of millions of buyers by listing it on Zillow.

    Learn how to do it

    Sell it yourself

    Take full control of how buyers see your home on Zillow by listing For Sale by Owner (FSBO).

    List your home

    What's special

    Brick trimmed fireplaceRustic pendant lightingTurkish chandelierExquisite soapstone countertopsFoyer with high ceilingsCeiling fanUpdated powder room
    Are you looking for a move in condition home with carefree living? Welcome to wonderful Hampshire Village. A quiet community in Chino. This is an exciting floorplan with 2 bedrooms, a loft, and 2.5 bathrooms- encompassing 1268 sf. It is a standalone home with no shared walls, a private back yard, and a 2-car attached garage. The long-term owner has upgraded the home with classy touches throughout. Starting from the foyer with high ceilings and a Turkish chandelier, to the stairs with tiled risers and wood treads, the new owners will be immediately captivated. The step-down living room is graced with a brick trimmed fireplace, cathedral ceilings, and a ceiling fan. A sliding glass door opens to the private backyard patio. Adjacent the living room is a dining area that is open to the kitchen. The kitchen boasts a copper apron sink and exquisite soapstone countertops, along with a gas range, built in microwave (new in 2025), a glass tiled back splash, and recessed lighting. Casual dining is easy with bar stool seating at the kitchen area with a solid wood countertop and rustic pendant lighting that looks oh so stylish! An indoor laundry room and an updated powder room are near the attached 2 car garage entrance. Upstairs are 2 bedrooms and a loft. A hallway bathroom has a new vanity and countertop/sink. The primary bedroom has vaulted ceilings and a remodeled walk-in shower and a walk-in closet. Dual pane windows and plantation shutters will insulate the home in all seasons. The private back yard is ideal for entertaining with a covered patio and concrete deck. Newer HVAC and water heater. Reroofed in 2022. Come take a visit and fall in love! Chino is a multi-award winner for Top 100 Cities in America for Young Families. Enjoy great nearby shopping, schools, and parks. Professional photos within a week, hopefully :)

    Zillow last checked:

    Listing updated:

    Listed by:

    Ty Courtney Wallace DRE #01016494 951-202-8950,

    Coldwell Banker Tri-Counties R

    Bought with:

    TABATHA CHASE, DRE #01968575

    Box Properties

    Source: CRMLS,MLS#: TR26061293MLS LogoOriginating MLS: California Regional MLS

    Facts & features

    Interior

    Bedrooms & bathrooms
    • Bedrooms: 2
    • Bathrooms: 3
    • Full bathrooms: 2
    • 1/2 bathrooms: 1
    • Main level bathrooms: 1
    Rooms
    • Room types: Bedroom, Family Room, Kitchen, Laundry, Loft, Living Room, Primary Bathroom, Primary Bedroom
    Bedroom
    • Features: All Bedrooms Up
    Bathroom
    • Features: Bathroom Exhaust Fan, Bathtub, Closet, Separate Shower, Tub Shower, Upgraded
    Family room
    • Features: Separate Family Room
    Kitchen
    • Features: Granite Counters, Remodeled, Updated Kitchen
    Heating
    • Central, Forced Air, Fireplace(s), Natural Gas
    Cooling
    • Central Air
    Appliances
    • Included: Dishwasher, Disposal, Gas Range, Vented Exhaust Fan, Water To Refrigerator, Water Heater
    • Laundry: Washer Hookup, Gas Dryer Hookup, Inside, Laundry Room
    Features
    • Breakfast Bar, Breakfast Area, Granite Counters, Unfurnished, All Bedrooms Up, Loft
    • Flooring: Carpet, Laminate
    • Doors: Panel Doors, Sliding Doors
    • Windows: Custom Covering(s), Double Pane Windows, Plantation Shutters, Shutters
    • Has fireplace: Yes
    • Fireplace features: Gas, Gas Starter, Living Room, Wood Burning
    • Common walls with other units/homes: No Common Walls
    Interior area
    • Total interior livable area: 1,268 sqft

    Property

    Parking
    • Total spaces: 2
    • Parking features: Door-Multi, Direct Access, Garage Faces Front, Garage, Garage Door Opener
    • Attached garage spaces: 2
    Features
    • Levels: Two
    • Stories: 2
    • Entry location: 1
    • Patio & porch: Concrete, Covered, Front Porch, Wood
    • Pool features: Community, Filtered, Gunite, Association
    • Has spa: Yes
    • Spa features: Association, Community, Gunite, Heated, In Ground
    • Fencing: Fair Condition,Wood
    • Has view: Yes
    • View description: None
    Lot
    • Size: 2,484 Square Feet
    • Features: Back Yard, Corners Marked, Cul-De-Sac, Front Yard, Sprinklers In Front, Lawn, Landscaped, Level, Rectangular Lot, Sprinklers Timer, Sprinkler System, Yard
    Details
    • Additional structures: Shed(s)
    • Parcel number: 1051633150000
    • Special conditions: Standard

    Construction

    Type & style
    • Home type: SingleFamily
    • Architectural style: Cape Cod
    • Property subtype: Single Family Residence
    Materials
    • Drywall, Frame, Stucco
    • Foundation: Slab
    • Roof: Concrete,Tile
    Condition
    • Updated/Remodeled,Turnkey
    • New construction: No
    • Year built: 1985
    Details
    • Builder name: Lewis Homes

    Utilities & green energy

    • Electric: Electricity - On Property, Standard
    • Sewer: Public Sewer, Sewer Tap Paid
    • Water: Public
    • Utilities for property: Cable Connected, Electricity Connected, Natural Gas Connected, Phone Connected, Sewer Connected, Underground Utilities, Water Connected

    Community & HOA

    Community
    • Features: Curbs, Gutter(s), Storm Drain(s), Street Lights, Suburban, Sidewalks, Pool
    • Security: Carbon Monoxide Detector(s), Fire Rated Drywall, Smoke Detector(s)
    HOA
    • Has HOA: Yes
    • Amenities included: Sport Court, Barbecue, Picnic Area, Pool, Spa/Hot Tub
    • HOA fee: $225 monthly
    • HOA name: Hampshire Village
    • HOA phone: 714-279-2821
    Location
    • Region: Chino

    Financial & listing details

    • Price per square foot: $497/sqft
    • Tax assessed value: $204,421
    • Annual tax amount: $2,298
    • Date on market: 3/20/2026
    • Cumulative days on market: 30 days
    • Listing terms: Cash,Cash to New Loan,Conventional,FHA,VA Loan
    • Road surface type: Paved

    Price history

    DateEventPrice
    6/4/2026Sold$630,000+1.6%$497/sqft
    Source: CRMLS #TR26061293 Report a problem
    4/20/2026Pending sale$619,800$489/sqft
    Source: CRMLS #TR26061293 Report a problem
    3/20/2026Listed for sale$619,800+366%$489/sqft
    Source: CRMLS #TR26061293 Report a problem
    2/3/2013Listing removed$1,750$1/sqft
    Source: HotPads for Rent Report a problem
    2/1/2013Listed for rent$1,750$1/sqft
    Source: Coldwell Banker Tri-Counties #TR13012129 Report a problem
    9/7/1999Sold$133,000$105/sqft
    Source: Public Record Report a problem

    Public tax history

    YearProperty taxesTax assessment
    2025$2,298 +2.7%$204,421 +2%
    2024$2,237 +2.8%$200,413 +2%
    2023$2,175 +0.6%$196,484 +2%
    2022$2,163 +2%$192,632 +2%
    2021$2,120 +1.3%$188,855 +1%
    2020$2,093 +1.8%$186,918 +2%
    2019$2,057 +2.2%$183,253 +2%
    2018$2,012 +1.8%$179,659 +2%
    2017$1,976 $176,136 +2%
    2016$1,976 +11.4%$172,682 +1.5%
    2015$1,774 +2.1%$170,088 +2%
    2014$1,738 $166,756 +0.5%
    2013-- $166,002 +2%
    2012-- $162,747 +2%
    2011-- $159,556 +0.8%
    2010-- $158,364 -0.2%
    2009-- $158,741 +2%
    2008-- $155,629 +2%
    2007-- $152,577 +2%
    2006-- $149,585 +2%
    2005-- $146,652 +2%
    2004-- $143,777 +1.9%
    2003-- $141,142 +2%
    2002-- $138,374 +2%
    2001-- $135,660 +2%
    2000-- $133,000
    Find assessor info on the county website

    Neighborhood: 91710

    Nearby schools

    GreatSchools rating
    Schools provided by the listing agent
    • Elementary: Cortez
    • Middle: Magnolia
    • High: Chino

    Source: CRMLS. This data may not be complete. We recommend contacting the local school district to confirm school assignments for this home.

    Get a cash offer in 3 minutes
    Find out how much your home could sell for in as little as 3 minutes with a no-obligation cash offer.
    Estimated market value
    $627,800
    Get a cash offer in 3 minutes
    Find out how much your home could sell for in as little as 3 minutes with a no-obligation cash offer.
    Estimated market value
    $627,800