Skip main navigation
Closed
  • $435,000

    6755 Jewells Way, Dawsonville, GA 30534

    4beds
    2,192sqft
    Single Family Residence
    Built in 2005
    0.69 Acres Lot
    $437,800 Zestimate®
    $198/sqft
    $2,341 Estimated rent

    Home value

    $437,800

    $416,000 - $460,000

    $2,341/mo

    Zestimate® history
    Loading
    Loading...

    Owner options

    List your home for rent

    $2,341/mo

    Rent Zestimate®

    Find your next renter with Zillow Rental Manager. Plus, with online applications, you can quickly screen prospective tenants – for free.

    Learn more

    $2,341/mo

    Rent Zestimate®

    Refinance and save

    $2,700/mo

    Est. payment

    Refinancing to a lower rate could help reduce your monthly payments and save thousands over the life of the loan.

    See today's rates

    $2,700/mo

    Est. payment

    Explore your selling options

    Work with a Zillow partner agent

    Leverage their expertise and Zillow's premium Showcase listings to get your home seen by more buyers.

    Get started

    List with your own agent

    Get your home in front of millions of buyers by listing it on Zillow.

    Learn how to do it

    Sell it yourself

    Take full control of how buyers see your home on Zillow by listing For Sale by Owner (FSBO).

    List your home

    What's special

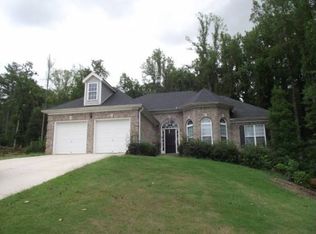
    *MORE PHOTOS COMING SOON* Welcome home! This split-level home sits on a spacious 0.69 acres and has a unique layout perfect for multigenerational living or additional income. Up top, you'll find a comfortable living space with 3 bedrooms and 2 full baths. The master suite features a dedicated sitting area and an en-suite bathroom. Relax by using the garden tub or rinse off in the separate shower, all bathed in natural light from a large, private window. Plus, you'll have a spacious walk-in closet and a separate toilet room for ultimate convenience. Lounge by the fireplace in the living room to keep yourself cozy in the winters. Use the dedicated dining room just off the kitchen for hosting and entertaining your friends and family. Head downstairs, and discover a potential in-law suite or rental opportunity with its own private exterior entrance. This versatile space even includes a kitchenette with a working sink, perfect for creating a bar area or even a smaller kitchen for independent living. It could be transformed into a home theater, like it had been used for previously. Step outside and let the stress melt away in the beautifully landscaped backyard. Relax on the brand new deck, listening to the calming sounds of the trickling water feature in the small, in-ground pond. The fenced yard offers ample privacy, plus, the lot extends further back into the woods, offering the potential to clear more space and truly personalize your backyard. This home offers a perfect blend of comfort, functionality, and privacy. Don't miss your chance to make it yours!

    Zillow last checked:

    Listing updated:

    Listed by:

    Linda M Williams 404-643-6902,

    Keller Williams Lanier Partners,

    Grace Williams 404-729-8417,

    Keller Williams Lanier Partners

    Bought with:

    Mario Fox, 432567

    Harry Norman Realtors

    Source: GAMLS,MLS#: 10335335MLS Logo

    Facts & features

    Interior

    Bedrooms & bathrooms
    • Bedrooms: 4
    • Bathrooms: 3
    • Full bathrooms: 3
    Rooms
    • Room types: Foyer
    Heating
    • Central
    Cooling
    • Ceiling Fan(s), Central Air
    Appliances
    • Included: Dishwasher, Microwave, Oven/Range (Combo), Refrigerator
    • Laundry: In Kitchen
    Features
    • High Ceilings, Separate Shower, Split Foyer, Tray Ceiling(s), Vaulted Ceiling(s), Walk-In Closet(s)
    • Flooring: Carpet, Hardwood
    • Basement: Daylight,Exterior Entry,Interior Entry
    • Number of fireplaces: 1
    Interior area
    • Total structure area: 2,192
    • Total interior livable area: 2,192 sqft
    • Finished area above ground: 1,096
    • Finished area below ground: 1,096

    Property

    Parking
    • Parking features: Garage
    • Has garage: Yes
    Features
    • Levels: Multi/Split
    Lot
    • Size: 0.69 Acres
    • Features: None
    Details
    • Parcel number: 277 155

    Construction

    Type & style
    • Home type: SingleFamily
    • Architectural style: Traditional
    • Property subtype: Single Family Residence
    Materials
    • Vinyl Siding
    • Roof: Composition
    Condition
    • Resale
    • New construction: No
    • Year built: 2005

    Utilities & green energy

    • Sewer: Septic Tank
    • Water: Public
    • Utilities for property: Electricity Available, Natural Gas Available, Water Available

    Community & HOA

    Community
    • Features: None
    • Subdivision: Anderson Pointe
    HOA
    • Has HOA: No
    • Services included: None
    Location
    • Region: Dawsonville

    Financial & listing details

    • Price per square foot: $198/sqft
    • Tax assessed value: $430,400
    • Annual tax amount: $3,140
    • Date on market: 7/12/2024
    • Cumulative days on market: 5 days
    • Listing agreement: Exclusive Right To Sell
    • Electric utility on property: Yes

    Price history

    DateEventPrice
    8/8/2024Sold$435,000+2.4%$198/sqft
    Source: GAMLS #10335335 Report a problem
    7/18/2024Pending sale$425,000$194/sqft
    Source: GAMLS #10335335 Report a problem
    7/12/2024Listed for sale$425,000+214.8%$194/sqft
    Source: GAMLS #10335335 Report a problem
    1/19/2012Sold$135,000+0.1%$62/sqft
    Source: Public Record Report a problem
    1/10/2012Listed for sale$134,900-37%$62/sqft
    Source: Community Partners LLC dba Keller Williams Realty Community Partners #4311535 Report a problem
    10/20/2006Sold$214,000+30.9%$98/sqft
    Source: Public Record Report a problem
    4/26/2005Sold$163,509-25%$75/sqft
    Source: Public Record Report a problem
    7/30/2004Sold$218,000$99/sqft
    Source: Public Record Report a problem

    Public tax history

    YearProperty taxesTax assessment
    2025$4,222 +50.8%$172,160 +19.6%
    2024$2,800 +29.9%$143,968 +12.8%
    2023$2,155 -11.6%$127,604 +17.3%
    2022$2,436 +15.2%$108,748 +23.6%
    2021$2,116 +4%$87,952 +4.7%
    2020$2,034 +0.4%$83,968 +0.7%
    2019$2,025 +16.9%$83,384 +21.6%
    2017$1,733 +5.1%$68,580 +6.2%
    2016$1,648 $64,580 +7.7%
    2015$1,648 +19.2%$59,940 +8%
    2014$1,383 +2.8%$55,516 +2.8%
    2013$1,345 -9.7%$53,980 -3.6%
    2012$1,488 -8.2%$56,004 -8%
    2011$1,621 $60,892
    2010-- --
    2009-- --
    2008-- --
    2007-- $73,680
    2006$1,605 +268.4%$73,680 +268.4%
    2005$436 $20,000
    Find assessor info on the county website

    Neighborhood: 30534

    Nearby schools

    GreatSchools rating
    Schools provided by the listing agent
    • Elementary: Chestatee Primary
    • Middle: North Forsyth
    • High: East Forsyth

    Source: GAMLS. This data may not be complete. We recommend contacting the local school district to confirm school assignments for this home.

    Get a cash offer in 3 minutes
    Find out how much your home could sell for in as little as 3 minutes with a no-obligation cash offer.
    Estimated market value

    $437,800

    Get a cash offer in 3 minutes
    Find out how much your home could sell for in as little as 3 minutes with a no-obligation cash offer.
    Estimated market value

    $437,800