Skip main navigation
For sale
  • Price cut: $5K (6/18)
    $415,000

    6755 Plaza Via, Irving, TX 75039

    3beds
    1,997sqft
    : 
    Loading
    Get pre-qualified
    Condominium
    Built in 2008
    -- sqft lot
    $407,400 Zestimate®
    $208/sqft
    $533/mo HOA

    What's special

    Three bedroomsQuartz countertops and backsplashAttached two car garageNew soft close cabinetsCommunity poolSpacious primary bedroom
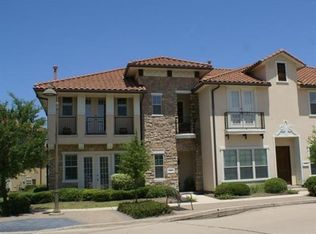
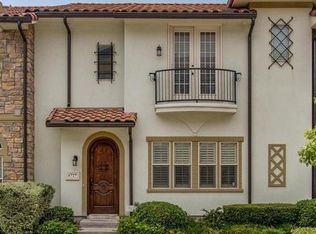
    Desirable two story condo in La Villita with three bedrooms, two and a half baths and attached two car garage. Very quiet with single family home feel on the inside. Light and bright remodeled kitchen with new soft close cabinets, quartz countertops and backsplash. Water heater was replaced in Sept 2023. All carpet was replaced in May 2021. Interior was repainted in July 2021. Spacious primary bedroom has his and her closets with custom Elfa shelving. The two secondary bedrooms also have Elfa shelving. All bedrooms are on the 2nd level along with utility room and loft. Private patio conveniently located off of dining room. Washer and dryer will convey; the refrigerator is negotiable. Trash, gas, water and structure insurance are included in the HOA dues. There is a community pool and walking path around the lake. The 2025 taxes with the homestead exemption were $5,809.
    131 days
    |
    544
    |
    16
    |

    Zillow last checked:

    Listing updated:

    Listed by:

    Raean Murray 0656796 817-764-9996,

    Scottco Realty Group LLC 817-764-9996

    Source: NTREIS,MLS#: 21202096

    Loading...

      Facts & features

      Interior

      Bedrooms & bathrooms
      • Bedrooms: 3
      • Bathrooms: 3
      • Full bathrooms: 2
      • 1/2 bathrooms: 1
      Primary bedroom
      • Features: Closet Cabinetry, Dual Sinks, Walk-In Closet(s)
      • Level: Second
      • Dimensions: 17 x 13
      Bedroom
      • Features: Closet Cabinetry
      • Level: Second
      • Dimensions: 13 x 11
      Bedroom
      • Features: Closet Cabinetry
      • Level: Second
      • Dimensions: 13 x 11
      Dining room
      • Level: First
      • Dimensions: 13 x 10
      Other
      • Features: Dual Sinks
      • Level: Second
      • Dimensions: 10 x 5
      Half bath
      • Level: First
      • Dimensions: 7 x 4
      Kitchen
      • Level: First
      • Dimensions: 13 x 8
      Living room
      • Features: Fireplace
      • Level: First
      • Dimensions: 18 x 11
      Loft
      • Level: Second
      • Dimensions: 10 x 10
      Utility room
      • Level: Second
      • Dimensions: 8 x 3
      Heating
      • Central, Natural Gas
      Cooling
      • Central Air, Ceiling Fan(s), Electric
      Appliances
      • Included: Dryer, Dishwasher, Gas Cooktop, Disposal, Gas Oven, Gas Water Heater, Microwave, Washer
      Features
      • High Speed Internet, Pantry, Cable TV, Walk-In Closet(s)
      • Has basement: No
      • Number of fireplaces: 1
      • Fireplace features: Gas
      Interior area
      • Total interior livable area: 1,997 sqft
      Video & virtual tour

      Property

      Parking
      • Total spaces: 2
      • Parking features: Door-Single
      • Attached garage spaces: 2
      Features
      • Levels: Two
      • Stories: 2
      • Patio & porch: Covered
      • Pool features: None
      Lot
      • Size: 8 Acres
      Details
      • Parcel number: 32C25900000X00006

      Construction

      Type & style
      • Home type: Condo
      • Architectural style: Mediterranean
      • Property subtype: Condominium
      • Attached to another structure: Yes
      Materials
      • Stucco
      Condition
      • Year built: 2008

      Utilities & green energy

      • Sewer: Public Sewer
      • Water: Public
      • Utilities for property: Sewer Available, Water Available, Cable Available

      Community & HOA

      Community
      • Features: Community Mailbox, Sidewalks
      • Subdivision: La Villita
      HOA
      • Has HOA: Yes
      • Services included: All Facilities, Association Management, Gas, Insurance, Maintenance Grounds, Pest Control, Sewer, Trash, Water
      • HOA fee: $533 monthly
      • HOA name: Goodwin & Company
      • HOA phone: 214-445-2729
      Location
      • Region: Irving

      Financial & listing details

      • Price per square foot: $208/sqft
      • Tax assessed value: $385,490
      • Annual tax amount: $10,683
      • Date on market: 3/8/2026
      • Cumulative days on market: 132 days
      • Listing terms: Cash,Conventional,FHA

        Estimated market value

        $407,400

        $387,000 - $428,000

        $2,897/mo

        Price history

        DateEventPrice
        6/18/2026Price change$415,000-1.2%$208/sqft
        Source: NTREIS #21202096 Report a problem
        5/10/2026Price change$420,000-2.1%$210/sqft
        Source: NTREIS #21202096 Report a problem
        3/23/2026Price change$429,000-2.3%$215/sqft
        Source: NTREIS #21202096 Report a problem
        3/8/2026Listed for sale$439,000$220/sqft
        Source: NTREIS #21202096 Report a problem
        11/1/2025Listing removed$439,000$220/sqft
        Source: NTREIS #20886979 Report a problem
        9/6/2025Price change$439,000-1.3%$220/sqft
        Source: NTREIS #20886979 Report a problem
        6/18/2025Price change$445,000-0.9%$223/sqft
        Source: NTREIS #20886979 Report a problem
        4/26/2025Price change$449,000-2.2%$225/sqft
        Source: NTREIS #20886979 Report a problem
        4/1/2025Listed for sale$459,000$230/sqft
        Source: NTREIS #20886979 Report a problem

        Public tax history

        YearProperty taxesTax assessment
        2025$3,464 +0.1%$385,490
        2024$3,461 +0.5%$385,490 +1.6%
        2023$3,443 -2.9%$379,430
        2022$3,548 +6.5%$379,430 +37.9%
        2021$3,332 -1.9%$275,220
        2020$3,396 -7.4%$275,220 -6.9%
        2019$3,669 +4.9%$295,680 +5.8%
        2018$3,496 -52.5%$279,580
        2017$7,358 -0.3%$279,580
        2016$7,382 +38.3%$279,580 +7.7%
        2015$5,339 $259,610 +8.3%
        2014$5,339 $239,640
        2013-- --
        2012-- --
        2011-- --
        2010-- --
        2009-- --
        Find assessor info on the county website

        Monthly payment

        Est. payment

        Payment breakdown

        Explore the cost of this home by adjusting the details. Changes won't be saved.
        All calculations are estimates and provided by Zillow, Inc. for informational purposes only. Actual amounts may vary.
        HOA fees may include property taxes on listings classified as Co-Ops. Contact the listing agent and/or owner for fee details.
        Mortgage interest rates are dependent on a number of factors, including credit score, down payment, and repayment length. Interest rate data provided by Zillow Group Marketplace, Inc. as of 1/1/1970 from various mortgage lenders with which we have lead or other similar arrangements; the Estimated Payment is an average of those rates.
        See how much you could borrow to make a competitive offer.

        Climate risks

        Neighborhood: Freeport/Hackberry

        Getting around

        28 / 100
        Car-Dependent
        24 / 100
        Minimal Transit
        56 / 100
        Bikeable

        Nearby schools

        GreatSchools rating
        Schools provided by the listing agent
        • Elementary: La Villita
        • Middle: Bush
        • High: Ranchview
        • District: Carrollton-Farmers Branch ISD

        Source: NTREIS. This data may not be complete. We recommend contacting the local school district to confirm school assignments for this home.

        A local agent can set up tours, give advice and negotiate with sellers.

        Browse local experts

        Similar homes