Step into a world where contemporary charm meets comfort in this unique 2 bed/2 bath + Loft penthouse. As you enter the living space, be prepared to be swept away by the soaring ceilings and the flood of natural light that dances through windows both high and low, illuminating every corner. A loft area perched above adds an extra layer of intrigue to the space, offering endless possibilities for use.
The home has undergone a transformation, boasting updated finishes that include new natural oak-colored vinyl plank flooring and a fresh coat of paint throughout, ensuring a modern and inviting atmosphere. The main floor hosts a versatile bedroom, perfect for an office, studio, or guest room, complete with a walk-in closet and an adjoining 3/4 bathroom brimming with contemporary updates. Each bedroom benefits from the luxury and convenience of connecting to its own bathroom, adding a touch of elegance and privacy.
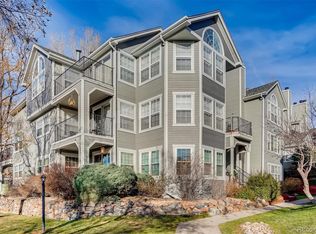
Navigating the home is a delight, with a spiral staircase leading to the upper level. For added convenience, this level can also be accessed by a common area staircase in the covered breezeway, seamlessly connecting the 2nd and 3rd floors of the building. A covered carport provides hassle-free parking, and the fabulous clubhouse pool promises endless summer enjoyment within the prestigious Cherry Creek school district.
Positioned within walking distance to Holly Park pool & tennis center and enveloped by miles of connecting trails along Little Dry Creek trail. This rare floorplan features two exterior entrances: a main entrance on the 2nd floor and a private entrance into the primary bedroom on the 3rd floor, offering flexibility and convenience.
The HOA covers an array of amenities, including access to the clubhouse, pool, exterior and grounds maintenance, as well as water, sewer, trash, recycling, and snow removal services. Located with easy access to Park Meadows, DTC, C470, and I25.
Sold for $440,000
$440,000
6755 S Ivy Street #B4, Centennial, CO 80112
2beds
1,269sqft
Condominium
Built in 1985
-- sqft lot
$396,400 Zestimate®
$347/sqft
$2,189 Estimated rent
Home value
$396,400
$377,000 - $416,000
$2,189/mo
Zestimate® history
Owner options
List your home for rent
$2,189/mo
Rent Zestimate®
Find your next renter with Zillow Rental Manager. Plus, with online applications, you can quickly screen prospective tenants – for free.
$2,189/mo
Rent Zestimate®
Refinance and save
$3,002/mo
Est. payment
Refinancing to a lower rate could help reduce your monthly payments and save thousands over the life of the loan.
$3,002/mo
Est. payment
Explore your selling options
Work with a Zillow partner agent
Leverage their expertise and Zillow's premium Showcase listings to get your home seen by more buyers.
Get startedList with your own agent
Get your home in front of millions of buyers by listing it on Zillow.
Learn how to do itSell it yourself
Take full control of how buyers see your home on Zillow by listing For Sale by Owner (FSBO).
List your homeWhat's special
Fabulous clubhouse poolCovered carportPrivate entranceCovered breezewaySoaring ceilingsGuest roomHassle-free parking
Zillow last checked:
Listing updated:
Listed by:
Tamila Aspen 720-975-6206,
Equity Colorado Real Estate
Bought with:
Rachel Durante, 100077561
Engel & Voelkers Castle Pines
Source: REcolorado as distributed by MLS GRID,MLS#: 3806694
Facts & features
Interior
Bedrooms & bathrooms
- Bedrooms: 2
- Bathrooms: 2
- Full bathrooms: 1
- 3/4 bathrooms: 1
- Main level bathrooms: 1
- Main level bedrooms: 1
Primary bedroom
- Level: Main
Primary bedroom
- Level: Upper
Primary bathroom
- Level: Main
Primary bathroom
- Level: Upper
Laundry
- Level: Main
Loft
- Level: Upper
Heating
- Forced Air
Cooling
- Central Air
Appliances
- Included: Dishwasher, Disposal, Dryer, Microwave, Oven, Range, Refrigerator, Washer
Features
- Flooring: Carpet, Laminate
- Has basement: No
- Number of fireplaces: 1
- Fireplace features: Wood Burning
- Common walls with other units/homes: End Unit
Interior area
- Total structure area: 1,269
- Total interior livable area: 1,269 sqft
- Finished area above ground: 1,269
Property
Parking
- Total spaces: 1
- Parking features: Carport
- Carport spaces: 1
Features
- Levels: Two
- Stories: 2
- Exterior features: Balcony
- Pool features: Outdoor Pool
Lot
- Size: 436 Square Feet
Details
- Parcel number: 032587229
- Special conditions: Standard
Construction
Type & style
- Home type: Condo
- Property subtype: Condominium
- Attached to another structure: Yes
Materials
- Wood Siding
Condition
- Year built: 1985
Utilities & green energy
- Sewer: Public Sewer
- Water: Public
Community & HOA
Community
- Subdivision: Olde Mill
HOA
- Has HOA: Yes
- Amenities included: Clubhouse, Pool
- Services included: Insurance, Maintenance Grounds, Maintenance Structure, Recycling, Sewer, Snow Removal, Trash, Water
- HOA fee: $407 monthly
- HOA name: Olde Mill Condo Association
- HOA phone: 303-741-4101
Location
- Region: Centennial
Financial & listing details
- Price per square foot: $347/sqft
- Tax assessed value: $439,400
- Annual tax amount: $2,264
- Date on market: 2/15/2024
- Listing terms: Cash,Conventional,Other,VA Loan
- Exclusions: Seller's Personal Property, Storage Cabinet Under The Kitchen Bar Countertop.
- Ownership: Individual
- Road surface type: Paved
Price history
| Date | Event | Price |
|---|---|---|
| 3/15/2024 | Sold | $440,000+0.7%$347/sqft |
Source:  REcolorado as distributed by MLS GRID #3806694 Report a problem REcolorado as distributed by MLS GRID #3806694 Report a problem | ||
| 2/18/2024 | Pending sale | $437,000$344/sqft |
Source: REcolorado as distributed by MLS GRID #3806694 Report a problem | ||
| 2/15/2024 | Listed for sale | $437,000+64.3%$344/sqft |
Source: REcolorado as distributed by MLS GRID #3806694 Report a problem | ||
| 2/28/2017 | Sold | $266,000+4.3%$210/sqft |
Source: Public Record Report a problem | ||
| 1/19/2017 | Listed for sale | $255,000+72.5%$201/sqft |
Source: RE/MAX PROFESSIONALS #1905966 Report a problem | ||
| 4/3/2007 | Sold | $147,800+19.2%$116/sqft |
Source: Public Record Report a problem | ||
| 2/8/2007 | Sold | $124,000-5.7%$98/sqft |
Source: Public Record Report a problem | ||
| 10/19/1999 | Sold | $131,500+17.4%$104/sqft |
Source: Public Record Report a problem | ||
| 5/8/1997 | Sold | $112,000$88/sqft |
Source: Public Record Report a problem | ||
Public tax history
| Year | Property taxes | Tax assessment |
|---|---|---|
| 2025 | $2,847 +12.3% | $27,463 +3.4% |
| 2024 | $2,535 +12% | $26,558 -13% |
| 2023 | $2,264 -0.7% | $30,537 +35.8% |
| 2022 | $2,280 | $22,491 -2.8% |
| 2021 | -- | $23,138 +4.2% |
| 2020 | $2,208 +29.8% | $22,208 |
| 2019 | $1,702 | $22,208 +32.6% |
| 2018 | $1,702 +1.2% | $16,754 |
| 2017 | $1,682 | $16,754 +14.1% |
| 2016 | -- | $14,686 |
| 2015 | -- | $14,686 +33.6% |
| 2014 | $1,498 +22% | $10,993 -1.9% |
| 2013 | $1,228 | $11,210 |
| 2012 | -- | $11,210 |
| 2011 | $1,105 +2.8% | $11,210 +3.2% |
| 2010 | $1,075 -18.6% | $10,860 |
| 2009 | $1,322 | $10,860 -18.4% |
| 2008 | -- | $13,301 |
| 2007 | -- | $13,301 +2.3% |
| 2006 | -- | $13,007 |
| 2005 | -- | $13,007 -0.7% |
| 2002 | $1,236 +5.5% | $13,100 +13.3% |
| 2001 | $1,171 | $11,560 |
Find assessor info on the county website
Neighborhood: 80112
Nearby homes
- $321,3002 bd2 ba996 sqft6755 S Ivy St APT A3, Centennial, CO 80112Off Market

- $316,4002 bd2 ba1k sqft6755 S Ivy St APT A4, Centennial, CO 80112Off Market
- $297,3002 bd2 ba1k sqft6755 S Ivy St APT A5, Centennial, CO 80112Off Market
- $310,5002 bd2 ba996 sqft6755 S Ivy St APT A6, Centennial, CO 80112Off Market
- $306,4002 bd2 ba1k sqft6755 S Ivy St APT A8, Centennial, CO 80112Off Market
- $341,3002 bd2 ba1.3k sqft6755 S Ivy St APT B2, Centennial, CO 80112Off Market
- $345,5002 bd2 ba1.1k sqft6755 S Ivy St APT B3, Centennial, CO 80112Off Market
- $305,9002 bd2 ba1k sqft6755 S Ivy St APT B8, Centennial, CO 80112Off Market
Nearby schools
GreatSchools rating
- 7/10Homestead Elementary SchoolGrades: PK-5Distance: 1 mi
- 8/10West Middle SchoolGrades: 6-8Distance: 2 mi
- 9/10Cherry Creek High SchoolGrades: 9-12Distance: 3.3 mi
Schools provided by the listing agent
- Elementary: Homestead
- Middle: West
- High: Cherry Creek
- District: Cherry Creek 5
Source: REcolorado as distributed by MLS GRID. This data may not be complete. We recommend contacting the local school district to confirm school assignments for this home.
Get a cash offer in 3 minutes
Find out how much your home could sell for in as little as 3 minutes with a no-obligation cash offer.
Estimated market value
$396,400
Get a cash offer in 3 minutes
Find out how much your home could sell for in as little as 3 minutes with a no-obligation cash offer.
Estimated market value
$396,400
- Colorado
- Arapahoe County
- Centennial
- 80112
- 6755 S Ivy Street Unit B4
Nearby cities
Nearby zip codes
Other Centennial Topics
