Nestled in the heart of Beacon Point Townhomes, this end unit offers the epitome of convenience and tranquility. Just minutes away from the vibrant shopping and dining scene at Southlands Mall, and a stone's throw from the serene Aurora Reservoir, residents here enjoy the best of both worlds. Stepping inside, you're greeted by an inviting open floor plan adorned with contemporary modern finishes and boasting 10-foot ceilings and plantation shutters throughout. The gourmet kitchen, complete with a gas range, island, and walk-in pantry, is a chef's delight, perfect for culinary adventures or casual gatherings. Wide plank engineered hardwood floors grace the main gathering areas, lending warmth and sophistication to the space. French doors lead to the den for additional private space or office. The primary suite is a sanctuary unto itself, featuring a generously sized spa-like bathroom and ample closets throughout the home ensure storage is never a concern. Convenience meets practicality with a dedicated laundry room equipped with newer washer and dryer. And with an unfinished basement boasting tall ceilings, the potential for customization and expansion is limitless, offering the opportunity to tailor the space to suit your unique needs and preferences. Outside, enjoy morning coffee on your private patio plus a walking path leads to the nearby park. This Main floor living gem in Beacon Point Townhomes offers the perfect blend of luxury, convenience, and potential, promising a lifestyle of comfort, style, and endless possibilities.
Sold for $505,000
$505,000
6755 S Old Hammer Court, Aurora, CO 80016
2beds
3,165sqft
Townhouse
Built in 2016
3,034 Square Feet Lot
$487,200 Zestimate®
$160/sqft
$2,319 Estimated rent
Home value
$487,200
$463,000 - $512,000
$2,319/mo
Zestimate® history
Owner options
List your home for rent
$2,319/mo
Rent Zestimate®
Find your next renter with Zillow Rental Manager. Plus, with online applications, you can quickly screen prospective tenants – for free.
$2,319/mo
Rent Zestimate®
Refinance and save
$3,311/mo
Est. payment
Refinancing to a lower rate could help reduce your monthly payments and save thousands over the life of the loan.
$3,311/mo
Est. payment
Explore your selling options
Work with a Zillow partner agent
Leverage their expertise and Zillow's premium Showcase listings to get your home seen by more buyers.
Get startedList with your own agent
Get your home in front of millions of buyers by listing it on Zillow.
Learn how to do itSell it yourself
Take full control of how buyers see your home on Zillow by listing For Sale by Owner (FSBO).
List your homeWhat's special
Private patioUnfinished basementDedicated laundry roomPrimary suiteWalk-in pantryContemporary modern finishesEnd unit
Zillow last checked:
Listing updated:
Listed by:
Pam Carlson pam@Brinkerhoffpm.com,
Brinkerhoff Property Management and Real Estate
Bought with:
Marcus Harris, 40026429
Coldwell Banker Realty 24
Source: REcolorado as distributed by MLS GRID,MLS#: 9471530
Facts & features
Interior
Bedrooms & bathrooms
- Bedrooms: 2
- Bathrooms: 2
- Full bathrooms: 2
- Main level bathrooms: 2
- Main level bedrooms: 2
Primary bedroom
- Description: Carpet, Ceiling Fan, Plantation Shutters
- Level: Main
- Area: 195 Square Feet
- Dimensions: 13 x 15
Bedroom
- Description: Carpet, Ceiling Fan
- Level: Main
- Area: 110 Square Feet
- Dimensions: 10 x 11
Primary bathroom
- Description: Tile Floor, Slab Granite Countertop, 5 Pc. Bath
- Level: Main
- Area: 153 Square Feet
- Dimensions: 9 x 17
Bathroom
- Description: Tile Floor, Tub/Shower Combo, Slab Granite Countertop, Window
- Level: Main
- Area: 64 Square Feet
- Dimensions: 8 x 8
Great room
- Description: Wide Plank Engineered Hardwood Flooring, Ceiling Fan, Plantation Shutters
- Level: Main
- Area: 260 Square Feet
- Dimensions: 13 x 20
Kitchen
- Description: Gourmet Kitchen, Stainless Steel Upgraded Appliances, Gas Range, Island, Walk In Pantry
- Level: Main
- Area: 140 Square Feet
- Dimensions: 10 x 14
Laundry
- Description: Washer/Dryer Included
- Level: Main
- Area: 60 Square Feet
- Dimensions: 6 x 10
Heating
- Forced Air
Cooling
- Central Air
Appliances
- Included: Dishwasher, Disposal, Dryer, Gas Water Heater, Microwave, Oven, Range, Range Hood, Refrigerator, Self Cleaning Oven, Washer
- Laundry: In Unit
Features
- Ceiling Fan(s), Five Piece Bath, Granite Counters, High Ceilings, High Speed Internet, Kitchen Island, No Stairs, Open Floorplan, Pantry, Primary Suite, Smoke Free
- Flooring: Carpet, Wood
- Windows: Double Pane Windows, Window Coverings, Window Treatments
- Basement: Bath/Stubbed,Partial,Sump Pump,Unfinished
- Number of fireplaces: 1
- Fireplace features: Gas Log, Living Room
- Common walls with other units/homes: End Unit
Interior area
- Total structure area: 3,165
- Total interior livable area: 3,165 sqft
- Finished area above ground: 1,740
- Finished area below ground: 0
Property
Parking
- Total spaces: 2
- Parking features: Concrete, Dry Walled, Lighted
- Attached garage spaces: 2
Features
- Levels: One
- Stories: 1
- Entry location: Ground
- Patio & porch: Patio
Lot
- Size: 3,034 Square Feet
- Features: Cul-De-Sac
Details
- Parcel number: 034754245
- Zoning: RE470
- Special conditions: Standard
Construction
Type & style
- Home type: Townhouse
- Architectural style: Contemporary
- Property subtype: Townhouse
- Attached to another structure: Yes
Materials
- Frame, Wood Siding
- Foundation: Concrete Perimeter, Structural
- Roof: Composition
Condition
- Year built: 2016
Details
- Builder name: Century
Utilities & green energy
- Electric: 110V
- Sewer: Public Sewer
- Water: Public
- Utilities for property: Cable Available, Electricity Connected, Internet Access (Wired), Natural Gas Connected
Community & HOA
Community
- Security: Carbon Monoxide Detector(s), Smoke Detector(s)
- Subdivision: Beacon Point
HOA
- Has HOA: Yes
- Amenities included: Clubhouse, Fitness Center, Park, Playground, Pool, Tennis Court(s)
- Services included: Maintenance Grounds, Maintenance Structure, Road Maintenance, Snow Removal, Trash
- HOA fee: $330 monthly
- HOA name: Beacon Point Townhomes
- HOA phone: 303-369-1800
Location
- Region: Aurora
Financial & listing details
- Price per square foot: $160/sqft
- Tax assessed value: $538,000
- Annual tax amount: $4,005
- Date on market: 8/17/2024
- Listing terms: Cash,Conventional,FHA,VA Loan
- Exclusions: Owner's Personal Property.
- Ownership: Individual
- Electric utility on property: Yes
- Road surface type: Paved
Price history
| Date | Event | Price |
|---|---|---|
| 12/13/2024 | Sold | $505,000-2.9%$160/sqft |
Source:  REcolorado as distributed by MLS GRID #9471530 Report a problem REcolorado as distributed by MLS GRID #9471530 Report a problem | ||
| 11/6/2024 | Pending sale | $520,000$164/sqft |
Source: REcolorado as distributed by MLS GRID #9471530 Report a problem | ||
| 9/25/2024 | Price change | $520,000-1.9%$164/sqft |
Source: REcolorado as distributed by MLS GRID #9471530 Report a problem | ||
| 8/17/2024 | Listed for sale | $530,000+37%$167/sqft |
Source: REcolorado as distributed by MLS GRID #9471530 Report a problem | ||
| 11/14/2016 | Sold | $386,725$122/sqft |
Source: Public Record Report a problem | ||
Public tax history
| Year | Property taxes | Tax assessment |
|---|---|---|
| 2025 | $4,502 +12.4% | $33,626 +3.4% |
| 2024 | $4,005 +11.4% | $32,515 -11% |
| 2023 | $3,594 -0.3% | $36,552 +29.3% |
| 2022 | $3,604 | $28,259 -2.8% |
| 2021 | -- | $29,072 -2.8% |
| 2020 | $3,677 +6.1% | $29,909 |
| 2019 | $3,466 | -- |
| 2018 | $3,466 +0.8% | $27,547 |
| 2017 | $3,437 | $27,547 +463.6% |
| 2016 | -- | $4,888 +3.2% |
| 2015 | -- | $4,738 +51.3% |
| 2014 | -- | $3,132 +9.1% |
| 2013 | $464 | $2,870 |
| 2012 | -- | $2,870 |
| 2011 | $446 +5.9% | $2,870 -8.3% |
| 2010 | $422 -57.3% | $3,130 +4.3% |
| 2009 | $987 | $3,000 -58.2% |
| 2008 | -- | $7,178 +100% |
| 2007 | -- | $3,589 |
Find assessor info on the county website
Neighborhood: Beacon Point
Nearby homes
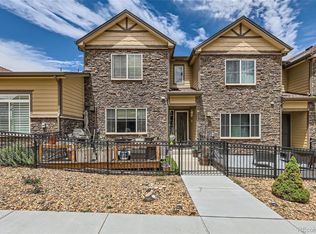
- $500,0003 bd4 ba2.5k sqft6757 S Old Hammer Ct, Aurora, CO 80016Sold
- $521,0004 bd4 ba2.6k sqft6759 S Old Hammer Ct, Aurora, CO 80016Sold

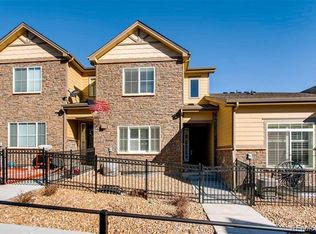
- $488,9003 bd3 ba2.5k sqft6765 S Old Hammer Ct, Aurora, CO 80016Off Market
- $484,4002 bd2 ba1.7k sqft26272 E Calhoun Pl, Aurora, CO 80016Off Market

- $446,1003 bd3 ba1.8k sqft26282 E Calhoun Pl, Aurora, CO 80016Off Market
- $456,0003 bd3 ba1.9k sqft26292 E Calhoun Pl, Aurora, CO 80016Off Market
- $537,2003 bd3 ba2.9k sqft6767 S Old Hammer Ct, Aurora, CO 80016Off Market
- $463,2003 bd2 ba1.8k sqft6775 S Old Hammer Ct, Aurora, CO 80016Off Market
Nearby schools
GreatSchools rating
- 5/10Pine Ridge Elementary SchoolGrades: PK-5Distance: 0.6 mi
- 6/10Infinity Middle SchoolGrades: 6-8Distance: 1.9 mi
- 8/10Cherokee Trail High SchoolGrades: 9-12Distance: 0.2 mi
Schools provided by the listing agent
- Elementary: Pine Ridge
- Middle: Infinity
- High: Cherokee Trail
- District: Cherry Creek 5
Source: REcolorado as distributed by MLS GRID. This data may not be complete. We recommend contacting the local school district to confirm school assignments for this home.
Get a cash offer in 3 minutes
Find out how much your home could sell for in as little as 3 minutes with a no-obligation cash offer.
Estimated market value
$487,200
Get a cash offer in 3 minutes
Find out how much your home could sell for in as little as 3 minutes with a no-obligation cash offer.
Estimated market value
$487,200
- Colorado
- Arapahoe County
- Aurora
- 80016
- Beacon Point
- 6755 S Old Hammer Court
Nearby cities
Nearby neighborhoods
Nearby zip codes
Other Aurora Topics
