Skip main navigation
Sold for $575,000
  • $575,000

    6755 Wellesley Ter, Clarkston, MI 48346

    4beds
    3,122sqft
    Single Family Residence
    Built in 1973
    0.46 Acres Lot
    $640,800 Zestimate®
    $184/sqft
    $3,544 Estimated rent

    Home value

    $640,800

    $609,000 - $673,000

    $3,544/mo

    Zestimate® history
    Loading
    Loading...

    Owner options

    List your home for rent

    $3,544/mo

    Rent Zestimate®

    Find your next renter with Zillow Rental Manager. Plus, with online applications, you can quickly screen prospective tenants – for free.

    Learn more

    $3,544/mo

    Rent Zestimate®

    Refinance and save

    $3,719/mo

    Est. payment

    Refinancing to a lower rate could help reduce your monthly payments and save thousands over the life of the loan.

    See today's rates

    $3,719/mo

    Est. payment

    Explore your selling options

    Work with a Zillow partner agent

    Leverage their expertise and Zillow's premium Showcase listings to get your home seen by more buyers.

    Get started

    List with your own agent

    Get your home in front of millions of buyers by listing it on Zillow.

    Learn how to do it

    Sell it yourself

    Take full control of how buyers see your home on Zillow by listing For Sale by Owner (FSBO).

    List your home

    What's special

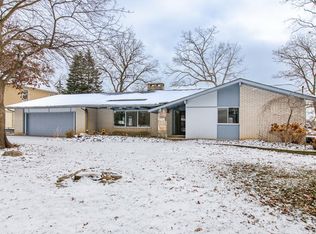
    Exceptional Home on Private All Sports Van Norman Lake with Stunning Views! Bring your vision to this spacious lakefront home! Experience unparalleled lakefront living with breathtaking views in this custom-designed home with a 17-foot-high Great Room. Boasting a circular driveway, expansive deck, and patio, this property offers both elegance and functionality. The contemporary open floor plan features hardwood flooring throughout both levels. Highlights include a grand foyer, a two-story great room with a two-way fireplace, a formal dining room, and a well-appointed island kitchen with an ergonomic-height built-in oven. An 18x06 loft spans the upper level, overlooking the great room, while a scenic library w/fireplace adds a touch of sophistication. The spacious master suite includes a walk-in closet and ensuite bath. First floor laundry. The partially finished basement with an industrial-look ceiling awaits your finishing touches to make it perfect for relaxation and entertainment, the basement features a large family room with a wood burner, a fourth bedroom, an additional full bath and large workshop. Enjoy gorgeous lake views from every room, with wall-to-wall sliding doors on the first level and in the basement to enhance the indoor-outdoor living experience. Freshly painted throughout. The Sunshine Windows are thermopane and warrantied for the life of the home. The home is also prepped for generator service. Private Van Norman Lake provides access to Lester, Greens, Lotus, and Maceday Lakes, adding to the exciting recreational opportunities of this large corner lot. The well-landscaped front court adds to the curb appeal. Great neighborhood, lake association events… safe skiing/ tubing/ wakeboarding, kayaking, paddle boarding, fishing and more. Bay Court Park is within walking distance. Friendly dog-walking neighborhood. Mailboxes are secured by “mail stations” and are only accessed by a key. This home is perfect for those who love lakefront living and entertaining! Award-winning Clarkston Schools!

    Zillow last checked:

    Listing updated:

    Listed by:

    Timothy C Stinson 248-933-0539,

    The Brand Real Estate

    Bought with:

    Barbara Whittenberg, 6501301393

    Exact Match Properties

    Source: Realcomp II,MLS#: 20240056495MLS Logo

    Facts & features

    Interior

    Bedrooms & bathrooms
    • Bedrooms: 4
    • Bathrooms: 4
    • Full bathrooms: 3
    • 1/2 bathrooms: 1
    Primary bedroom
    • Level: Second
    • Area: 242
    • Dimensions: 11 x 22
    Bedroom
    • Level: Second
    • Area: 144
    • Dimensions: 9 x 16
    Bedroom
    • Level: Second
    • Area: 144
    • Dimensions: 9 x 16
    Bedroom
    • Level: Basement
    • Area: 143
    • Dimensions: 11 x 13
    Primary bathroom
    • Level: Second
    • Area: 45
    • Dimensions: 5 x 9
    Other
    • Level: Second
    • Area: 96
    • Dimensions: 8 x 12
    Other
    • Level: Basement
    • Area: 77
    • Dimensions: 7 x 11
    Other
    • Level: Entry
    • Area: 36
    • Dimensions: 4 x 9
    Dining room
    • Level: Entry
    • Area: 120
    • Dimensions: 10 x 12
    Family room
    • Level: Basement
    • Area: 510
    • Dimensions: 17 x 30
    Great room
    • Level: Entry
    • Area: 306
    • Dimensions: 17 x 18
    Kitchen
    • Level: Entry
    • Area: 224
    • Dimensions: 14 x 16
    Laundry
    • Level: Entry
    • Area: 45
    • Dimensions: 5 x 9
    Library
    • Level: Entry
    • Area: 297
    • Dimensions: 11 x 27
    Loft
    • Level: Second
    • Area: 108
    • Dimensions: 6 x 18
    Heating
    • Forced Air, Natural Gas
    Cooling
    • Ceiling Fans, Central Air
    Appliances
    • Included: Built In Electric Oven, Dishwasher, Dryer, Electric Cooktop, Free Standing Refrigerator, Microwave, Washer
    Features
    • Basement: Interior Entry,Partially Finished,Walk Out Access
    • Has fireplace: Yes
    • Fireplace features: Basement, Double Sided, Gas, Wood Burning
    Interior area
    • Total interior livable area: 3,122 sqft
    • Finished area above ground: 2,122
    • Finished area below ground: 1,000

    Property

    Parking
    • Total spaces: 2
    • Parking features: Two Car Garage, Attached, Direct Access, Electricityin Garage, Garage Faces Front
    • Attached garage spaces: 2
    Features
    • Levels: Two
    • Stories: 2
    • Entry location: GroundLevel
    • Patio & porch: Covered, Deck, Patio
    • Exterior features: Lighting
    • Pool features: None
    • Waterfront features: All Sports Lake, Direct Water Frontage, Lake Front
    • Body of water: Van Norman Lake
    Lot
    • Size: 0.46 Acres
    • Dimensions: 74 x 143
    • Features: Corner Lot
    Details
    • Parcel number: 0832452005
    • Special conditions: Short Sale No,Standard

    Construction

    Type & style
    • Home type: SingleFamily
    • Architectural style: Contemporary
    • Property subtype: Single Family Residence
    Materials
    • Brick, Wood Siding
    • Foundation: Basement, Block
    • Roof: Asphalt
    Condition
    • New construction: No
    • Year built: 1973

    Utilities & green energy

    • Sewer: Septic Tank
    • Water: Well

    Community & neighborhood

    Location
    • Region: Clarkston
    • Subdivision: WATERFORD HILL MANOR NO 2

    Other

    Other facts
    • Listing agreement: Exclusive Right To Sell
    • Listing terms: Cash,Conventional

    Price history

    DateEventPrice
    9/20/2024Sold$575,000-3.4%$184/sqft
    Source: Realcomp II #20240056495 Report a problem
    9/17/2024Pending sale$595,000$191/sqft
    Source: Realcomp II #20240056495 Report a problem
    8/2/2024Listed for sale$595,000+29.3%$191/sqft
    Source: Realcomp II #20240056495 Report a problem
    6/14/2022Sold$460,000-3.1%$147/sqft
    Source: Realcomp II #2220031684 Report a problem
    6/14/2022Pending sale$474,900$152/sqft
    Source: Realcomp II #2220031684 Report a problem
    5/4/2022Listed for sale$474,900+111.1%$152/sqft
    Source: Realcomp II #2220031684 Report a problem
    3/17/2010Sold$225,000-28.6%$72/sqft
    Source: Public Record Report a problem
    6/28/1999Sold$315,000+18.4%$101/sqft
    Source: Public Record Report a problem
    10/23/1995Sold$266,000$85/sqft
    Source: Public Record Report a problem

    Public tax history

    YearProperty taxesTax assessment
    2024-- $242,800 +6.3%
    2023-- $228,500 +7.3%
    2022-- $212,900 +4.7%
    2021-- $203,300 +7.2%
    2020-- $189,700 +1.4%
    2019-- $187,100 +6.1%
    2018$7,752 +6.5%$176,400 +3.5%
    2015$7,281 $170,500 +8.1%
    2014-- $157,700 +13%
    2011-- $139,500 -0.6%
    2010-- $140,400 -11.3%
    2009-- $158,300

    Find assessor info on the county website

    Neighborhood: 48346

    Nearby schools

    GreatSchools rating
    Get a cash offer in 3 minutes
    Find out how much your home could sell for in as little as 3 minutes with a no-obligation cash offer.
    Estimated market value
    $640,800
    Get a cash offer in 3 minutes
    Find out how much your home could sell for in as little as 3 minutes with a no-obligation cash offer.
    Estimated market value
    $640,800