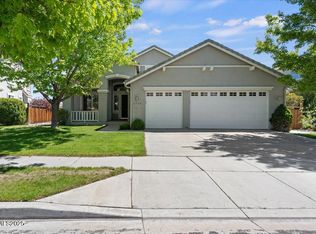
OPEN HOUSE 11AM - 3PM SUNDAY 7/19/26. PRICE REDUCED!! Wingfield Springs community! This beautifully maintained 3-bedroom, 2.5-bath home is ideally situated on the 7th hole of the renowned Red Hawk Golf and Resort, offering scenic Mount Rose and fairway views and a peaceful setting. The thoughtfully designed floor plan features 3 separate living spaces, living room, huge loft and a great room with Kitchen open to the Family room! The primary suite and two additional bedrooms on the main level for convenient single-story living. Upstairs, you'll find a spacious loft and half bath, providing the perfect space for a home office, media room, guest retreat, or hobby area. The upper-level layout also offers potential to convert the half bath into a full bath. Recent updates include fresh interior paint throughout the home and garage, new interior carpeting, a new kitchen sink, new cooktop, new ventilation fan and new lighting fixtures, creating a move-in-ready opportunity for the next owner. Relax on the patio while enjoying Nevada sunsets, and the lifestyle that makes Wingfield Springs one of Sparks' most sought-after communities. Close to walking trails, dining, shopping, and everyday amenities, this home combines comfort, convenience, and an exceptional location. Call for your viewing today!
Active
Price cut: $36K (7/16)
$629,000
6756 Cinnamon Dr, Sparks, NV 89436
3beds
2,409sqft
Single Family Residence
Built in 2002
7,405 Square Feet Lot
$-- Zestimate®
$261/sqft
$75/mo HOA
What's special
Thoughtfully designed floor planNew kitchen sinkPeaceful settingNew cooktopNew interior carpetingHuge loftNew lighting fixtures
- 32 days |
- 512 |
- 30 |
Likely to sell faster than
Zillow last checked:
Listing updated:
Listed by:
Debra Kane S.187457 775-742-2140,
Ferrari-Lund Real Estate Reno,
Ardea Heinen BS. 23544 775-742-4533,
Ferrari-Lund Real Estate Reno
Source: NNRMLS,MLS#: 260007889
Facts & features
Interior
Bedrooms & bathrooms
- Bedrooms: 3
- Bathrooms: 3
- Full bathrooms: 2
- 1/2 bathrooms: 1
Heating
- Forced Air, Natural Gas
Cooling
- Central Air, Electric
Appliances
- Included: Dishwasher, Disposal, Dryer, Electric Oven, Gas Cooktop, Microwave, Oven, Refrigerator, Self Cleaning Oven, Washer
- Laundry: Cabinets, Laundry Room, Sink, Washer Hookup
Features
- Breakfast Bar, Cathedral Ceiling(s), Ceiling Fan(s), Central Vacuum, Entrance Foyer, High Ceilings, Kitchen Island, Loft, Pantry, Master Downstairs, Vaulted Ceiling(s), Walk-In Closet(s)
- Flooring: Carpet, Tile, Vinyl
- Windows: Blinds, Double Pane Windows, Drapes, Rods, Storm Window(s), Vinyl Frames
- Number of fireplaces: 1
- Fireplace features: Gas
- Common walls with other units/homes: No Common Walls
Interior area
- Total structure area: 2,409
- Total interior livable area: 2,409 sqft
Property
Parking
- Total spaces: 3
- Parking features: Additional Parking, Attached, Garage, Garage Door Opener
- Attached garage spaces: 3
Features
- Levels: Two
- Stories: 2
- Patio & porch: Porch, Patio
- Exterior features: Rain Gutters
- Spa features: None
- Fencing: Back Yard
- Has view: Yes
- View description: Golf Course, Mountain(s)
Lot
- Size: 7,405 Square Feet
- Features: Common Area, Level, Sprinklers In Front, Sprinklers In Rear
Details
- Parcel number: 52288302
- Zoning: NUD
Construction
Type & style
- Home type: SingleFamily
- Property subtype: Single Family Residence
Materials
- Stucco
- Foundation: Crawl Space
- Roof: Tile
Condition
- New construction: No
- Year built: 2002
Utilities & green energy
- Sewer: Public Sewer
- Water: Public
- Utilities for property: Cable Available, Electricity Connected, Internet Available, Phone Available, Sewer Connected, Water Connected, Cellular Coverage
Community & HOA
Community
- Security: Carbon Monoxide Detector(s), Smoke Detector(s)
- Subdivision: Wingfield Springs 9B
HOA
- Has HOA: Yes
- Amenities included: Landscaping, Security, None
- Services included: Landscape Maintenance - Partial
- HOA fee: $75 monthly
- HOA name: Wingfield Springs
Location
- Region: Sparks
Financial & listing details
- Price per square foot: $261/sqft
- Tax assessed value: $487,116
- Annual tax amount: $3,823
- Date on market: 6/19/2026
- Cumulative days on market: 33 days
- Listing terms: 1031 Exchange,Cash,Conventional,FHA,VA Loan
Estimated market value
Not available
Estimated sales range
Not available
Not available
Price history
| Date | Event | Price |
|---|---|---|
| 7/16/2026 | Price change | $629,000-5.4%$261/sqft |
Source:  NNRMLS #260007889 Report a problem NNRMLS #260007889 Report a problem | ||
| 6/19/2026 | Listed for sale | $665,000+124%$276/sqft |
Source: NNRMLS #260007889 Report a problem | ||
| 3/20/2002 | Sold | $296,924$123/sqft |
Source: Public Record Report a problem | ||
Public tax history
| Year | Property taxes | Tax assessment |
|---|---|---|
| 2026 | $3,542 +3% | $170,491 -1% |
| 2025 | $3,439 +2.9% | $172,268 +5.8% |
| 2024 | $3,341 +3% | $162,839 +3.3% |
| 2023 | $3,243 +3% | $157,574 +20.5% |
| 2022 | $3,149 +3% | $130,792 +4.3% |
| 2021 | $3,056 +3% | $125,447 +4.3% |
| 2020 | $2,968 -2.9% | $120,227 |
| 2019 | $3,056 +3% | $120,227 +3.2% |
| 2018 | $2,968 +8.9% | $116,498 +1.6% |
| 2017 | $2,726 | $114,612 +0.2% |
| 2016 | $2,726 | $114,417 +11.9% |
| 2015 | $2,726 +293.1% | $102,228 +20.6% |
| 2014 | $694 -73.8% | $84,782 +21.8% |
| 2013 | $2,643 | $69,583 |
| 2012 | -- | $69,583 -2.3% |
| 2011 | -- | $71,220 -1.1% |
| 2010 | -- | $71,988 -2.2% |
| 2009 | -- | $73,624 -23.2% |
| 2008 | -- | $95,829 -31% |
| 2007 | -- | $138,896 +26.6% |
| 2006 | -- | $109,735 +10.9% |
| 2005 | -- | $98,951 +5.2% |
| 2004 | -- | $94,091 -0.5% |
| 2003 | -- | $94,605 +200.3% |
| 2002 | -- | $31,500 |
| 2001 | -- | $31,500 |
Find assessor info on the county website
Monthly payment
Est. payment
Payment breakdown
Explore the cost of this home by adjusting the details. Changes won't be saved.Climate risks
Neighborhood: 89436
Nearby schools
GreatSchools rating
- 7/10Van Gorder Elementary SchoolGrades: PK-5Distance: 0.7 mi
- 6/10Sky Ranch Middle SchoolGrades: 6-8Distance: 2.3 mi
- 4/10Spanish Springs High SchoolGrades: 9-12Distance: 3.6 mi
Schools provided by the listing agent
- Elementary: Van Gorder
- Middle: Sky Ranch
- High: Spanish Springs
Source: NNRMLS. This data may not be complete. We recommend contacting the local school district to confirm school assignments for this home.
- $735,1004 bd3 ba3k sqft6764 Cinnamon Dr, Sparks, NV 89436Off Market
- $731,5004 bd3 ba2.9k sqft6748 Cinnamon Dr, Sparks, NV 89436Off Market

- $696,5003 bd3 ba2.4k sqft6772 Cinnamon Dr, Sparks, NV 89436Off Market

- $705,0003 bd3 ba2.5k sqft6740 Cinnamon Dr, Sparks, NV 89436Sold
- $706,2004 bd3 ba3k sqft6755 Talmedge Cir, Sparks, NV 89436Off Market
- $645,4003 bd3 ba2.5k sqft6702 Runnymede Dr, Sparks, NV 89436Off Market
- $740,6005 bd3 ba3k sqft6780 Cinnamon Dr, Sparks, NV 89436Off Market
- $698,4004 bd3 ba2.9k sqft6773 Cinnamon Dr, Sparks, NV 89436Off Market
A local agent can set up tours, give advice and negotiate with sellers.
Similar homes
- $640,0004 bd3 ba2.5k sqft3241 Compase Ct, Sparks, NV 89436Active

 MLS ID #260008877, Kyonghee Hill, NextHome Yourpickettfence Group. NNRMLS
 - $630,0004 bd2 ba2.1k sqft7576 Ulysses Dr, Sparks, NV 89436Active
 MLS ID #260008773, Chad Kendall, RE/MAX Gold. NNRMLS
 - $635,0004 bd2 ba1.9k sqft3340 Sansol Ct, Sparks, NV 89436Active
 MLS ID #260008818, Felisa Cusimano-Martin, Dickson Realty - Sparks. NNRMLS
 - $675,0005 bd3 ba2.7k sqft3757 Deutz Dr, Sparks, NV 89436Active
 MLS ID #260008752, Barbara Hernandez, Real Estate of Reno Sparks. NNRMLS
 - $625,0004 bd2 ba2.1k sqft6659 Equation Dr, Sparks, NV 89436ActiveMLS ID #260006833, Jenna White, Dickson Realty - Sparks. NNRMLS
- $615,0004 bd3 ba2.3k sqft2438 Emblem St, Sparks, NV 89436ActiveMLS ID #260007273, Dena Nordman, eXp Realty. NNRMLS
- $630,0004 bd3 ba2.4k sqft7337 Phoenix Dr, Sparks, NV 89436ActiveMLS ID #260001977, Kevin Frausto, Keller Williams Group One Inc.. NNRMLS
- $605,0004 bd3 ba2.4k sqft2729 Hamm Ct, Sparks, NV 89436ActiveMLS ID #260005062, Teri Bartl, Ferrari-Lund Real Estate South. NNRMLS
- $670,0004 bd3 ba2.2k sqft3370 Ten Mile Dr, Sparks, NV 89436ActiveMLS ID #260007242, Madison Riccio, Realty One Group Eminence. NNRMLS
- $609,9994 bd3 ba2k sqft4860 Canyon Run Dr, Sparks, NV 89436ActiveMLS ID #260008364, Kymberlee Curti, Alpine Realty International. NNRMLS
- $700,0004 bd3 ba2.8k sqft2740 Darcy Ct, Sparks, NV 89436ActiveMLS ID #260004389, Ashley Williams, Key Collective. NNRMLS
- $685,0004 bd2 ba2.2k sqft7483 Europa Dr, Sparks, NV 89436ActiveMLS ID #260000621, Christopher Raynor, Real Broker LLC. NNRMLS
- $495,0004 bd3 ba1.8k sqft3860 Dominus Dr, Sparks, NV 89436ActiveMLS ID #260006316, Rachel Griego, OpenDoor Brokerage LLC. NNRMLS
- $749,8004 bd3 ba2.9k sqft6726 Runnymede Dr, Sparks, NV 89436ActiveMLS ID #250050723, Danny Podesta, RE/MAX Professionals-Sparks. NNRMLS
- $650,0004 bd4 ba2.8k sqft2910 Albazano Ct, Sparks, NV 89436ActiveMLS ID #250057226, Felisa Cusimano-Martin, Dickson Realty - Sparks. NNRMLS
- $715,0005 bd3 ba2.9k sqft2726 Decoy Dr, Sparks, NV 89436ActiveMLS ID #260005347, Aaron Clark, Edge Realty. NNRMLS
- $684,9004 bd3 ba2.8k sqft5437 Ebbetts Pass Dr, Sparks, NV 89436ActiveMLS ID #260006197, Calvin Criddle, RE/MAX Professionals-Sparks. NNRMLS
- $835,0004 bd3 ba2.9k sqft3149 Gladiola Ct, Sparks, NV 89436ActiveMLS ID #260007369, Kirk Archuleta, RE/MAX Gold. NNRMLS
- $827,7004 bd2 ba2.6k sqft6831 Island Queen Ct, Sparks, NV 89436ActiveMLS ID #250051449, Genine Barker, Haute Properties NV. NNRMLS
- $625,0004 bd3 ba2.2k sqft1055 Amico Dr, Sparks, NV 89434ActiveMLS ID #260008510, Christy Klingler, Dickson Realty - Sparks. NNRMLS
