Charming two bedroom, two full bathroom log home, originally built in 1845. This home has been updated and modernized while keeping much of the original character. Starting at the full side porch, enter into either the den or the foyer. The den offers wonderful views of Moore's Tree Farm across the street. A generous foyer with a ceramic tile floor, is light and bright. A fireplace with a wood stove, wood floors, bead board walls, and original wood beams on the ceiling make the living very comfortable and cozy. Fully applianced updated kitchen with original wood beams on the ceiling, white cabinets, marble subway tile backsplash, and butcher block counters. A first floor master suite features a full updated en-suite bathroom with walk-in closet, and a spa-like walk-in shower. A second updated full bathroom, and a first floor laundry complete the first floor living space. The entire second floor is the spacious second bedroom offering wood floors, a large closet, and cubby hole storage area. The basement has original log beams, and stone foundation. A detached garage is heated with a wood stove has a door opener, attic access, lots of electrical outlets, and could accommodate 4 cars if park in tandem. Newer sump pump 2 years old, well pressure tank 4 months old, hot water tank 3 years old, oil tank 3 years old, furnace less than 1 year old. This home is a gem, don't wait to see it!
Closed
$230,000
6756 Edison St NE, Hartville, OH 44632
2beds
1,460sqft
Single Family Residence
Built in 1845
0.42 Acres Lot
$236,900 Zestimate®
$158/sqft
$1,510 Estimated rent
Home value
$236,900
$208,000 - $268,000
$1,510/mo
Zestimate® history
Owner options
List your home for rent
$1,510/mo
Rent Zestimate®
Find your next renter with Zillow Rental Manager. Plus, with online applications, you can quickly screen prospective tenants – for free.
$1,510/mo
Rent Zestimate®
Refinance and save
$1,571/mo
Est. payment
Refinancing to a lower rate could help reduce your monthly payments and save thousands over the life of the loan.
$1,571/mo
Est. payment
Explore your selling options
Work with a Zillow partner agent
Leverage their expertise and Zillow's premium Showcase listings to get your home seen by more buyers.
Get startedList with your own agent
Get your home in front of millions of buyers by listing it on Zillow.
Learn how to do itSell it yourself
Take full control of how buyers see your home on Zillow by listing For Sale by Owner (FSBO).
List your homeWhat's special
Detached garageFirst floor master suiteFirst floor laundryMarble subway tile backsplashStone foundationUpdated kitchenBead board walls
Zillow last checked:
Listing updated:
Listed by:
Theresa Allen 330-807-1588 tallen@cutlerhomes.com,
Cutler Real Estate,
Rhonda S Albaugh 330-323-3804,
Cutler Real Estate
Bought with:
Cheryl Taylor, 2020006990
Russell Real Estate Services
Source: MLS Now,MLS#: 5152231 Originating MLS: Akron Cleveland Association of REALTORS
Originating MLS: Akron Cleveland Association of REALTORSFacts & features
Interior
Bedrooms & bathrooms
- Bedrooms: 2
- Bathrooms: 2
- Full bathrooms: 2
- Main level bathrooms: 2
- Main level bedrooms: 1
Primary bedroom
- Description: Flooring: Carpet
- Level: First
- Dimensions: 17 x 12
Bedroom
- Description: Flooring: Wood
- Level: Second
- Dimensions: 25 x 13
Entry foyer
- Description: Flooring: Ceramic Tile
- Level: First
- Dimensions: 13 x 9
Kitchen
- Description: Flooring: Wood
- Level: First
- Dimensions: 15 x 9
Laundry
- Description: Flooring: Luxury Vinyl Tile
- Level: First
- Dimensions: 9 x 5
Library
- Description: Flooring: Ceramic Tile
- Level: First
- Dimensions: 10 x 6
Living room
- Description: Flooring: Wood
- Level: First
- Dimensions: 24 x 11
Heating
- Forced Air, Oil
Cooling
- Central Air
Appliances
- Included: Dishwasher, Disposal, Microwave, Range, Refrigerator, Water Softener
- Laundry: Main Level, Laundry Room
Features
- Basement: Full,Sump Pump
- Number of fireplaces: 1
- Fireplace features: Living Room, Wood Burning
Interior area
- Total structure area: 1,460
- Total interior livable area: 1,460 sqft
- Finished area above ground: 1,460
Property
Parking
- Total spaces: 4
- Parking features: Detached, Electricity, Garage, Garage Door Opener, Heated Garage
- Garage spaces: 4
Features
- Levels: One and One Half
- Patio & porch: Porch
- Exterior features: Fire Pit
Lot
- Size: 0.42 Acres
Details
- Additional structures: Shed(s)
- Parcel number: 03100097
Construction
Type & style
- Home type: SingleFamily
- Architectural style: Log Home
- Property subtype: Single Family Residence
Materials
- Log
- Foundation: Stone
- Roof: Asphalt,Fiberglass
Condition
- Year built: 1845
Utilities & green energy
- Sewer: Septic Tank
- Water: Well
Community & HOA
Community
- Subdivision: Marlboro
HOA
- Has HOA: No
Location
- Region: Hartville
Financial & listing details
- Price per square foot: $158/sqft
- Tax assessed value: $216,100
- Annual tax amount: $2,281
- Date on market: 9/2/2025
- Cumulative days on market: 4 days
Price history
| Date | Event | Price |
|---|---|---|
| 10/3/2025 | Sold | $230,000+2.2%$158/sqft |
Source:  MLS Now #5152231 Report a problem MLS Now #5152231 Report a problem | ||
| 9/6/2025 | Pending sale | $225,000$154/sqft |
Source: MLS Now #5152231 Report a problem | ||
| 9/2/2025 | Listed for sale | $225,000+100.9%$154/sqft |
Source: MLS Now #5152231 Report a problem | ||
| 2/6/2021 | Listing removed | -- |
Source: Owner Report a problem | ||
| 7/22/2015 | Sold | $112,000-5.9%$77/sqft |
Source: Public Record Report a problem | ||
| 5/31/2015 | Price change | $119,000-4.8%$82/sqft |
Source: Owner Report a problem | ||
| 4/29/2015 | Price change | $125,000-1.6%$86/sqft |
Source: Owner Report a problem | ||
| 3/27/2015 | Listed for sale | $127,000+15.5%$87/sqft |
Source: Owner Report a problem | ||
| 10/24/2005 | Sold | $110,000+71.9%$75/sqft |
Source: Public Record Report a problem | ||
| 8/21/1998 | Sold | $64,000+23.3%$44/sqft |
Source: Public Record Report a problem | ||
| 9/11/1996 | Sold | $51,900$36/sqft |
Source: Public Record Report a problem | ||
Public tax history
| Year | Property taxes | Tax assessment |
|---|---|---|
| 2024 | $2,281 +63.5% | $75,640 +60.6% |
| 2023 | $1,395 -1.4% | $47,110 |
| 2022 | $1,415 -0.3% | $47,110 |
| 2021 | $1,420 +19.2% | $47,110 +18.2% |
| 2020 | $1,192 | $39,870 |
| 2019 | $1,192 | $39,870 |
| 2018 | $1,192 +13.8% | $39,870 +17.1% |
| 2017 | $1,047 -0.1% | $34,060 |
| 2016 | $1,048 -25.8% | $34,060 |
| 2015 | $1,412 | $34,060 +14.2% |
| 2014 | $1,412 +115.9% | $29,830 |
| 2013 | $654 | $29,830 |
| 2012 | -- | $29,830 -16.6% |
| 2011 | -- | $35,750 +0.5% |
| 2010 | -- | $35,560 |
| 2009 | $1,403 +2.6% | -- |
| 2008 | $1,367 +1.4% | -- |
| 2007 | $1,348 +31.3% | -- |
| 2005 | $1,027 -1.2% | -- |
| 2004 | $1,039 -1% | -- |
| 2003 | $1,050 +60.1% | -- |
| 2002 | $656 +12.5% | -- |
| 2001 | $583 +4.3% | -- |
| 2000 | $559 | -- |
Find assessor info on the county website
Neighborhood: 44632
Nearby homes
- $479,7004 bd4 ba2.5k sqft6740 Edison St NE, Hartville, OH 44632Off Market
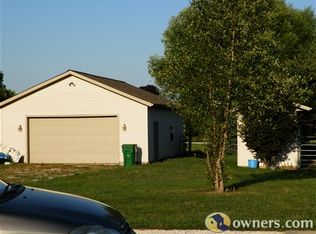
- $514,0003 bd3 ba2.4k sqft6812 Edison St NE, Hartville, OH 44632Off Market
- $250,6004 bd1 ba1.5k sqft6658 Edison St NE, Hartville, OH 44632Off Market
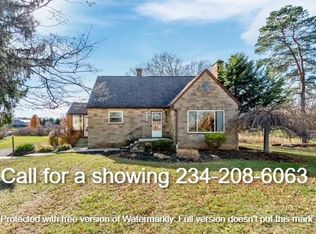
- $453,0003 bd3 ba1.9k sqft6870 Edison St NE, Hartville, OH 44632Off Market
- $670,9003 bd2 ba2.7k sqft12374 Byers Ave NE, Hartville, OH 44632Off Market
- $219,4003 bd1 ba1.2k sqft6655 Edison St NE, Hartville, OH 44632Off Market
- $70,900-- bd-- ba-- sqft12340 Byers Ave NE, Hartville, OH 44632Off Market
- $736,7003 bd2 ba2.2k sqft12340 Byers Ave NE, Hartville, OH 44632Off Market
Nearby schools
GreatSchools rating
- 6/10Lexington Elementary SchoolGrades: K-5Distance: 6.4 mi
- 7/10Marlington Middle SchoolGrades: 6-8Distance: 4.9 mi
- 6/10Marlington High SchoolGrades: 9-12Distance: 5 mi
Schools provided by the listing agent
- District: Marlington LSD - 7608
Source: MLS Now. This data may not be complete. We recommend contacting the local school district to confirm school assignments for this home.
Get a cash offer in 3 minutes
Find out how much your home could sell for in as little as 3 minutes with a no-obligation cash offer.
Estimated market value
$236,900
Get a cash offer in 3 minutes
Find out how much your home could sell for in as little as 3 minutes with a no-obligation cash offer.
Estimated market value
$236,900
- Ohio
- Stark County
- Hartville
- 44632
- 6756 Edison St NE
Nearby cities
Nearby zip codes
Other Hartville Topics
