Welcome to this beautifully updated home in the exclusive Jockey Club community of North Port! This 1240 square foot home includes new interior paint, all tile floors, an updated kitchen with stainless steel appliances, including a double oven, quartz countertops, and updated bathrooms. The kitchen is a chef's dream, featuring a large kitchen island with a quartz top, seating for 6 or more, and wheels for easy repositioning—perfect for hosting gatherings or meal prep. A hidden hall closet offers unexpected storage space, adding to the home's practicality. Experience the convenience of smart home technology, including a video doorbell, exterior cameras, a smart thermostat, and energy-efficient LED lighting, bringing safety, convenience, and cost savings. Dual sliders lead out to a brand-new, spacious paver patio, along with festive party lighting that is perfect for outdoor dining. A fully fenced-in backyard ensures privacy and a safe space for family and pets. The updated landscaping, featuring built-in planter boxes, adds to the home's charm and offers the perfect space for growing flowers, herbs, or vegetables. For added convenience, two spacious storage sheds provide ample space for tools, equipment, or hobbies. The garage is climate-controlled with an insulated garage door and ceiling, and a window air conditioning unit. Additionally, the home is generator-ready with an outdoor outlet. Recent upgrades include a new roof, HVAC system, and electrical updates all completed in 2022. As a resident of the Jockey Club, you'll have access to a variety of amenities for an annual fee of just $240. The community features a multi-purpose clubhouse, a large heated swimming pool, tennis and basketball courts, and several open areas for outdoor recreation. Don't miss the opportunity to own this exceptional home in a community that offers both comfort and a vibrant lifestyle. Schedule your private showing today!
Sold for $259,900
$259,900
6756 ELECTRA AVENUE, NORTH PORT, FL 34287
3beds
1,240sqft
Single Family Residence
Built in 1979
10,000 Square Feet Lot
$246,000 Zestimate®
$210/sqft
$1,750 Estimated rent
Home value
$246,000
$221,000 - $273,000
$1,750/mo
Zestimate® history
Owner options
List your home for rent
$1,750/mo
Rent Zestimate®
Find your next renter with Zillow Rental Manager. Plus, with online applications, you can quickly screen prospective tenants – for free.
$1,750/mo
Rent Zestimate®
Refinance and save
$1,702/mo
Est. payment
Refinancing to a lower rate could help reduce your monthly payments and save thousands over the life of the loan.
$1,702/mo
Est. payment
Explore your selling options
Work with a Zillow partner agent
Leverage their expertise and Zillow's premium Showcase listings to get your home seen by more buyers.
Get startedList with your own agent
Get your home in front of millions of buyers by listing it on Zillow.
Learn how to do itSell it yourself
Take full control of how buyers see your home on Zillow by listing For Sale by Owner (FSBO).
List your homeWhat's special
New roofQuartz countertopsInsulated garage doorNew interior paintLarge heated swimming poolHvac systemSpacious storage sheds
Zillow last checked:
Listing updated:
Listed by:
Niki Medlin 941-318-0760,
GUARANTEED HOME SALES 800-680-5580
Bought with:
Maria Gonzalez, 3241645
LA ROSA REALTY KISSIMMEE
Source: Stellar MLS,MLS#: A4635606 Originating MLS: Suncoast Tampa
Originating MLS: Suncoast Tampa
Facts & features
Interior
Bedrooms & bathrooms
- Bedrooms: 3
- Bathrooms: 2
- Full bathrooms: 2
Primary bedroom
- Features: Built-in Closet
- Level: First
- Area: 148.5 Square Feet
- Dimensions: 13.5x11
Bedroom 2
- Features: Built-in Closet
- Level: First
- Area: 120 Square Feet
- Dimensions: 10x12
Bedroom 3
- Features: Built-in Closet
- Level: First
- Area: 90 Square Feet
- Dimensions: 10x9
Den
- Level: First
Dinette
- Level: First
- Area: 117 Square Feet
- Dimensions: 9x13
Kitchen
- Level: First
- Area: 156 Square Feet
- Dimensions: 12x13
Living room
- Level: First
- Area: 208 Square Feet
- Dimensions: 16x13
Heating
- Electric
Cooling
- Central Air, Wall/Window Unit(s)
Appliances
- Included: Convection Oven, Dishwasher, Disposal, Electric Water Heater, Microwave, Range, Refrigerator
- Laundry: Inside, Laundry Closet
Features
- Primary Bedroom Main Floor, Thermostat
- Flooring: Ceramic Tile
- Has fireplace: No
Interior area
- Total structure area: 1,504
- Total interior livable area: 1,240 sqft
Property
Parking
- Total spaces: 1
- Parking features: Garage Door Opener
- Attached garage spaces: 1
Features
- Levels: One
- Stories: 1
- Patio & porch: Patio
- Exterior features: Rain Gutters
Lot
- Size: 10,000 Square Feet
- Dimensions: 80 x 125
- Features: In County, Sidewalk, Above Flood Plain
Details
- Parcel number: 0976264526
- Zoning: RSF2
- Special conditions: None
Construction
Type & style
- Home type: SingleFamily
- Architectural style: Ranch
- Property subtype: Single Family Residence
Materials
- Stucco
- Foundation: Slab
- Roof: Shingle
Condition
- Completed
- New construction: No
- Year built: 1979
Utilities & green energy
- Sewer: Public Sewer
- Water: Public
- Utilities for property: Electricity Connected, Sewer Connected, Street Lights, Water Connected
Community & HOA
Community
- Features: Association Recreation - Owned, Deed Restrictions, Playground, Pool, Sidewalks, Tennis Court(s)
- Pet fee: $0 monthly
- Subdivision: PORT CHARLOTTE SUB 52
HOA
- Has HOA: Yes
- Amenities included: Basketball Court, Shuffleboard Court, Tennis Court(s)
- Services included: Community Pool
- HOA fee: $20 monthly
- HOA name: Jockey Club of North Port
- HOA phone: 941-426-3800
Location
- Region: North Port
Financial & listing details
- Price per square foot: $210/sqft
- Tax assessed value: $196,500
- Annual tax amount: $2,797
- Date on market: 1/22/2025
- Cumulative days on market: 41 days
- Listing terms: Cash,Conventional,FHA,VA Loan
- Ownership: Fee Simple
- Total actual rent: 0
- Electric utility on property: Yes
- Road surface type: Paved, Asphalt
Price history
| Date | Event | Price |
|---|---|---|
| 3/25/2025 | Sold | $259,900$210/sqft |
Source:  Stellar MLS #A4635606 Report a problem Stellar MLS #A4635606 Report a problem | ||
| 3/5/2025 | Pending sale | $259,900$210/sqft |
Source: Stellar MLS #A4635606 Report a problem | ||
| 2/17/2025 | Price change | $259,900-1.9%$210/sqft |
Source: Stellar MLS #A4635606 Report a problem | ||
| 1/22/2025 | Listed for sale | $265,000+32.5%$214/sqft |
Source: Stellar MLS #A4635606 Report a problem | ||
| 8/14/2024 | Listing removed | $200,000-5.2%$161/sqft |
Source: Stellar MLS #A4506779 Report a problem | ||
| 8/16/2021 | Sold | $211,000+5.5%$170/sqft |
Source: Public Record Report a problem | ||
| 7/30/2021 | Pending sale | $200,000$161/sqft |
Source: Stellar MLS #A4506779 Report a problem | ||
| 7/26/2021 | Listed for sale | $200,000$161/sqft |
Source: Stellar MLS #A4506779 Report a problem | ||
| 7/16/2021 | Pending sale | $200,000$161/sqft |
Source: Stellar MLS #A4506779 Report a problem | ||
| 7/15/2021 | Listed for sale | $200,000$161/sqft |
Source: Stellar MLS #A4506779 Report a problem | ||
Public tax history
| Year | Property taxes | Tax assessment |
|---|---|---|
| 2025 | $3,068 +5.3% | $185,632 +2.9% |
| 2024 | $2,914 -7.3% | $180,400 -9.9% |
| 2023 | $3,144 -11.8% | $200,200 +3.9% |
| 2022 | $3,565 +62.5% | $192,600 +92.4% |
| 2021 | $2,194 +170.7% | $100,100 +171.3% |
| 2020 | $811 +2.6% | $36,891 +2.3% |
| 2019 | $790 | $36,062 +1.9% |
| 2018 | $790 +13.1% | $35,390 +2.1% |
| 2017 | $698 +4.5% | $34,662 -42.9% |
| 2016 | $668 -0.1% | $60,700 +16.3% |
| 2015 | $669 +2.6% | $52,200 +58.4% |
| 2014 | $652 +2.2% | $32,951 |
| 2013 | $638 +7.9% | $32,951 +1.7% |
| 2012 | $591 -13.3% | $32,400 -16.5% |
| 2011 | $681 -11.1% | $38,800 -11.6% |
| 2010 | $766 -12.9% | $43,900 -19.3% |
| 2009 | $880 | $54,406 +0.1% |
| 2008 | $880 -0.2% | $54,352 +3% |
| 2007 | $882 | $52,769 +2.5% |
| 2006 | -- | $51,482 +3% |
| 2005 | -- | $49,983 +3% |
| 2004 | $729 +0.6% | $48,527 +1.9% |
| 2003 | $725 -2.2% | $47,622 +2.4% |
| 2002 | $741 +7.8% | $46,506 +1.6% |
| 2001 | $687 +3.3% | $45,774 +3% |
| 2000 | $666 | $44,441 |
Find assessor info on the county website
Neighborhood: 34287
Nearby homes
- $204,5002 bd2 ba911 sqft6770 Electra Ave, North Port, FL 34287Off Market
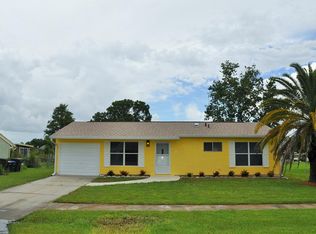
- $---- bd-- ba-- sqft6770 Electra Ave, North Pt, FL 34287Off Market
- $194,7002 bd1 ba912 sqft6744 Electra Ave, North Port, FL 34287Off Market

- $246,3003 bd2 ba1.6k sqft6739 Dennison Ave, North Port, FL 34287Off Market
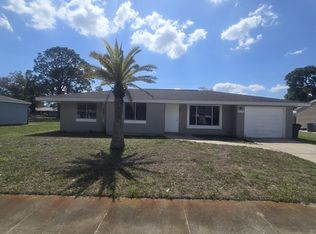
- $---- bd-- ba-- sqft6739 Dennison Ave, North Pt, FL 34287Off Market
- $214,3002 bd2 ba1.4k sqft6751 Dennison Ave, North Port, FL 34287Off Market
- $212,2002 bd2 ba912 sqft6727 Dennison Ave, North Port, FL 34287Off Market
- $272,6003 bd2 ba1.3k sqft6782 Electra Ave, North Port, FL 34287Off Market
Nearby schools
GreatSchools rating
- 5/10Glenallen Elementary SchoolGrades: PK-5Distance: 0.9 mi
- 8/10Heron Creek Middle SchoolGrades: 6-8Distance: 0.6 mi
- 3/10North Port High SchoolGrades: PK,9-12Distance: 0.9 mi
Schools provided by the listing agent
- Elementary: Glenallen Elementary
- Middle: Heron Creek Middle
- High: North Port High
Source: Stellar MLS. This data may not be complete. We recommend contacting the local school district to confirm school assignments for this home.
Get a cash offer in 3 minutes
Find out how much your home could sell for in as little as 3 minutes with a no-obligation cash offer.
Estimated market value
$246,000
Get a cash offer in 3 minutes
Find out how much your home could sell for in as little as 3 minutes with a no-obligation cash offer.
Estimated market value
$246,000
- Florida
- Sarasota County
- North Port
- 34287
- 6756 ELECTRA AVENUE
Nearby cities
Nearby neighborhoods
Nearby zip codes
Other North Port Topics
