Would You Like To Have Open Space w/Views Of Pikes Peak & The Front Range Behind Your Home? Here's A Beautiful 4 Bed, 4 Bath Home w/Adj. 2 Car Garage For You Along With A Finished Walk-Out Basement Located In The Desirable Antelope Creek Sub Division! Home Enjoys 9 Foot Ceilings, A/C And Humidifier. As You Enter Home There's A Tiled Room On The Right That's A Perfect Area For An Office Or Study! Continue On And You'll Notice The Beautiful Hardwood Floor That Leads You To The Great Room With Modern Fan, Lots Of Windows And Gas Fireplace With Built In Shelving And Arched Alcove Which Is Perfect For A TV! Window Treatments In Home Are Included! You'll Love The Kitchen! The Kitchen Features A Pantry, A Center Island w/Stonework On One Side And Cabinets On The Other, Countertops Are All Granite And The Kitchen Appliances Stay Which Includes A New Range! A Very Nice Dining Area Is Adjacent To The Kitchen & There Are Patio Doors That Lead To Deck & Views In Back! Upstairs Are 3 Bedrooms, Hall Bath And The Laundry Area. Washer And Dryer Are Also Included! French Doors Welcome You To The Spacious Master Bedroom Which Enjoys A Vaulted Ceiling, 2 Closets, An Adjoining 5-Piece Tiled Master Master Bath And A Patio Door That Leads To A Private Balcony Overlooking The Open Space & Incredible Pikes Peak & Mountain Views! The Finished Basement Features A Very Nice Plank Flooring, A Carpeted Bedroom And French Doors To Flagstone Patio In Back! Outside The Fenced Back Yard, Along The Back, The Fence Has Been Replaced With A Very Nice, Unique Fence! Relax In The Hot Tub On The Flagstone Patio Or Go Upstairs To The Very Nice Deck That You Can Also Access By The Kitchen! Home Is Located Near Powers Blvd. Which Has So Many Restaurants. Grocery Stores And Other Entertainment!
Sold for $570,000
Street View
$570,000
6756 Granite Peak Drive, Colorado Springs, CO 80923
0beds
0baths
3,350sqft
Single Family Residence
Built in 2000
6,050 Square Feet Lot
$569,300 Zestimate®
$170/sqft
$2,678 Estimated rent
Home value
$569,300
$541,000 - $598,000
$2,678/mo
Zestimate® history
Owner options
List your home for rent
$2,678/mo
Rent Zestimate®
Find your next renter with Zillow Rental Manager. Plus, with online applications, you can quickly screen prospective tenants – for free.
$2,678/mo
Rent Zestimate®
Refinance and save
$3,286/mo
Est. payment
Refinancing to a lower rate could help reduce your monthly payments and save thousands over the life of the loan.
$3,286/mo
Est. payment
Explore your selling options
Work with a Zillow partner agent
Leverage their expertise and Zillow's premium Showcase listings to get your home seen by more buyers.
Get startedList with your own agent
Get your home in front of millions of buyers by listing it on Zillow.
Learn how to do itSell it yourself
Take full control of how buyers see your home on Zillow by listing For Sale by Owner (FSBO).
List your homeWhat's special
Zillow last checked:
Listing updated:
Listed by:
Jerry Clark 719-761-0171 jerry@jerryclarkteam.com,
REMAX PROPERTIES
Bought with:
Kevin Bond, 100068339
RE/MAX Real Estate Group Inc
Source: REcolorado as distributed by MLS GRID,MLS#: 5540296
Facts & features
Interior
Bedrooms & bathrooms
- Bedrooms: 0
- Bathrooms: 0
Heating
- Forced Air
Cooling
- Central Air
Appliances
- Included: Dishwasher, Disposal, Dryer, Gas Water Heater, Humidifier, Microwave, Range, Refrigerator, Self Cleaning Oven, Washer
Features
- Built-in Features, Ceiling Fan(s), Five Piece Bath, Granite Counters, High Speed Internet, Kitchen Island, Open Floorplan, Pantry, Primary Suite, Smoke Free, Walk-In Closet(s)
- Flooring: Carpet, Tile, Wood
- Windows: Window Coverings
- Basement: Full
- Number of fireplaces: 1
- Fireplace features: Gas, Living Room
- Common walls with other units/homes: No Common Walls
Interior area
- Total structure area: 3,350
- Total interior livable area: 3,350 sqft
- Finished area above ground: 2,360
- Finished area below ground: 990
Property
Parking
- Total spaces: 2
- Parking features: Concrete
- Attached garage spaces: 2
Features
- Levels: Two
- Stories: 2
- Patio & porch: Deck, Patio
- Exterior features: Balcony, Private Yard
- Fencing: Partial
- Has view: Yes
- View description: Mountain(s)
Lot
- Size: 6,050 Square Feet
- Features: Landscaped, Level, Near Public Transit, Open Space, Sprinklers In Front
Details
- Parcel number: 6311406005
- Zoning: R1-6 DF AO
- Special conditions: Standard
Construction
Type & style
- Home type: SingleFamily
- Architectural style: Traditional
- Property subtype: Single Family Residence
Materials
- Frame
- Roof: Composition
Condition
- Updated/Remodeled
- Year built: 2000
Utilities & green energy
- Electric: 220 Volts
- Sewer: Public Sewer
- Water: Public
- Utilities for property: Electricity Connected, Internet Access (Wired), Natural Gas Connected, Phone Available
Community & HOA
Community
- Security: Security System, Smoke Detector(s)
- Subdivision: Antelope Creek
HOA
- Has HOA: No
Location
- Region: Colorado Springs
Financial & listing details
- Price per square foot: $170/sqft
- Tax assessed value: $587,507
- Annual tax amount: $1,810
- Date on market: 7/7/2023
- Listing terms: Cash,Conventional,FHA,VA Loan
- Exclusions: None
- Ownership: Agent Owner
- Electric utility on property: Yes
- Road surface type: Paved
Price history
| Date | Event | Price |
|---|---|---|
| 8/31/2023 | Sold | $570,000-0.9%$170/sqft |
Source:  REcolorado as distributed by MLS GRID #5540296 Report a problem REcolorado as distributed by MLS GRID #5540296 Report a problem | ||
| 7/13/2023 | Contingent | $575,000$172/sqft |
Source:  elevateMLS #1511599 Report a problem elevateMLS #1511599 Report a problem | ||
| 7/6/2023 | Price change | $575,000-0.8%$172/sqft |
Source: elevateMLS #1511599 Report a problem | ||
| 7/1/2023 | Listed for sale | $579,900+22.1%$173/sqft |
Source: elevateMLS #1511599 Report a problem | ||
| 11/16/2022 | Sold | $475,000$142/sqft |
Source: Public Record Report a problem | ||
| 4/14/2022 | Listed for sale | $475,000+65.2%$142/sqft |
Source: elevateMLS #6885908 Report a problem | ||
| 10/20/2014 | Sold | $287,500-0.7%$86/sqft |
Source: Public Record Report a problem | ||
| 9/9/2014 | Price change | $289,500-3.5%$86/sqft |
Source: Keller Williams Partners Realty #3472134 Report a problem | ||
| 8/16/2014 | Price change | $299,900-3.2%$90/sqft |
Source: RE/MAX Properties, Inc. #9625448 Report a problem | ||
| 8/2/2014 | Listed for sale | $309,900-1.6%$93/sqft |
Source: RE/MAX Properties #9625448 Report a problem | ||
| 3/29/2012 | Listing removed | $315,000$94/sqft |
Source: RE/MAX Real Estate Group #652827 Report a problem | ||
| 2/5/2012 | Listed for sale | $315,000$94/sqft |
Source: RE/MAX Real Estate Group #652827 Report a problem | ||
| 9/8/2011 | Listing removed | $315,000$94/sqft |
Source: Re/Max Real Estate Group #652827 Report a problem | ||
| 7/14/2011 | Price change | $315,000-1.5%$94/sqft |
Source: RE/MAX REAL ESTATE GROUP #652827 Report a problem | ||
| 6/10/2011 | Price change | $319,900-2.8%$95/sqft |
Source: RE/MAX REAL ESTATE GROUP #652827 Report a problem | ||
| 5/22/2011 | Listed for sale | $329,000+10%$98/sqft |
Source: RE/MAX Real Estate Group #652827 Report a problem | ||
| 12/21/2010 | Sold | $299,000-0.3%$89/sqft |
Source: Public Record Report a problem | ||
| 10/8/2010 | Pending sale | $299,900$90/sqft |
Source: CC Real Estate LLC #641930 Report a problem | ||
| 9/21/2010 | Listed for sale | $299,900+12.6%$90/sqft |
Source: CC Real Estate LLC #641930 Report a problem | ||
| 5/30/2000 | Sold | $266,300$79/sqft |
Source: Public Record Report a problem | ||
Public tax history
| Year | Property taxes | Tax assessment |
|---|---|---|
| 2024 | $1,961 +8.3% | $39,360 |
| 2023 | $1,810 -7.5% | $39,360 +30.2% |
| 2022 | $1,957 | $30,220 -2.8% |
| 2021 | -- | $31,090 +8.9% |
| 2020 | $2,049 +0.5% | $28,540 |
| 2019 | $2,039 +10.4% | $28,540 +13.4% |
| 2018 | $1,847 -5% | $25,160 |
| 2017 | $1,945 +5.3% | $25,160 +2.8% |
| 2016 | $1,847 +22% | $24,470 |
| 2015 | $1,515 +4.3% | $24,470 +8% |
| 2014 | $1,453 | $22,660 |
| 2013 | -- | -- |
| 2012 | -- | $23,120 |
| 2011 | $1,726 | $23,120 -7% |
| 2010 | -- | $24,860 |
| 2009 | -- | $24,860 +3% |
| 2008 | -- | $24,140 |
| 2006 | -- | $24,140 +20.8% |
| 2004 | -- | $19,980 +59.5% |
| 2003 | $790 +1.5% | $12,530 +9.1% |
| 2002 | $778 +623% | $11,480 +670.5% |
| 2001 | $108 | $1,490 |
Find assessor info on the county website
Neighborhood: Northeast Colorado Springs
Nearby homes
- $538,9004 bd2 ba2.3k sqft6764 Granite Peak Dr, Colorado Springs, CO 80923Off Market
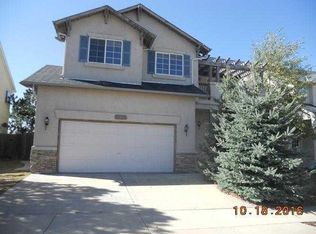
- $550,0004 bd3 ba2.9k sqft6748 Granite Peak Dr, Colorado Springs, CO 80923Sold
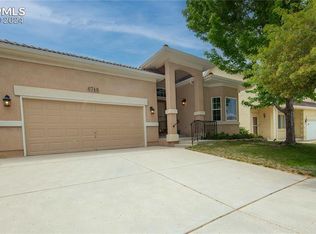
- $558,3005 bd4 ba3.2k sqft6772 Granite Peak Dr, Colorado Springs, CO 80923Off Market
- $535,4004 bd4 ba3.2k sqft6740 Granite Peak Dr, Colorado Springs, CO 80923Off Market
- $433,0003 bd3 ba2.4k sqft5230 N Site Address, Colorado Springs, CO 80923Off Market
- $554,0004 bd4 ba3.3k sqft6780 Granite Peak Dr, Colorado Springs, CO 80923Off Market
- $566,6005 bd4 ba2.2k sqft6747 Granite Peak Dr, Colorado Springs, CO 80923Off Market
- $571,1004 bd3 ba2.9k sqft6732 Granite Peak Dr, Colorado Springs, CO 80923Off Market
Nearby schools
GreatSchools rating
- NAFreedom Elementary SchoolGrades: PK-5Distance: 0.6 mi
- 7/10Jenkins Middle SchoolGrades: 6-8Distance: 0.2 mi
- 3/10Doherty High SchoolGrades: 9-12Distance: 2.3 mi
Schools provided by the listing agent
- Elementary: Scott
- Middle: Jenkins
- High: Doherty
- District: Colorado Springs 11
Source: REcolorado as distributed by MLS GRID. This data may not be complete. We recommend contacting the local school district to confirm school assignments for this home.
Get a cash offer in 3 minutes
Find out how much your home could sell for in as little as 3 minutes with a no-obligation cash offer.
Estimated market value
$569,300
Get a cash offer in 3 minutes
Find out how much your home could sell for in as little as 3 minutes with a no-obligation cash offer.
Estimated market value
$569,300
- Colorado
- El Paso County
- Colorado Springs
- 80923
- Northeast Colorado Springs
- 6756 Granite Peak Drive
Nearby cities
Nearby neighborhoods
- Briargate Real estate
- Central Colorado Springs Real estate
- Cimarron Hills Real estate
- East Colorado Springs Real estate
- Northeast Colorado Springs Real estate
- Northwest Colorado Springs Real estate
- Old Colorado City Real estate
- Powers Real estate
- Southeast Colorado Springs Real estate
- Southwest Colorado Springs Real estate
Nearby zip codes
Other Colorado Springs Topics
- Apartments for Rent in 80923
- Houses for Sale in 80923
- Houses for Rent in 80923
- 80923 Real Estate
- Colorado Springs Condos
- Houses for Sale in Colorado Springs
- Newest Listings in Colorado Springs
- Colorado Springs Home Values
- Colorado Springs Real Estate Agents
- Colorado Springs Refinance
- Colorado Springs Mortgage Rates
