Welcome to this beautifully maintained 5 bedroom, 3 bathroom pool home located in a desirable gated community in the heart of South Lakeland, offering convenient access to top rated dining, shopping, and major roadways. From the moment you arrive, you’ll be impressed by the manicured landscaping and mature Florida palms that create inviting curb appeal. Inside, the home opens to a bright and spacious living and dining room combination featuring tile flooring, soaring ceilings with crown molding, and sliding glass doors that lead to the outdoor living space. The well appointed kitchen features Corian countertops, stainless steel appliances, a breakfast bar, and a closet pantry, seamlessly flowing into the cozy family room complete with built in features and additional sliding doors for easy indoor outdoor living. The private primary suite is thoughtfully positioned and showcases tray ceilings, direct access to the pool area, and a spacious en suite bathroom with dual vanities, a soaking tub, a separate walk in shower, and two walk in closets. Additional bedrooms are located on the opposite side of the home, offering flexibility and privacy for family or guests. An indoor laundry room adds everyday convenience. Step outside to your fully screened-in pool and patio, perfect for entertaining or relaxing year round. The fully fenced backyard is a rare find, featuring a basketball court and a commercial-grade swing set, creating an ideal space for recreation and gatherings. Additional highlights include an irrigation system and an in wall pest control system. This move in ready home combines comfort, space, and lifestyle! Schedule your private showing today!
Sold for $470,000
$470,000
6756 HARTSWORTH DRIVE, LAKELAND, FL 33813
5beds
2,708sqft
Single Family Residence
Built in 2005
0.33 Acres Lot
$468,100 Zestimate®
$174/sqft
$3,596 Estimated rent
Home value
$468,100
$435,000 - $501,000
$3,596/mo
Zestimate® history
Owner options
List your home for rent
$3,596/mo
Rent Zestimate®
Find your next renter with Zillow Rental Manager. Plus, with online applications, you can quickly screen prospective tenants – for free.
$3,596/mo
Rent Zestimate®
Refinance and save
$3,200/mo
Est. payment
Refinancing to a lower rate could help reduce your monthly payments and save thousands over the life of the loan.
$3,200/mo
Est. payment
Explore your selling options
Work with a Zillow partner agent
Leverage their expertise and Zillow's premium Showcase listings to get your home seen by more buyers.
Get startedList with your own agent
Get your home in front of millions of buyers by listing it on Zillow.
Learn how to do itSell it yourself
Take full control of how buyers see your home on Zillow by listing For Sale by Owner (FSBO).
List your homeWhat's special
Basketball courtCommercial-grade swing setBreakfast barCorian countertopsIndoor laundry roomInviting curb appealIrrigation system
Zillow last checked:
Listing updated:
Listed by:
Casandra Vann 863-546-5446,
KELLER WILLIAMS REALTY SMART 863-577-1234,
Kyle Donze 863-409-9400,
KELLER WILLIAMS REALTY SMART
Bought with:
Ginger Quirk, 3266382
COLDWELL BANKER REALTY
Source: Stellar MLS,MLS#: L4960504 Originating MLS: Lakeland
Originating MLS: Lakeland
Facts & features
Interior
Bedrooms & bathrooms
- Bedrooms: 5
- Bathrooms: 3
- Full bathrooms: 3
Primary bedroom
- Features: Walk-In Closet(s)
- Level: First
- Area: 312 Square Feet
- Dimensions: 13x24
Bedroom 2
- Features: Built-in Closet
- Level: First
- Area: 117 Square Feet
- Dimensions: 9x13
Bedroom 3
- Features: Built-in Closet
- Level: First
- Area: 143 Square Feet
- Dimensions: 13x11
Bedroom 4
- Features: Built-in Closet
- Level: First
- Area: 156 Square Feet
- Dimensions: 13x12
Bedroom 5
- Features: Built-in Closet
- Level: First
- Area: 143 Square Feet
- Dimensions: 13x11
Balcony porch lanai
- Level: First
- Area: 250 Square Feet
- Dimensions: 25x10
Dining room
- Level: First
- Area: 200 Square Feet
- Dimensions: 10x20
Family room
- Level: First
- Area: 238 Square Feet
- Dimensions: 14x17
Kitchen
- Level: First
- Area: 176 Square Feet
- Dimensions: 11x16
Living room
- Level: First
- Area: 264 Square Feet
- Dimensions: 11x24
Heating
- Central
Cooling
- Central Air
Appliances
- Included: Dishwasher, Microwave, Range, Refrigerator
- Laundry: Inside, Laundry Room
Features
- Built-in Features, Ceiling Fan(s), Crown Molding, Eating Space In Kitchen, Kitchen/Family Room Combo, Living Room/Dining Room Combo, Open Floorplan, Primary Bedroom Main Floor, Solid Surface Counters, Split Bedroom, Thermostat, Tray Ceiling(s), Walk-In Closet(s)
- Flooring: Carpet, Tile
- Doors: Sliding Doors
- Has fireplace: No
Interior area
- Total structure area: 3,669
- Total interior livable area: 2,708 sqft
Property
Parking
- Total spaces: 3
- Parking features: Garage - Attached
- Attached garage spaces: 3
Features
- Levels: One
- Stories: 1
- Patio & porch: Covered, Rear Porch, Screened
- Exterior features: Irrigation System, Lighting, Rain Gutters
- Has private pool: Yes
- Pool features: In Ground, Screen Enclosure
- Has spa: Yes
Lot
- Size: 0.33 Acres
- Features: Landscaped
- Residential vegetation: Mature Landscaping, Trees/Landscaped
Details
- Parcel number: 212924287015000250
- Zoning: 0
- Special conditions: None
Construction
Type & style
- Home type: SingleFamily
- Property subtype: Single Family Residence
Materials
- Block, Stucco
- Foundation: Slab
- Roof: Shingle
Condition
- New construction: No
- Year built: 2005
Utilities & green energy
- Sewer: Public Sewer
- Water: Public
- Utilities for property: BB/HS Internet Available, Cable Available, Electricity Available, Phone Available
Community & HOA
Community
- Features: Gated Community - No Guard
- Pet fee: $0 monthly
- Subdivision: HARTFORD ESTATES
HOA
- Has HOA: Yes
- HOA fee: $46 monthly
- HOA name: A1A Property Management
- HOA phone: 863-686-3700
Location
- Region: Lakeland
Financial & listing details
- Price per square foot: $174/sqft
- Tax assessed value: $417,033
- Annual tax amount: $3,497
- Date on market: 3/24/2026
- Cumulative days on market: 40 days
- Listing terms: Cash,Conventional,FHA,VA Loan
- Ownership: Fee Simple
- Total actual rent: 0
- Electric utility on property: Yes
- Road surface type: Paved
Price history
| Date | Event | Price |
|---|---|---|
| 5/29/2026 | Sold | $470,000-1.1%$174/sqft |
Source:  Stellar MLS #L4960504 Report a problem Stellar MLS #L4960504 Report a problem | ||
| 5/6/2026 | Pending sale | $475,000$175/sqft |
Source: Stellar MLS #L4960504 Report a problem | ||
| 4/17/2026 | Price change | $475,000-3.1%$175/sqft |
Source: Stellar MLS #L4960504 Report a problem | ||
| 3/24/2026 | Listed for sale | $490,000+69%$181/sqft |
Source: Stellar MLS #L4960504 Report a problem | ||
| 2/29/2008 | Sold | $290,000-17.6%$107/sqft |
Source: Stellar MLS #P4599157 Report a problem | ||
| 3/8/2005 | Sold | $352,000$130/sqft |
Source: Public Record Report a problem | ||
Public tax history
| Year | Property taxes | Tax assessment |
|---|---|---|
| 2025 | $2,758 +3.1% | $253,519 +2.9% |
| 2024 | $2,674 +2.2% | $246,374 +3% |
| 2023 | $2,617 +2.3% | $239,198 +3% |
| 2022 | $2,559 -0.7% | $232,231 +3% |
| 2021 | $2,577 +0.8% | $225,467 +1.4% |
| 2020 | $2,557 -0.2% | $222,354 +2.3% |
| 2019 | $2,561 -13.6% | $217,355 +1.9% |
| 2018 | $2,964 +1.6% | $213,302 +2.1% |
| 2017 | $2,916 +18.7% | $208,915 +2.1% |
| 2016 | $2,456 -1.8% | $204,618 +0.7% |
| 2015 | $2,500 -7.1% | $203,196 +0.8% |
| 2014 | $2,690 +7.8% | $201,583 +1.5% |
| 2013 | $2,496 +3% | $198,604 +1.7% |
| 2012 | $2,422 -0.6% | $195,284 +0.5% |
| 2011 | $2,437 -14.2% | $194,297 -10.4% |
| 2010 | $2,840 -10.5% | $216,798 -4.4% |
| 2009 | $3,173 -37% | $226,827 -29.3% |
| 2008 | $5,034 | $320,610 |
| 2007 | -- | -- |
| 2006 | $5,168 | -- |
| 2005 | -- | -- |
| 2004 | $630 | -- |
Find assessor info on the county website
Neighborhood: 33813
Nearby homes
- $558,2004 bd3 ba2.6k sqft6750 Hartsworth Dr, Lakeland, FL 33813Off Market
- $506,2004 bd2 ba2.3k sqft6762 Hartsworth Dr, Lakeland, FL 33813Off Market
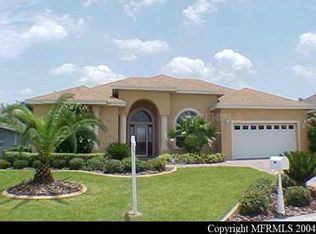
- $626,9004 bd3 ba2.5k sqft6703 Treymont Dr, Lakeland, FL 33813Off Market
- $475,0004 bd3 ba2.4k sqft6744 Hartsworth Dr, Lakeland, FL 33813Sold
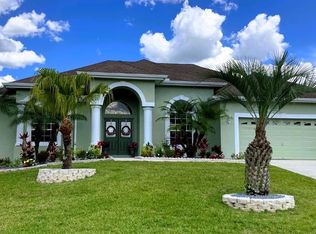
- $532,7004 bd2 ba2.6k sqft6768 Hartsworth Dr, Lakeland, FL 33813Off Market
- $422,5004 bd2 ba1.9k sqft6753 Hartsworth Dr, Lakeland, FL 33813Off Market
- $401,6004 bd2 ba2.3k sqft6747 Hartsworth Dr, Lakeland, FL 33813Off Market
- $502,0004 bd3 ba2.5k sqft6759 Hartsworth Dr, Lakeland, FL 33813Off Market
Nearby schools
GreatSchools rating
- 8/10Valleyview Elementary SchoolGrades: PK-5Distance: 0.7 mi
- 4/10Lakeland Highlands Middle SchoolGrades: 6-8Distance: 3.5 mi
- 5/10George W. Jenkins Senior High SchoolGrades: 9-12Distance: 1.3 mi
Schools provided by the listing agent
- Elementary: Valleyview Elem
- Middle: Lakeland Highlands Middl
- High: George Jenkins High
Source: Stellar MLS. This data may not be complete. We recommend contacting the local school district to confirm school assignments for this home.
Get a cash offer in 3 minutes
Find out how much your home could sell for in as little as 3 minutes with a no-obligation cash offer.
Estimated market value
$468,100
Get a cash offer in 3 minutes
Find out how much your home could sell for in as little as 3 minutes with a no-obligation cash offer.
Estimated market value
$468,100
- Florida
- Polk County
- Lakeland
- 33813
- 6756 HARTSWORTH DRIVE
Nearby cities
Nearby neighborhoods
Nearby zip codes
Other Lakeland Topics
