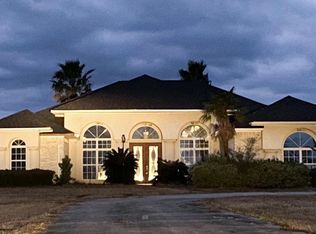
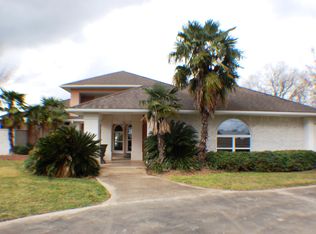
Welcome home to this spacious 3-bedroom, 2-bath in South Beauregard School District, conveniently located just south of DeRidder on Hwy. 171. Offering three separate living areas, you'll enjoy a formal living/dining room, a cozy den with a fireplace and built-ins, plus a heated and cooled sunroom perfect for year-round use. The kitchen features beautiful cabinetry, and the oversized laundry/mudroom provides abundant cabinets and storage. Spacious bedrooms offer generous closet space, including walk-in closets. Situated on .62 acres beneath beautiful mature oak trees, this property combines comfort, space, and convenience in a great location.
For sale
$214,900
6756 Highway 171, Deridder, LA 70634
3beds
2,612sqft
Single Family Residence
Built in 1970
0.62 Acres Lot
$211,000 Zestimate®
$82/sqft
$-- HOA
What's special
Walk-in closetsKitchen features beautiful cabinetry
- 72 days
- 259
- 18
Likely to sell faster than
Zillow last checked:
Listing updated:
Listed by:
Candice Hall Hodges,
Exit Real Estate Consultants 337-463-1000
Source: Greater Fort Polk Area Realtors,MLS#: 26-5426
Facts & features
Interior
Bedrooms & bathrooms
- Bedrooms: 3
- Bathrooms: 2
- Full bathrooms: 2
Bedroom
- Level: M
- Area: 239.4
- Dimensions: 17.1 x 14
Bedroom
- Level: M
- Area: 169
- Dimensions: 13 x 13
Bedroom
- Level: M
- Area: 169
- Dimensions: 13 x 13
Dining room
- Level: M
- Area: 133.62
- Dimensions: 13.1 x 10.2
Family room
- Level: M
- Area: 322.2
- Dimensions: 18 x 17.9
Kitchen
- Level: M
- Area: 202.02
- Dimensions: 18.2 x 11.1
Living room
- Level: M
- Area: 203.05
- Dimensions: 15.5 x 13.1
Other
- Level: M
- Area: 263.75
- Dimensions: 21.1 x 12.5
Utility room
- Level: M
- Area: 155.4
- Dimensions: 14 x 11.1
Heating
- Central
Cooling
- Central Air
Appliances
- Included: Dishwasher, Refrigerator, Wall Oven/Cooktop, Elec Range
Features
- Flooring: Mixed
- Windows: Blinds/Drapes: Yes
- Has fireplace: Yes
- Fireplace features: Yes
Interior area
- Total structure area: 3,364
- Total interior livable area: 2,612 sqft
Property
Parking
- Total spaces: 2
- Parking features: 2 Car Carport
- Carport spaces: 2
Features
- Stories: 1
- Patio & porch: Yes
Lot
- Size: 0.62 Acres
Details
- Parcel number: 0403478029C
- Zoning description: Residential
Construction
Type & style
- Home type: SingleFamily
- Architectural style: Ranch
- Property subtype: Single Family Residence
Materials
- Brick, Paneling, Sheetrock
- Foundation: Slab
- Roof: Composition
Condition
- New construction: No
- Year built: 1970
Utilities & green energy
- Electric: BECI
- Sewer: Septic Tank
- Water: Community
Community & HOA
Location
- Region: Deridder
Financial & listing details
- Price per square foot: $82/sqft
- Tax assessed value: $14,084
- Annual tax amount: $912
- Date on market: 7/29/2026
Estimated market value
$211,000
$200,000 - $222,000
$1,590/mo
Price history
| Date | Event | Price |
|---|---|---|
| 7/29/2026 | Listed for sale | $214,900$82/sqft |
Source:  Greater Fort Polk Area Realtors #26-5426 Report a problem Greater Fort Polk Area Realtors #26-5426 Report a problem | ||
Public tax history
| Year | Property taxes | Tax assessment |
|---|---|---|
| 2025 | $912 +2% | $14,084 |
| 2024 | $894 +15.8% | $14,084 +8.6% |
| 2023 | $772 -0.1% | $12,972 |
| 2022 | $773 +0% | $12,972 |
| 2021 | $773 +82.4% | $12,972 +23.5% |
| 2020 | $424 -45.6% | $10,500 -19.1% |
| 2019 | $779 -57.8% | $12,972 |
| 2018 | $1,847 +137.1% | $12,972 |
| 2017 | $779 +0.1% | $12,972 |
| 2016 | $778 +2.9% | $12,972 |
| 2015 | $756 | $12,972 |
| 2014 | $756 -0.9% | $12,972 |
| 2013 | $763 -39.5% | $12,972 -21.4% |
| 2012 | $1,262 +1.5% | $16,500 |
| 2011 | $1,243 -44.1% | $16,500 |
| 2010 | $2,223 | $16,500 |
Find assessor info on the county website
Monthly payment
Est. payment
Payment breakdown
Explore the cost of this home by adjusting the details. Changes won't be saved.Climate risks
Neighborhood: 70634
Nearby schools
Schools provided by the listing agent
- Elementary: South Beauregard
- Middle: South Beauregard
- High: South Beauregard
Source: Greater Fort Polk Area Realtors. This data may not be complete. We recommend contacting the local school district to confirm school assignments for this home.