Chino charmer spacious 2-story home with pool and solar, ideally located for comfortable family living and easy commuting. Approximately 1,815 sq ft, this well-laid-out residence offers 4 bedrooms and 2 bathrooms, set on a private lot with a sparkling backyard pool perfect for entertaining and Southern California outdoor living. Built in 1977 and thoughtfully maintained, the home features generous living spaces, wood burning fireplace plenty of natural light, and practical solar panels.
Prime location near freeways, shopping centers, restaurants, schools, and everyday conveniences making errands and commutes effortless. This property is a strong opportunity for buyers seeking value, space, and lifestyle in Chino.
Schedule your showing today to see this home in person don’t miss the chance to make it yours! Contact your agent or call to arrange a viewing.
For sale
Listed by: Real Brokerage Technologies • Ronaldo Celle • Contact: ronniecelle.realtor@gmail.com
Price cut: $21K (8/20)
$789,000
6756 Jasmine Ct, Chino, CA 91710
4beds
1,815sqft
Single Family Residence
Built in 1977
7,320 Square Feet Lot
$782,000 Zestimate®
$435/sqft
$-- HOA
What's special
- 44 days
- 1,494
- 50
Likely to sell faster than
Zillow last checked:
Listing updated:
Listed by:
Ronaldo Celle DRE #02035878 ronniecelle.realtor@gmail.com,
Real Brokerage Technologies
Source: CRMLS,MLS#: HD26141307 Originating MLS: California Regional MLS
Originating MLS: California Regional MLSFacts & features
Interior
Bedrooms & bathrooms
- Bedrooms: 4
- Bathrooms: 2
- Full bathrooms: 2
- Main level bathrooms: 2
- Main level bedrooms: 4
Rooms
- Room types: Bedroom, Primary Bathroom, Primary Bedroom
Primary bedroom
- Features: Main Level Primary
Bedroom
- Features: Bedroom on Main Level
Kitchen
- Features: Granite Counters, Kitchen Island, Pots & Pan Drawers
Heating
- Central
Cooling
- Central Air
Appliances
- Included: Dishwasher
- Laundry: In Garage
Features
- Granite Counters, High Ceilings, Bedroom on Main Level, Main Level Primary
- Flooring: Tile
- Has fireplace: Yes
- Fireplace features: Family Room, Gas, Gas Starter, Living Room, Wood Burning
- Common walls with other units/homes: No Common Walls
Interior area
- Total interior livable area: 1,815 sqft
Property
Parking
- Total spaces: 2
- Parking features: Driveway, Garage Faces Front, Garage, Public, On Street
- Attached garage spaces: 2
Features
- Levels: Two
- Stories: 2
- Entry location: front
- Has private pool: Yes
- Pool features: In Ground, Private
- Has spa: Yes
- Spa features: In Ground
Lot
- Size: 7,320 Square Feet
- Features: 0-1 Unit/Acre, Landscaped, Paved
Details
- Parcel number: 1051231630000
- Special conditions: Standard,Trust
Construction
Type & style
- Home type: SingleFamily
- Property subtype: Single Family Residence
Materials
- Roof: Composition
Condition
- Turnkey
- New construction: No
- Year built: 1977
Utilities & green energy
- Sewer: Public Sewer
- Water: Public
Community & HOA
Community
- Features: Sidewalks
Location
- Region: Chino
Financial & listing details
- Price per square foot: $435/sqft
- Tax assessed value: $174,402
- Date on market: 7/22/2026
- Cumulative days on market: 45 days
- Listing terms: Cash,Conventional,FHA 203(b),FHA 203(k),FHA,Fannie Mae,Submit,VA Loan
Estimated market value
$782,000
$743,000 - $821,000
$3,847/mo
Price history
| Date | Event | Price |
|---|---|---|
| 8/20/2026 | Price change | $789,000-2.6%$435/sqft |
Source:  CRMLS #HD26141307 Report a problem CRMLS #HD26141307 Report a problem | ||
| 7/22/2026 | Listed for sale | $810,000$446/sqft |
Source: CRMLS #HD26141307 Report a problem | ||
Public tax history
| Year | Property taxes | Tax assessment |
|---|---|---|
| 2026 | -- | $174,402 +2% |
| 2025 | $1,849 +2.8% | $170,982 +2% |
| 2024 | $1,799 +2.9% | $167,630 +2% |
| 2023 | $1,748 +0.7% | $164,343 +2% |
| 2022 | $1,736 +2.1% | $161,121 +2% |
| 2021 | $1,701 +1.3% | $157,962 +1% |
| 2020 | $1,678 +1.9% | $156,343 +2% |
| 2019 | $1,648 +2.3% | $153,277 +2% |
| 2018 | $1,610 +1.9% | $150,271 +2% |
| 2017 | $1,580 | $147,324 +2% |
| 2016 | $1,580 +7% | $144,435 +1.5% |
| 2015 | $1,476 +2.1% | $142,266 +2% |
| 2014 | $1,446 | $139,479 +0.5% |
| 2013 | -- | $138,848 +2% |
| 2012 | -- | $136,125 +2% |
| 2011 | -- | $133,456 +0.8% |
| 2010 | -- | $132,459 -0.2% |
| 2009 | -- | $132,773 +2% |
| 2008 | -- | $130,169 +2% |
| 2007 | -- | $127,617 +2% |
| 2006 | -- | $125,115 +2% |
| 2005 | -- | $122,661 +2% |
| 2004 | -- | $120,256 +1.9% |
| 2003 | -- | $118,052 +2% |
| 2002 | -- | $115,737 +2% |
| 2001 | -- | $113,468 +2% |
| 2000 | -- | $111,243 |
Find assessor info on the county website
Monthly payment
Est. payment
Payment breakdown
Explore the cost of this home by adjusting the details. Changes won't be saved.Climate risks
Neighborhood: 91710
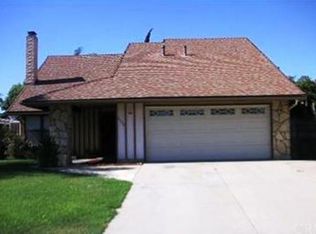
Similar homes
- $740,0004 bd2 ba1.6k sqft5982 Harrison St, Chino, CA 91710For Sale
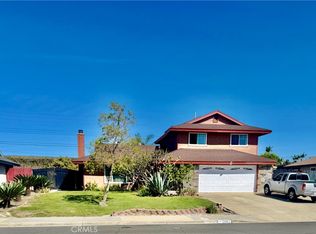 MLS ID #NP26018529, Kile Shebesta, Four Sail Realty. CRMLS
 - $720,0003 bd2 ba1.5k sqft12218 Magnolia Ave, Chino, CA 91710For Sale
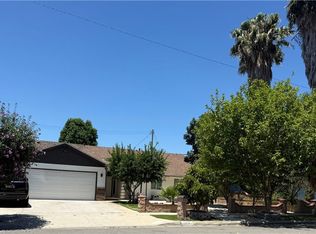 MLS ID #CV26129872, Angel Villacis, COLDWELL BANKER LEADERS. CRMLS
 - $690,0003 bd2 ba1.4k sqft13596 Van Horn Cir W, Chino, CA 91710For Sale
 MLS ID #HD26189178, Kenneth Cantarero, New Paradigms Realty. CRMLS
 - $899,9003 bd2 ba2.4k sqft12644 Monte Vis, Chino, CA 91710For Sale
 MLS ID #TR26169289, Max Barillas, Coldwell Banker Top Team. CRMLS
Local buyer's agents are ready to help
