Step into this immaculately maintained 2,556 Sq ft, two-story home blending convenience and charm. Nestled on a quiet cul-de-sac, located near shopping, restaurants and entertainment, this home features four spacious bedrooms and four bathrooms including an additional unfinished bedroom in the basement that is prepped for your personal touch. Modern amenities include new windows upstairs, Central A/C, 2021 Smart furnace, gas fireplace, and fresh paint. The kitchen features updated cabinets, recessed lighting, stainless steel appliances including a smart convection microwave and oven for tech savvy cooking, quartz countertops, tile back splash, wine fridge with locks perfect storing your favorite vintages or just extra pop. The hardwood floors and gas fireplace add warmth to kitchen and dining area while the sliding glass doors open to the concrete patio which includes an overhead awning perfect for outdoor entertaining. The outdoor escape speaks to relaxation and play. Enjoy the hot tub after a long day while the kids enjoy the playset! Grow your own vegetables in the garden patch, have privacy with a fully fenced backyard, shed and dog run. From the spacious interior to the retreat outdoors, every detail has been thoughtfully designed to enhance comfort and lifestyle. Welcome home!
Sold for $486,000
$486,000
6756 McMyers Ct, Colorado Springs, CO 80922
4beds
2,556sqft
Single Family Residence
Built in 1999
7,000 Square Feet Lot
$485,100 Zestimate®
$190/sqft
$2,667 Estimated rent
Home value
$485,100
$461,000 - $509,000
$2,667/mo
Zestimate® history
Owner options
List your home for rent
$2,667/mo
Rent Zestimate®
Find your next renter with Zillow Rental Manager. Plus, with online applications, you can quickly screen prospective tenants – for free.
$2,667/mo
Rent Zestimate®
Refinance and save
$2,855/mo
Est. payment
Refinancing to a lower rate could help reduce your monthly payments and save thousands over the life of the loan.
$2,855/mo
Est. payment
Explore your selling options
Work with a Zillow partner agent
Leverage their expertise and Zillow's premium Showcase listings to get your home seen by more buyers.
Get startedList with your own agent
Get your home in front of millions of buyers by listing it on Zillow.
Learn how to do itSell it yourself
Take full control of how buyers see your home on Zillow by listing For Sale by Owner (FSBO).
List your homeWhat's special
Gas fireplaceFully fenced backyardGarden patchHot tubSliding glass doorsStainless steel appliancesTile back splash
Zillow last checked:
Listing updated:
Listed by:
Betsy Hartman GRI 719-432-5494,
MacKenzie-Jackson Real Estate
Bought with:
Dustin Kimberlin MRP
Kimberlin Group
Source: elevateMLS,MLS#: 9690362
Facts & features
Interior
Bedrooms & bathrooms
- Bedrooms: 4
- Bathrooms: 4
- Full bathrooms: 3
- 1/2 bathrooms: 1
Basement
- Area: 885
Heating
- Forced Air, Natural Gas
Cooling
- Central Air
Appliances
- Included: 220v in Kitchen, Dishwasher, Disposal, Microwave, Refrigerator
- Laundry: Upper Level
Features
- Vaulted Ceiling(s), Pantry, Smart Thermostat
- Flooring: Carpet, Wood
- Windows: Window Coverings
- Basement: Full,Partially Finished
- Number of fireplaces: 1
- Fireplace features: Gas, One
Interior area
- Total structure area: 2,556
- Total interior livable area: 2,556 sqft
- Finished area above ground: 1,671
- Finished area below ground: 885
Property
Parking
- Total spaces: 2
- Parking features: Attached
- Attached garage spaces: 2
Features
- Levels: Two
- Stories: 2
- Patio & porch: Concrete, Other
- Exterior features: Auto Sprinkler System
- Has spa: Yes
- Spa features: Hot Tub/Spa
Lot
- Size: 7,000 Square Feet
- Features: Corner Lot, Cul-De-Sac
Details
- Additional structures: Storage
- Parcel number: 5329303007
Construction
Type & style
- Home type: SingleFamily
- Property subtype: Single Family Residence
Materials
- Brick, Masonite
- Roof: Composite Shingle
Condition
- Existing Home
- New construction: No
- Year built: 1999
Utilities & green energy
- Water: Municipal
Community & HOA
HOA
- HOA fee: $42 quarterly
Location
- Region: Colorado Springs
Financial & listing details
- Price per square foot: $190/sqft
- Tax assessed value: $482,529
- Annual tax amount: $1,593
- Date on market: 12/20/2024
- Listing terms: Cash,Conventional,FHA,VA Loan
Price history
| Date | Event | Price |
|---|---|---|
| 11/7/2024 | Sold | $486,000+1.5%$190/sqft |
Source:  elevateMLS #9690362 Report a problem elevateMLS #9690362 Report a problem | ||
| 10/10/2024 | Listed for sale | $479,000+50.2%$187/sqft |
Source: elevateMLS #9690362 Report a problem | ||
| 9/12/2019 | Sold | $319,000-0.3%$125/sqft |
Source: Public Record Report a problem | ||
| 8/31/2019 | Pending sale | $319,900$125/sqft |
Source: RE/MAX Properties, Inc #5186132 Report a problem | ||
| 8/5/2019 | Price change | $319,900-1.6%$125/sqft |
Source: Re/Max Properties Inc #5186132 Report a problem | ||
| 8/1/2019 | Listed for sale | $325,000+33.7%$127/sqft |
Source: Re/Max Properties Inc #5186132 Report a problem | ||
| 3/29/2013 | Sold | $243,000-2.8%$95/sqft |
Source: Public Record Report a problem | ||
| 2/2/2013 | Listed for sale | $250,000+5.5%$98/sqft |
Source: ERA Shields Real Estate #763119 Report a problem | ||
| 7/1/2009 | Sold | $237,000+11.3%$93/sqft |
Source: Public Record Report a problem | ||
| 7/7/2005 | Sold | $212,900+13.3%$83/sqft |
Source: Public Record Report a problem | ||
| 6/14/2004 | Sold | $187,838+15%$73/sqft |
Source: Public Record Report a problem | ||
| 6/8/1999 | Sold | $163,300$64/sqft |
Source: Public Record Report a problem | ||
Public tax history
| Year | Property taxes | Tax assessment |
|---|---|---|
| 2024 | $1,593 +12.8% | $32,330 |
| 2023 | $1,413 -4.1% | $32,330 +33.4% |
| 2022 | $1,472 | $24,230 -2.8% |
| 2021 | -- | $24,930 +16.4% |
| 2020 | $1,280 +1.1% | $21,410 |
| 2019 | $1,266 +16.6% | $21,410 +19.5% |
| 2018 | $1,086 +0.5% | $17,910 |
| 2017 | $1,081 -0.5% | $17,910 -1.9% |
| 2016 | $1,086 -3.2% | $18,250 |
| 2015 | $1,123 +5.3% | $18,250 +7.5% |
| 2014 | $1,066 | $16,980 |
| 2013 | -- | -- |
| 2012 | -- | $17,270 |
| 2011 | $1,137 | $17,270 -5.4% |
| 2010 | -- | $18,260 |
| 2009 | -- | $18,260 +12.1% |
| 2008 | -- | $16,290 |
| 2006 | -- | $16,290 +17.3% |
| 2004 | -- | $13,890 |
| 2003 | $1,232 +1.1% | $13,890 -6.4% |
| 2002 | $1,219 +10.1% | $14,840 +12.8% |
| 2001 | $1,107 | $13,160 |
Find assessor info on the county website
Neighborhood: Powers
Nearby homes
- $442,9004 bd4 ba2.2k sqft6742 McMyers Ct, Colorado Springs, CO 80922Off Market
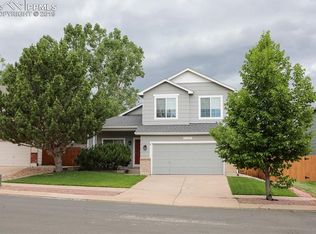
- $477,0004 bd4 ba2.2k sqft6765 McCracken Dr, Colorado Springs, CO 80922Sold

- $471,6004 bd4 ba2.5k sqft6755 McCracken Dr, Colorado Springs, CO 80922Off Market
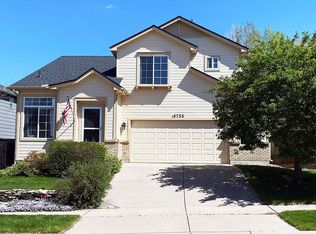
- $491,7004 bd2 ba2.1k sqft6728 McMyers Ct, Colorado Springs, CO 80922Off Market
- $471,5004 bd3 ba2.6k sqft3539 Heather Glen Dr, Colorado Springs, CO 80922Off Market
- $452,9004 bd3 ba2.2k sqft3553 Heather Glen Dr, Colorado Springs, CO 80922Off Market
- $498,4005 bd4 ba2 sqft6745 McCracken Dr, Colorado Springs, CO 80922Off Market
- $428,7003 bd2 ba2.2k sqft3525 Heather Glen Dr, Colorado Springs, CO 80922Off Market
Nearby schools
GreatSchools rating
- 6/10Remington Elementary SchoolGrades: PK-5Distance: 0.4 mi
- 5/10Horizon Middle SchoolGrades: 6-8Distance: 1.5 mi
- 4/10Sand Creek High SchoolGrades: 9-12Distance: 0.2 mi
Schools provided by the listing agent
- Elementary: Remington
- District: Falcon-49
Source: elevateMLS. This data may not be complete. We recommend contacting the local school district to confirm school assignments for this home.
Get a cash offer in 3 minutes
Find out how much your home could sell for in as little as 3 minutes with a no-obligation cash offer.
Estimated market value
$485,100
Get a cash offer in 3 minutes
Find out how much your home could sell for in as little as 3 minutes with a no-obligation cash offer.
Estimated market value
$485,100
- Colorado
- El Paso County
- Colorado Springs
- 80922
- Powers
- 6756 McMyers Ct
Nearby cities
Nearby neighborhoods
- Briargate Real estate
- Central Colorado Springs Real estate
- Cimarron Hills Real estate
- East Colorado Springs Real estate
- Northeast Colorado Springs Real estate
- Northwest Colorado Springs Real estate
- Old Colorado City Real estate
- Powers Real estate
- Southeast Colorado Springs Real estate
- Southwest Colorado Springs Real estate
Nearby zip codes
Other Colorado Springs Topics
- Apartments for Rent in 80922
- Houses for Sale in 80922
- Houses for Rent in 80922
- 80922 Real Estate
- Colorado Springs Condos
- Houses for Sale in Colorado Springs
- Newest Listings in Colorado Springs
- Colorado Springs Home Values
- Colorado Springs Real Estate Agents
- Colorado Springs Refinance
- Colorado Springs Mortgage Rates
