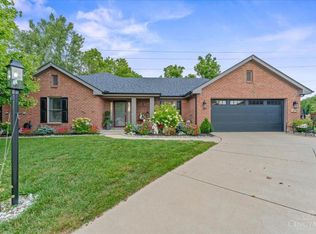
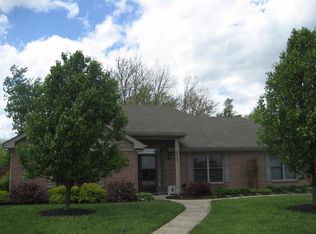
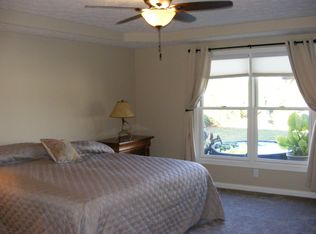
Desirable ranch with a finished basement, tucked away on a low-traffic cul-de-sac and backing to mature trees for a peaceful, private setting. The split-bedroom floor plan offers added privacy, featuring a spacious primary suite with a walk-in closet and beautifully updated bath with a new tub, sink, and faucets. Two additional bedrooms and an updated full bath are located on the opposite side of the home. The welcoming entry opens to a vaulted living room with a cozy corner fireplace, while the adjoining dining room features new luxury plank flooring that continues through the kitchen and hallway. The fully renovated kitchen is filled with charm, showcasing new cabinetry, butcher block countertops, a hammered copper farmhouse sink, custom range hood, gas stove, and a unique antique counter bar. A mini butler's pantry adds extra functionality with a built-in hutch, open shelving, space for a microwave, and a convenient laundry area. The finished lower level offers an expansive family room, half bath, and a large unfinished area with a workbench, mechanical access, and abundant space for storage, hobbies, or a workshop. Storage is plentiful throughout with multiple closets, a two-car garage, basement storage, and an outdoor shed. Relax year-round on the fully screened covered patio overlooking the fenced backyard with mature trees, new rock landscaping, a fire pit area, and additional yard space beyond the fence for gardening or extra storage. Recent updates include a new roof (2024), interior paint, lighting, faucets, water softener, garage door opener, landscaping, and more. Combining an ideal location, extensive updates, abundant storage, and a rare finished basement, this move-in ready home offers everything you've been searching for.
Sold for $475,000
Zillow last checked:
Listing updated:
Bought with:
Mark G Rosko, 2011002020
Keller Williams Community Part
Source: DABR MLS,MLS#: 964334 Originating MLS: Dayton Area Board of REALTORS
Originating MLS: Dayton Area Board of REALTORSPrice history
| Date | Event | Price |
|---|---|---|
| 8/13/2026 | Sold | $475,000$197/sqft |
Source:  DABR MLS #964334 Report a problem DABR MLS #964334 Report a problem | ||
| 7/22/2026 | Pending sale | $475,000$197/sqft |
Source: DABR MLS #964334 Report a problem | ||
| 7/17/2026 | Listed for sale | $475,000+23.1%$197/sqft |
Source: DABR MLS #964334 Report a problem | ||
| 12/14/2023 | Sold | $386,000-2.3%$160/sqft |
Source: DABR MLS #900078 Report a problem | ||
| 11/18/2023 | Pending sale | $395,000$164/sqft |
Source: DABR MLS #900078 Report a problem | ||
| 11/15/2023 | Listed for sale | $395,000+100.6%$164/sqft |
Source: DABR MLS #900078 Report a problem | ||
| 7/8/2010 | Sold | $196,900-1.5%$82/sqft |
Source: Public Record Report a problem | ||
| 2/19/2010 | Price change | $199,900-2.4%$83/sqft |
Source: America's Best Value Realtors Report a problem | ||
| 1/16/2010 | Listed for sale | $204,900-10.9%$85/sqft |
Source: Help-U-Sell America's Best Value Report a problem | ||
| 8/8/2009 | Listing removed | $229,900$95/sqft |
Source: ElectroTours.com #1165854 Report a problem | ||
| 4/4/2009 | Listed for sale | $229,900$95/sqft |
Source: ElectroTours.com #1165854 Report a problem | ||


Get pre-qualified for a loan
At Zillow Home Loans, we can pre-qualify you in as little as 5 minutes with no impact to your credit score.An equal housing lender. NMLS #10287.
