Welcome to 6756 Shadow Creek Drive – Your Spacious Retreat in a Prime Location. This beautiful two-story home offers the perfect blend of comfort, space, and functionality. Step inside to find an inviting open layout featuring a bright and airy living room that flows seamlessly into the kitchen and dining areas—perfect for both everyday living and entertaining. The kitchen boasts ample counter space, a large pantry-laundry combo, and direct access to the oversized backyard. On the main floor, you’ll also find a private office ideal for working from home, kitchen, utility room, a half bath and a large dining space to host family and friends. Upstairs, enjoy a versatile second living area along with two generously sized bedrooms. The expansive primary suite is a true retreat, complete with large bedroom with a sitting areas, a walk-in closet, ideal dual vanities, a relaxing garden tub, and a separate walk-in shower. Outside, the oversized backyard is ready for summer barbecues, playtime, or simply relaxing under the Texas sky. Nestled in a peaceful neighborhood and just minutes from HWY 20 and HWY 45, this move-in ready home combines convenience with charm. Don’t miss your chance to make this one yours!
Sold
Price Unknown
6756 Shadow Creek Dr, Dallas, TX 75241
3beds
2,794sqft
Single Family Residence
Built in 2006
4,617 Square Feet Lot
$278,300 Zestimate®
$--/sqft
$2,698 Estimated rent
Home value
$278,300
$253,000 - $303,000
$2,698/mo
Zestimate® history
Owner options
List your home for rent
$2,698/mo
Rent Zestimate®
Find your next renter with Zillow Rental Manager. Plus, with online applications, you can quickly screen prospective tenants – for free.
$2,698/mo
Rent Zestimate®
Refinance and save
Refinancing to a lower rate could help reduce your monthly payments and save thousands over the life of the loan.
Explore your selling options
Work with a Zillow partner agent
Leverage their expertise and Zillow's premium Showcase listings to get your home seen by more buyers.
Get startedList with your own agent
Get your home in front of millions of buyers by listing it on Zillow.
Learn how to do itSell it yourself
Take full control of how buyers see your home on Zillow by listing For Sale by Owner (FSBO).
List your homeWhat's special
Oversized backyardPrivate officeWalk-in closetAmple counter spaceLarge pantry-laundry comboDual vanitiesSeparate walk-in shower
Zillow last checked:
Listing updated:
Listed by:
Sascha Chatman 0690266 888-519-7431,
eXp Realty, LLC 888-519-7431
Bought with:
Jasmyn Pepper
Mark Spain Real Estate
Source: NTREIS,MLS#: 21053065
Facts & features
Interior
Bedrooms & bathrooms
- Bedrooms: 3
- Bathrooms: 3
- Full bathrooms: 2
- 1/2 bathrooms: 1
Primary bedroom
- Features: Dual Sinks, Double Vanity, Garden Tub/Roman Tub, Separate Shower, Walk-In Closet(s)
- Level: Second
- Dimensions: 17 x 13
Bedroom
- Features: Split Bedrooms
- Level: Second
- Dimensions: 16 x 14
Bedroom
- Level: Second
- Dimensions: 14 x 10
Primary bathroom
- Features: Double Vanity, Garden Tub/Roman Tub, Separate Shower
- Level: Second
- Dimensions: 16 x 13
Breakfast room nook
- Level: First
- Dimensions: 14 x 10
Other
- Level: Second
- Dimensions: 9 x 5
Game room
- Level: Second
- Dimensions: 14 x 12
Half bath
- Level: First
- Dimensions: 16 x 13
Kitchen
- Features: Breakfast Bar, Built-in Features, Kitchen Island, Walk-In Pantry
- Level: First
- Dimensions: 18 x 13
Living room
- Level: First
- Dimensions: 22 x 10
Office
- Level: First
- Dimensions: 9 x 7
Utility room
- Level: First
- Dimensions: 9 x 7
Heating
- Central
Cooling
- Central Air, Ceiling Fan(s)
Appliances
- Included: Dishwasher, Electric Cooktop, Electric Oven
- Laundry: Electric Dryer Hookup, Laundry in Utility Room
Features
- Eat-in Kitchen, High Speed Internet, Kitchen Island, Pantry, Paneling/Wainscoting, Cable TV, Wired for Sound
- Flooring: Carpet, Laminate
- Has basement: No
- Has fireplace: No
Interior area
- Total interior livable area: 2,794 sqft
Property
Parking
- Total spaces: 4
- Parking features: Garage Faces Front, Garage
- Attached garage spaces: 2
- Carport spaces: 2
- Covered spaces: 4
Features
- Levels: Two
- Stories: 2
- Pool features: None
- Fencing: Back Yard,Fenced,Wood
Lot
- Size: 4,617 Square Feet
- Features: Interior Lot, Irregular Lot
Details
- Parcel number: 008292000L0080000
Construction
Type & style
- Home type: SingleFamily
- Architectural style: Detached
- Property subtype: Single Family Residence
- Attached to another structure: Yes
Materials
- Roof: Asphalt
Condition
- Year built: 2006
Utilities & green energy
- Sewer: Public Sewer
- Water: Public
- Utilities for property: Electricity Available, Electricity Connected, Sewer Available, Water Available, Cable Available
Community & HOA
Community
- Security: Fire Alarm, Smoke Detector(s)
- Subdivision: Cedar Creek Ranch Ph 01
HOA
- Has HOA: No
Location
- Region: Dallas
Financial & listing details
- Tax assessed value: $345,680
- Annual tax amount: $7,726
- Date on market: 9/8/2025
- Cumulative days on market: 120 days
- Listing terms: Cash,Conventional,FHA,VA Loan
- Electric utility on property: Yes
Price history
| Date | Event | Price |
|---|---|---|
| 2/3/2026 | Sold | -- |
Source: NTREIS #21053065 Report a problem | ||
| 1/14/2026 | Pending sale | $300,000$107/sqft |
Source: eXp Realty #21053065 Report a problem | ||
| 11/17/2025 | Listed for sale | $300,000$107/sqft |
Source: NTREIS #21053065 Report a problem | ||
| 11/15/2025 | Contingent | $300,000$107/sqft |
Source: NTREIS #21053065 Report a problem | ||
| 9/8/2025 | Listed for sale | $300,000+53.8%$107/sqft |
Source: NTREIS #21053065 Report a problem | ||
| 9/11/2020 | Sold | -- |
Source: Agent Provided Report a problem | ||
| 8/27/2020 | Pending sale | $195,000$70/sqft |
Source: Aurora Realty LLC #14377468 Report a problem | ||
| 7/8/2020 | Listed for sale | $195,000+56%$70/sqft |
Source: Aurora Realty LLC #14377468 Report a problem | ||
| 4/16/2019 | Listing removed | $1,495$1/sqft |
Source: Coldwell Banker Residential Brokerage - Plano #14060992 Report a problem | ||
| 4/8/2019 | Price change | $1,495-11.8%$1/sqft |
Source: Coldwell Banker Residential Brokerage - Plano #14060992 Report a problem | ||
| 4/7/2019 | Listed for rent | $1,695$1/sqft |
Source: Coldwell Banker Res Plano #14060992 Report a problem | ||
| 9/16/2018 | Listing removed | $1,695$1/sqft |
Source: American Real PM - DAL Report a problem | ||
| 8/15/2018 | Listed for rent | $1,695$1/sqft |
Source: American PM Services, LLC (Master) Report a problem | ||
| 8/16/2016 | Listing removed | $125,000$45/sqft |
Source: Bancroft Realty, LLC #13409274 Report a problem | ||
| 7/2/2016 | Pending sale | $125,000$45/sqft |
Source: Bancroft Realty, LLC #13409274 Report a problem | ||
| 6/29/2016 | Listed for sale | $125,000+66.7%$45/sqft |
Source: Bancroft Realty, LLC #13409274 Report a problem | ||
| 2/25/2015 | Listing removed | -- |
Source: Auction.com Report a problem | ||
| 2/19/2015 | Price change | $75,000$27/sqft |
Source: Auction.com Report a problem | ||
| 2/13/2015 | Listed for sale | -- |
Source: Auction.com Report a problem | ||
Public tax history
| Year | Property taxes | Tax assessment |
|---|---|---|
| 2025 | $4,076 +2.1% | $345,680 |
| 2024 | $3,991 +9.7% | $345,680 +0.5% |
| 2023 | $3,640 -12.7% | $343,840 +24.6% |
| 2022 | $4,171 -20.4% | $276,010 +39% |
| 2021 | $5,237 -2.8% | $198,540 |
| 2020 | $5,386 +16.9% | $198,540 +17.8% |
| 2019 | $4,609 +21.7% | $168,610 +26.6% |
| 2018 | $3,789 +4.6% | $133,160 |
| 2017 | $3,621 +24.5% | $133,160 -5% |
| 2016 | $2,908 -13.8% | $140,140 -8.7% |
| 2015 | $3,372 | $153,470 |
| 2014 | $3,372 | $153,470 |
| 2013 | -- | -- |
| 2012 | -- | -- |
| 2011 | -- | -- |
| 2010 | -- | -- |
| 2009 | -- | -- |
| 2008 | -- | -- |
| 2007 | -- | -- |
| 2005 | -- | -- |
Find assessor info on the county website
Neighborhood: 75241
Nearby homes
- $287,6003 bd3 ba3k sqft6752 Shadow Creek Dr, Dallas, TX 75241Off Market

- $287,8004 bd2 ba2.2k sqft3246 Buckskin Dr, Dallas, TX 75241Off Market
- $327,6004 bd3 ba3.3k sqft6748 Shadow Creek Dr, Dallas, TX 75241Off Market
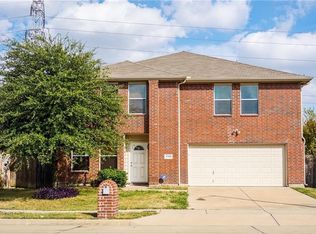
- $246,2004 bd2 ba1.5k sqft3242 Buckskin Dr, Dallas, TX 75241Off Market

- $256,9003 bd2 ba1.6k sqft6744 Shadow Creek Dr, Dallas, TX 75241Off Market
- $239,0003 bd2 ba1.4k sqft3238 Buckskin Dr, Dallas, TX 75241Off Market
- $247,9003 bd2 ba1.4k sqft3243 Buckskin Dr, Dallas, TX 75241For Sale
- $260,5003 bd2 ba1.7k sqft6740 Shadow Creek Dr, Dallas, TX 75241Off Market
Nearby schools
GreatSchools rating
- 7/10Wilmer-Hutchins Elementary SchoolGrades: PK-5Distance: 2.1 mi
- 3/10Royce West Leadership SchoolGrades: 6-8Distance: 0.6 mi
- 2/10Wilmer-Hutchins High SchoolGrades: 9-12Distance: 1.9 mi
Schools provided by the listing agent
- Elementary: Wilmerhutc
- Middle: Kennedy
- High: Wilmerhutc
- District: Dallas ISD
Source: NTREIS. This data may not be complete. We recommend contacting the local school district to confirm school assignments for this home.
Get a cash offer in 3 minutes
Find out how much your home could sell for in as little as 3 minutes with a no-obligation cash offer.
Estimated market value
$278,300
Get a cash offer in 3 minutes
Find out how much your home could sell for in as little as 3 minutes with a no-obligation cash offer.
Estimated market value
$278,300
- Texas
- Dallas County
- Dallas
- 75241
- 6756 Shadow Creek Dr
Nearby cities
Nearby neighborhoods
Nearby zip codes
Other Dallas Topics
