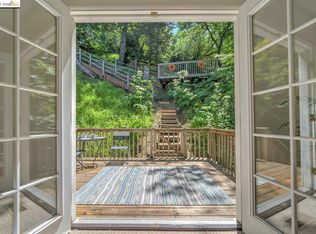
NEW TRANSPARENT PRICING. Tucked away in the lush, verdant hills of Montclair, 6756 Snake Road offers a striking blend of mid-century soul and modern sophistication. This isn't just a house; it’s a sanctuary designed to embrace its natural surroundings. From the moment you step inside, you are greeted with a freshly updated home that frames breathtaking views of the canyon and the shimmering bay beyond. The heart of the home is an airy, open-concept living space where rich wood accents and clean lines create an atmosphere that is both grand and incredibly cozy. At the center of it all is a beautiful chef’s kitchen, a true culinary showpiece featuring sleek cabinetry, high-end stainless appliances, and stone countertops that make every meal feel like a special occasion. Transition seamlessly from indoor luxury to outdoor serenity through glass doors that lead to an expansive deck with access from the living room and office. The outdoor space is the ultimate setting for hosting sunset gatherings or simply soaking in the quiet beauty of the canyon. The terrific primary suite is a private haven that feels worlds away from the hustle and bustle. This retreat boasts a spa-like bathroom with views that invites you to unwind in style. Beyond the main living areas, the home is surprisingly practical with storage galore, ensuring a place for everything from seasonal gear to cherished collections. Adding to the convenience is a large two-car garage, providing ample space for vehicles and additional workspace. Located moments from the charming boutiques and eateries of Montclair Village and surrounded by miles of hiking and biking trails, this property offers the perfect balance of hillside seclusion and urban convenience. It’s a rare opportunity to own a piece of architectural beauty in one of Oakland’s most coveted neighborhoods. Experience the magic of living above the clouds.
For sale
Price increase: $401K (9/3)
$1,400,000
6756 Snake Rd, Oakland, CA 94611
4beds
1,922sqft
Single Family Residence
Built in 1972
7,087 Square Feet Lot
$1,395,200 Zestimate®
$728/sqft
$-- HOA
What's special
Freshly updated homeSleek cabinetryTerrific primary suiteAiry open-concept living spaceLarge two-car garageHigh-end stainless appliancesStorage galore
- 77 days
- 985
- 52
Zillow last checked:
Listing updated:
Listed by:
Andrea Gordon DRE #01233563 510-421-6818,
Compass
Source: bridgeMLS/CCAR/Bay East AOR,MLS#: 41141499
Facts & features
Interior
Bedrooms & bathrooms
- Bedrooms: 4
- Bathrooms: 3
- Full bathrooms: 3
Rooms
- Room types: Workshop
Kitchen
- Features: 220 Volt Outlet, Breakfast Bar, Stone Counters, Dishwasher, Disposal, Updated Kitchen
Heating
- Zoned
Cooling
- Central Air
Appliances
- Included: Dishwasher, Dryer, Washer
- Laundry: Dryer
Features
- Breakfast Bar, Updated Kitchen
- Flooring: Hardwood
- Has fireplace: Yes
- Fireplace features: Master Bedroom
Interior area
- Total structure area: 1,922
- Total interior livable area: 1,922 sqft
Video & virtual tour
Property
Parking
- Total spaces: 2
- Parking features: Attached, Converted Garage
- Garage spaces: 2
Features
- Levels: Two Story
- Stories: 2
- Pool features: None
- Fencing: Fenced
Lot
- Size: 7,087 Square Feet
- Features: Sloped Up
Details
- Parcel number: 48E7334823
- Special conditions: Standard
Construction
Type & style
- Home type: SingleFamily
- Architectural style: Contemporary
- Property subtype: Single Family Residence
Materials
- Wood Siding
- Roof: Shingle
Condition
- Existing
- New construction: No
- Year built: 1972
Utilities & green energy
- Electric: No Solar, 220 Volts in Kitchen
- Sewer: Public Sewer
- Water: Public
Community & HOA
HOA
- Has HOA: No
Location
- Region: Oakland
Financial & listing details
- Price per square foot: $728/sqft
- Tax assessed value: $696,638
- Date on market: 7/15/2026
- Listing terms: Other
- Electric utility on property: Yes
Estimated market value
$1,395,200
$1.33M - $1.46M
$6,639/mo
Price history
| Date | Event | Price |
|---|---|---|
| 9/3/2026 | Price change | $1,400,000+40.1%$728/sqft |
Source:  bridgeMLS/CCAR/Bay East AOR #41141499 Report a problem bridgeMLS/CCAR/Bay East AOR #41141499 Report a problem | ||
| 7/15/2026 | Listed for sale | $999,000+67.7%$520/sqft |
Source: bridgeMLS/CCAR/Bay East AOR #41141499 Report a problem | ||
| 1/28/2008 | Sold | $595,730+136.9%$310/sqft |
Source: Public Record Report a problem | ||
| 7/22/1997 | Sold | $251,500$131/sqft |
Source: Public Record Report a problem | ||
Public tax history
| Year | Property taxes | Tax assessment |
|---|---|---|
| 2026 | -- | $696,638 +2% |
| 2025 | $11,003 +6.1% | $682,983 +2% |
| 2024 | $10,369 -4.7% | $669,592 +2% |
| 2023 | $10,881 +2.7% | $656,468 +2% |
| 2022 | $10,600 +4.4% | $643,598 +2% |
| 2021 | $10,153 +1.1% | $630,983 +1% |
| 2020 | $10,041 +3.8% | $624,514 +2% |
| 2019 | $9,675 +6.1% | $612,273 +2% |
| 2018 | $9,115 | $600,272 +2% |
| 2017 | $9,115 +3.3% | $588,504 +2% |
| 2016 | $8,826 -0.3% | $576,965 +1.5% |
| 2015 | $8,854 | $568,302 +2% |
| 2014 | $8,854 | $557,173 +0.5% |
| 2013 | -- | $554,657 +2% |
| 2012 | -- | $543,784 +2% |
| 2011 | -- | $533,124 +0.8% |
| 2010 | -- | $529,141 -0.2% |
| 2009 | -- | $530,400 |
Find assessor info on the county website
Monthly payment
Est. payment
Payment breakdown
Explore the cost of this home by adjusting the details. Changes won't be saved.Climate risks
Neighborhood: Montclair
Similar homes
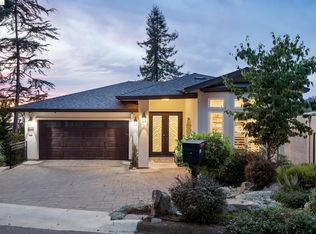
- $1,400,0003 bd2 ba1.6k sqft6855 Gunn Dr, Oakland, CA 94611For Sale
 MLS ID #41144852, Maurissa Tatum. bridgeMLS/CCAR/Bay East AOR
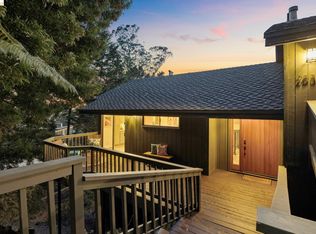
 - $1,599,0004 bd3 ba1.9k sqft2534 Carisbrook Dr, Oakland, CA 94611For Sale
 MLS ID #41147694, Andrea Gordon. bridgeMLS/CCAR/Bay East AOR
 - $1,295,0003 bd2 ba2.2k sqft6305 Melville Dr, Oakland, CA 94611For Sale
 MLS ID #41148956, Anja Plowright. bridgeMLS/CCAR/Bay East AOR
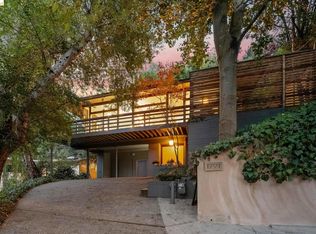
 - $995,0003 bd3 ba1.9k sqft1791 Indian Way, Oakland, CA 94611For Sale
 MLS ID #41149459, Liat Bostick. bridgeMLS/CCAR/Bay East AOR
