One or more photo(s) has been virtually staged. Welcome to 6756 Tiffany Rose Place in Sanford FL where modern updates and exceptional location come together. This beautifully updated 4 bedroom 2 bath single story home on over half an acre features a 3 car side entry garage with extra deep driveway and a sparkling pool with screen enclosure and expansive covered patio ideal for Florida outdoor living. Step inside to a remodeled kitchen with quartz counters, soft close 42 inch grey cabinets with rollout shelves, under cabinet lighting, wood look laminate floors in the kitchen nook, glass tile backsplash, new stainless steel appliances and a deep stainless steel sink. From the kitchen you gaze out through multiple windows to your pool and huge backyard that backs to trees, and the expansive family room flows seamlessly right next to the kitchen. A spacious pantry adds storage and convenience. Vaulted ceilings in the formal dining and living rooms add to the openness and flow of the home. The primary suite offers dual walk in closets and a remodeled bath with granite tops, frameless shower, and a deep soaking garden tub plus a French door to the pool deck. Additional upgrades include a newly fenced yard, premium water purification system, remodeled secondary bath, new blinds and light fixtures, washer and dryer included, new pool pump, new sprinkler heads, and a storage shed. Low HOA dues add to the value. Ideally located near parks and trails, Publix, shopping and dining and just minutes to 429, I 4 and 417 for easy commuting. Close to boating excursions on Lake Monroe and quick drives to New Smyrna Beach. This home offers turnkey living with excellent indoor and outdoor spaces in a sought after Sanford location.
Sold for $540,000
$540,000
6756 TIFFANY ROSE PLACE, SANFORD, FL 32771
4beds
1,980sqft
Single Family Residence
Built in 1998
0.52 Acres Lot
$538,000 Zestimate®
$273/sqft
$3,095 Estimated rent
Home value
$538,000
$490,000 - $592,000
$3,095/mo
Zestimate® history
Owner options
List your home for rent
$3,095/mo
Rent Zestimate®
Find your next renter with Zillow Rental Manager. Plus, with online applications, you can quickly screen prospective tenants – for free.
$3,095/mo
Rent Zestimate®
Refinance and save
$3,655/mo
Est. payment
Refinancing to a lower rate could help reduce your monthly payments and save thousands over the life of the loan.
$3,655/mo
Est. payment
Explore your selling options
Work with a Zillow partner agent
Leverage their expertise and Zillow's premium Showcase listings to get your home seen by more buyers.
Get startedList with your own agent
Get your home in front of millions of buyers by listing it on Zillow.
Learn how to do itSell it yourself
Take full control of how buyers see your home on Zillow by listing For Sale by Owner (FSBO).
List your homeWhat's special
Modern updatesStorage shedRemodeled secondary bathNew pool pumpNewly fenced yardWasher and dryer includedPremium water purification system
Zillow last checked:
Listing updated:
Listed by:
Amanda J Miller 321-303-9424,
RE/MAX CENTRAL REALTY 407-333-4400
Bought with:
David Murray, 499511
PROMAX PROPERTY SOLUTIONS
Source: Stellar MLS,MLS#: O6383962 Originating MLS: Orlando Regional
Originating MLS: Orlando Regional
Facts & features
Interior
Bedrooms & bathrooms
- Bedrooms: 4
- Bathrooms: 2
- Full bathrooms: 2
Rooms
- Room types: Attic, Family Room, Dining Room, Living Room, Utility Room
Primary bedroom
- Features: Walk-In Closet(s)
- Level: First
- Area: 165.77 Square Feet
- Dimensions: 15.07x11
Bedroom 2
- Features: Built-in Closet
- Level: First
- Area: 108.6 Square Feet
- Dimensions: 12x9.05
Bedroom 3
- Features: Built-in Closet
- Level: First
- Area: 100.4 Square Feet
- Dimensions: 10.04x10
Bedroom 4
- Features: Built-in Closet
- Level: First
- Area: 100.9 Square Feet
- Dimensions: 10.09x10
Dinette
- Level: First
- Area: 101.51 Square Feet
- Dimensions: 10.06x10.09
Dining room
- Level: First
- Area: 144.73 Square Feet
- Dimensions: 13.11x11.04
Family room
- Level: First
- Area: 194.17 Square Feet
- Dimensions: 16.1x12.06
Kitchen
- Level: First
- Area: 98 Square Feet
- Dimensions: 14x7
Living room
- Level: First
- Area: 208 Square Feet
- Dimensions: 13x16
Heating
- Central
Cooling
- Central Air
Appliances
- Included: Dishwasher, Disposal, Dryer, Electric Water Heater, Exhaust Fan, Microwave, Refrigerator, Washer, Water Filtration System
- Laundry: Electric Dryer Hookup, Inside, Laundry Room, Washer Hookup
Features
- Ceiling Fan(s), High Ceilings, Living Room/Dining Room Combo, Primary Bedroom Main Floor, Solid Wood Cabinets, Split Bedroom, Stone Counters, Thermostat, Vaulted Ceiling(s), Walk-In Closet(s)
- Flooring: Carpet, Ceramic Tile, Laminate, Tile
- Doors: French Doors
- Windows: Blinds, Window Treatments
- Has fireplace: No
Interior area
- Total structure area: 2,889
- Total interior livable area: 1,980 sqft
Property
Parking
- Total spaces: 3
- Parking features: Driveway, Garage Door Opener, Garage Faces Side
- Attached garage spaces: 3
- Has uncovered spaces: Yes
- Details: Garage Dimensions: 28x19
Features
- Levels: One
- Stories: 1
- Patio & porch: Covered, Patio, Screened
- Exterior features: Irrigation System, Sidewalk
- Has private pool: Yes
- Pool features: Gunite, In Ground, Screen Enclosure, Tile
- Has spa: Yes
- Spa features: In Ground
- Fencing: Fenced,Wood
- Has view: Yes
- View description: Trees/Woods
Lot
- Size: 0.52 Acres
- Features: Cul-De-Sac, Landscaped, Oversized Lot, Sidewalk
- Residential vegetation: Mature Landscaping, Trees/Landscaped
Details
- Additional structures: Shed(s)
- Parcel number: 25192950200001250
- Zoning: RES
- Special conditions: None
Construction
Type & style
- Home type: SingleFamily
- Architectural style: Florida,Traditional
- Property subtype: Single Family Residence
Materials
- Block, Stucco
- Foundation: Slab
- Roof: Shingle
Condition
- Completed
- New construction: No
- Year built: 1998
Utilities & green energy
- Sewer: Public Sewer
- Water: Public
- Utilities for property: BB/HS Internet Available, Electricity Connected, Public, Sewer Connected, Street Lights, Water Connected
Community & HOA
Community
- Features: Deed Restrictions, Sidewalks, Tennis Court(s)
- Security: Security System Owned, Smoke Detector(s)
- Pet fee: $0 monthly
- Subdivision: THE GLADES ON SYLVAN LAKE
HOA
- Has HOA: Yes
- HOA fee: $60 monthly
- HOA name: Bono & Associates, Allen Cresgy
- HOA phone: 407-233-3560
Location
- Region: Sanford
Financial & listing details
- Price per square foot: $273/sqft
- Tax assessed value: $476,893
- Annual tax amount: $5,201
- Date on market: 2/20/2026
- Cumulative days on market: 4 days
- Listing terms: Cash,Conventional,FHA,VA Loan
- Ownership: Fee Simple
- Total actual rent: 0
- Electric utility on property: Yes
- Road surface type: Paved
Price history
| Date | Event | Price |
|---|---|---|
| 3/27/2026 | Sold | $540,000$273/sqft |
Source:  Stellar MLS #O6383962 Report a problem Stellar MLS #O6383962 Report a problem | ||
| 2/25/2026 | Pending sale | $540,000$273/sqft |
Source: Stellar MLS #O6383962 Report a problem | ||
| 2/20/2026 | Listed for sale | $540,000+49.6%$273/sqft |
Source: Stellar MLS #O6383962 Report a problem | ||
| 4/29/2020 | Sold | $360,900-1.4%$182/sqft |
Source: eXp Realty #26612234 Report a problem | ||
| 3/31/2020 | Pending sale | $365,900$185/sqft |
Source: EXP REALTY LLC Report a problem | ||
| 3/28/2020 | Listed for sale | $365,900+3.9%$185/sqft |
Source: EXP REALTY LLC Report a problem | ||
| 3/11/2020 | Sold | $352,000+75.4%$178/sqft |
Source: Public Record Report a problem | ||
| 4/2/1998 | Sold | $200,700$101/sqft |
Source: Public Record Report a problem | ||
Public tax history
| Year | Property taxes | Tax assessment |
|---|---|---|
| 2025 | $5,515 +17.2% | $408,519 +6.8% |
| 2024 | $4,704 +4.7% | $382,513 +6.7% |
| 2023 | $4,494 +10.2% | $358,393 +6.6% |
| 2022 | $4,079 -2.4% | $336,156 +6.5% |
| 2021 | $4,180 +44.8% | $315,639 +43% |
| 2020 | $2,887 +1.6% | $220,651 +2.3% |
| 2019 | $2,841 | $215,690 +1.9% |
| 2018 | $2,841 +1.7% | $211,668 +2.1% |
| 2017 | $2,793 +1% | $207,314 +1.4% |
| 2016 | $2,765 -1.6% | $204,471 +1.4% |
| 2015 | $2,809 | $201,639 +0.8% |
| 2014 | $2,809 +9.6% | $200,039 +1.5% |
| 2013 | $2,563 +6.8% | $197,083 +1.7% |
| 2012 | $2,399 -1.4% | $193,789 -0.1% |
| 2011 | $2,432 +0.8% | $194,068 +1.5% |
| 2010 | $2,412 +3.9% | $191,200 +2.7% |
| 2009 | $2,321 +3.8% | $186,173 +0.1% |
| 2008 | $2,237 -2.7% | $185,987 +3% |
| 2007 | $2,298 -5.7% | $180,570 +2.5% |
| 2006 | $2,436 +1.8% | $176,166 +3% |
| 2005 | $2,393 +0.4% | $171,035 +3% |
| 2004 | $2,384 +0.8% | $166,053 +1.9% |
| 2003 | $2,365 +1.2% | $162,957 +2.4% |
| 2002 | $2,337 +4% | $159,138 +4.6% |
| 2000 | $2,247 | $152,070 |
Find assessor info on the county website
Neighborhood: 32771
Nearby homes
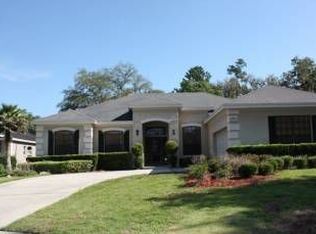
- $602,1004 bd3 ba2.2k sqft587 Walden View Dr, Sanford, FL 32771Off Market
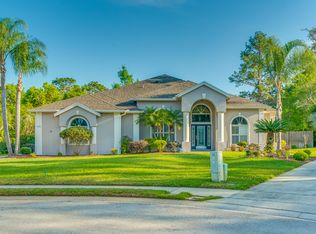
- $696,4005 bd3 ba2.7k sqft6762 Tiffany Rose Pl, Sanford, FL 32771Off Market
- $717,9004 bd3 ba2.8k sqft593 Walden View Dr, Sanford, FL 32771Off Market
- $746,8005 bd4 ba3.1k sqft6768 Tiffany Rose Pl, Sanford, FL 32771Off Market
- $681,4005 bd3 ba2.7k sqft6761 Tiffany Rose Pl, Sanford, FL 32771Off Market
- $819,1004 bd4 ba3.1k sqft580 Walden View Dr, Sanford, FL 32771Off Market
- $648,2004 bd3 ba2.4k sqft6755 Tiffany Rose Pl, Sanford, FL 32771Off Market
- $872,3004 bd4 ba4.1k sqft599 Milano Ct, Sanford, FL 32771Off Market
Nearby schools
GreatSchools rating
- 9/10Wilson Elementary SchoolGrades: PK-5Distance: 0.5 mi
- 6/10Markham Woods Middle SchoolGrades: 6-8Distance: 1.8 mi
- 5/10Seminole High SchoolGrades: 9-12Distance: 5.4 mi
Schools provided by the listing agent
- Elementary: Wilson Elementary School
- Middle: Markham Woods Middle
- High: Seminole High
Source: Stellar MLS. This data may not be complete. We recommend contacting the local school district to confirm school assignments for this home.
Get a cash offer in 3 minutes
Find out how much your home could sell for in as little as 3 minutes with a no-obligation cash offer.
Estimated market value
$538,000
Get a cash offer in 3 minutes
Find out how much your home could sell for in as little as 3 minutes with a no-obligation cash offer.
Estimated market value
$538,000
- Florida
- Seminole County
- Sanford
- 32771
- 6756 TIFFANY ROSE PLACE
Nearby cities
Nearby zip codes
Other Sanford Topics
