Welcome to your new haven in Derby, NY! This delightful 3 bedroom, 1 full bath, 1 half bath home offers a perfect blend of comfort, convenience, and updated style. Nestled in a serene neighborhood on a private court, this property presents an ideal opportunity for suburban living while being just minutes away from local amenities, schools, parks, and recreational facilities. Natural light floods the first floor open layout, creating a warm and inviting atmosphere from the spacious living room, to the dining room w/ custom built-in bench seating, and into the bright and clean kitchen complete w/ SS fridge (21) and dishwasher. Upstairs you will find all good sized bedrooms, a hall linen closet and updated full bath. Entering from the attached 1.5 car garage, is a convenient mudroom and half bath w/ ground floor laundry (washer/dryer included). Downstairs you will find a finished space and unfinished space that can suit so many needs. Step outside to discover a massive backyard with new fence (23), new landscaping and extended patio (24). Updates include a new HE Furnace and AC (23). Open houses Wed 3/27 5-7pm and Sat 3/30 1-3pm. If any, offers will be reviewed on Tuesday 4/2 at 10AM.
Closed
$268,000
6756 White Ct, Derby, NY 14047
3beds
1,226sqft
Single Family Residence
Built in 1971
0.29 Acres Lot
$298,000 Zestimate®
$219/sqft
$2,378 Estimated rent
Home value
$298,000
$283,000 - $313,000
$2,378/mo
Zestimate® history
Owner options
List your home for rent
$2,378/mo
Rent Zestimate®
Find your next renter with Zillow Rental Manager. Plus, with online applications, you can quickly screen prospective tenants – for free.
$2,378/mo
Rent Zestimate®
Refinance and save
$1,855/mo
Est. payment
Refinancing to a lower rate could help reduce your monthly payments and save thousands over the life of the loan.
$1,855/mo
Est. payment
Explore your selling options
Work with a Zillow partner agent
Leverage their expertise and Zillow's premium Showcase listings to get your home seen by more buyers.
Get startedList with your own agent
Get your home in front of millions of buyers by listing it on Zillow.
Learn how to do itSell it yourself
Take full control of how buyers see your home on Zillow by listing For Sale by Owner (FSBO).
List your homeWhat's special
Massive backyardNatural light floodsPrivate courtNew fenceFinished spaceGround floor laundryGood sized bedrooms
Zillow last checked:
Listing updated:
Listed by:
Melissa Tropp 716-479-4992,
HUNT Real Estate Corporation
Bought with:
Joshua James, 10301210944
Keller Williams Realty WNY
Source: NYSAMLSs,MLS#: B1527318 Originating MLS: Buffalo
Originating MLS: BuffaloFacts & features
Interior
Bedrooms & bathrooms
- Bedrooms: 3
- Bathrooms: 2
- Full bathrooms: 1
- 1/2 bathrooms: 1
- Main level bathrooms: 1
Bedroom 1
- Level: Second
- Dimensions: 10.00 x 13.00
Bedroom 2
- Level: Second
- Dimensions: 10.00 x 12.00
Bedroom 3
- Level: Second
- Dimensions: 8.00 x 8.00
Basement
- Level: Basement
- Dimensions: 18.00 x 12.00
Dining room
- Level: First
- Dimensions: 10.00 x 10.00
Foyer
- Level: Lower
- Dimensions: 8.00 x 12.00
Kitchen
- Level: First
- Dimensions: 9.00 x 11.00
Living room
- Level: First
- Dimensions: 14.00 x 19.00
Workshop
- Level: Basement
- Dimensions: 18.00 x 10.00
Heating
- Gas, Forced Air
Cooling
- Central Air
Appliances
- Included: Appliances Negotiable, Dryer, Gas Cooktop, Gas Water Heater, Refrigerator, Washer
- Laundry: Main Level
Features
- Dining Area, Separate/Formal Dining Room, Eat-in Kitchen, Kitchen Island, Living/Dining Room, Sliding Glass Door(s)
- Flooring: Carpet, Laminate, Varies
- Doors: Sliding Doors
- Basement: Full,Partially Finished,Sump Pump
- Has fireplace: No
Interior area
- Total structure area: 1,226
- Total interior livable area: 1,226 sqft
Property
Parking
- Total spaces: 1.5
- Parking features: Attached, Garage, Storage, Garage Door Opener
- Attached garage spaces: 1.5
Features
- Levels: One
- Stories: 1
- Patio & porch: Deck
- Exterior features: Blacktop Driveway, Deck, Fully Fenced
- Fencing: Full
Lot
- Size: 0.29 Acres
- Dimensions: 89 x 140
- Features: Cul-De-Sac, Residential Lot
Details
- Parcel number: 1444891921900001024000
- Special conditions: Standard
Construction
Type & style
- Home type: SingleFamily
- Architectural style: Split Level
- Property subtype: Single Family Residence
Materials
- Aluminum Siding, Steel Siding, Vinyl Siding, PEX Plumbing
- Foundation: Poured
- Roof: Asphalt,Shingle
Condition
- Resale
- Year built: 1971
Utilities & green energy
- Sewer: Connected
- Water: Connected, Public
- Utilities for property: Sewer Connected, Water Connected
Community & HOA
Community
- Subdivision: Holland Land Company's Su
Location
- Region: Derby
Financial & listing details
- Price per square foot: $219/sqft
- Tax assessed value: $99,000
- Annual tax amount: $4,802
- Date on market: 3/25/2024
- Cumulative days on market: 8 days
- Listing terms: Cash,Conventional,FHA,VA Loan
Price history
| Date | Event | Price |
|---|---|---|
| 5/22/2024 | Sold | $268,000+19.1%$219/sqft |
Source:  NYSAMLSs #B1527318 Report a problem NYSAMLSs #B1527318 Report a problem | ||
| 4/2/2024 | Pending sale | $225,000$184/sqft |
Source: NYSAMLSs #B1527318 Report a problem | ||
| 3/25/2024 | Listed for sale | $225,000+15.4%$184/sqft |
Source: NYSAMLSs #B1527318 Report a problem | ||
| 12/27/2021 | Sold | $195,000-2.5%$159/sqft |
Source: NYSAMLSs #B1370235 Report a problem | ||
| 10/26/2021 | Pending sale | $199,900$163/sqft |
Source: NYSAMLSs #B1370235 Report a problem | ||
| 10/2/2021 | Listed for sale | $199,900+53.8%$163/sqft |
Source: NYSAMLSs #B1370235 Report a problem | ||
| 8/10/2016 | Sold | $130,000-2.2%$106/sqft |
Source: Public Record Report a problem | ||
| 5/28/2016 | Listed for sale | $132,900+40.6%$108/sqft |
Source: RealtyUSA #B500707 Report a problem | ||
| 11/28/2006 | Sold | $94,500$77/sqft |
Source: Public Record Report a problem | ||
Public tax history
| Year | Property taxes | Tax assessment |
|---|---|---|
| 2025 | -- | $99,000 |
| 2024 | -- | $99,000 |
| 2023 | -- | $99,000 |
| 2022 | -- | $99,000 |
| 2021 | -- | $99,000 |
| 2020 | -- | $99,000 |
| 2019 | -- | $99,000 |
| 2018 | -- | $99,000 |
| 2017 | $3,742 +50.5% | $99,000 |
| 2016 | $2,486 | $99,000 |
| 2015 | -- | $99,000 |
| 2014 | -- | $99,000 |
| 2013 | -- | $99,000 |
| 2012 | -- | $99,000 |
| 2011 | -- | $99,000 |
| 2010 | -- | $99,000 |
| 2009 | -- | $99,000 |
| 2008 | -- | $99,000 +50.5% |
| 2007 | -- | $65,800 |
| 2006 | -- | $65,800 |
| 2005 | -- | $65,800 |
| 2004 | -- | $65,800 |
| 2003 | -- | $65,800 |
| 2002 | -- | $65,800 |
| 2001 | -- | $65,800 |
| 2000 | -- | $65,800 |
Find assessor info on the county website
Neighborhood: Highland-on-the-Lake
Nearby homes
- $274,7003 bd1 ba1.8k sqft6754 White Ct, Derby, NY 14047Off Market
- $275,7003 bd1 ba1.4k sqft1306 Peppertree Dr, Derby, NY 14047Off Market
- $176,1003 bd1 ba1.2k sqft1174 Peppertree Dr, Derby, NY 14047Off Market
- $163,8003 bd2 ba1k sqft1160 Peppertree Dr, Derby, NY 14047Off Market
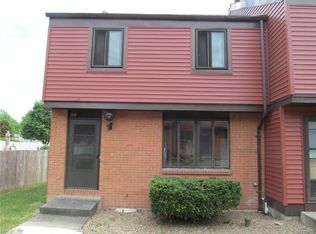
- $245,9004 bd1 ba1.5k sqft1304 Peppertree Dr, Derby, NY 14047Off Market
- $146,4003 bd1 ba1k sqft1172 Peppertree Dr, Derby, NY 14047Off Market
- $234,3003 bd1 ba1.2k sqft6750 White Ct, Derby, NY 14047Off Market
- $185,8003 bd1 ba1k sqft1162 Peppertree Dr, Angola, NY 14047Off Market
Nearby schools
GreatSchools rating
- 5/10Highland Elementary SchoolGrades: K-5Distance: 0.8 mi
- 3/10William G Houston Middle SchoolGrades: 6-8Distance: 4.8 mi
- 6/10Lake Shore Senior High SchoolGrades: 9-12Distance: 4.5 mi
Schools provided by the listing agent
- District: Lake Shore (Evans-Brant)
Source: NYSAMLSs. This data may not be complete. We recommend contacting the local school district to confirm school assignments for this home.
- New York
- Erie County
- Derby
- 14047
- Highland-on-the-Lake
- 6756 White Ct
Nearby cities
Nearby neighborhoods
Nearby zip codes
Other Derby Topics
