IF YOU'RE LOOKING FOR THAT WOW HOME THIS IS IT. THIS 3 BEDROOM, 2 BATH HOME HAS ONE OF THE MOST FANTASTIC LAYOUTS FOR EVERYDAY LIVING. THE PROPER ENTRY LEADS YOU TO AN OVERSIZED LIVING ROOM AND A DINING ROOM THAT IS RIGHT OFF THE KITCHEN MAKING THAT A GREAT SIZED AREA WITH A LARGE ISLAND, PANTRY AND WONDERFUL COUNTER SPACE. YOU GO DOWN THE WIDE HALLWAY TO AN ALCOVE WHERE THE FULL SIZED BATHROOM SEPARATES THE TWO BEDROOMS. THEN DOWN THE HALLWAY TO THE PRIMARY BEDROOM WHICH IS OVERSIZED AND HAS A LARGE PRIMARY BATHROOM WITH A WALK IN CLOSET. THIS IS ONE OF THE LARGEST LOTS IN THE DEVELOPMENT WITH A GREAT LAWN AREA THAT COULD EASILY HAVE A POOL AND STILL LOTS OF SPACE.HOA INCLUDES A CLUBHOUSE, CAN BE RENTED, FULL GYM, 2 POOLS,ONE POOL IS A LAP POOL, JACUZZI, BOCCE BALL COURT, PICKLE BALL COURT, LARGE KIDS PARK, SIDE WALKS ALL OVER AND A COUPLE OF DOG AREAS.
Under contract
$519,000
67561 Rio Largo Rd, Cathedral City, CA 92234
3beds
3baths
1,924sqft
Residential
Built in 2021
7,840 Square Feet Lot
$511,200 Zestimate®
$270/sqft
$210/mo HOA
What's special
- 138 days
- 71
- 0
Zillow last checked:
Listing updated:
Listed by:
Judy Baggott DRE # 01023722 760-413-3969,
Berkshire Hathaway HomeServices California Properties 760-323-5000
Source: CLAW,MLS#: 26821427PS
Facts & features
Interior
Bedrooms & bathrooms
- Bedrooms: 3
- Bathrooms: 3
Interior area
- Total structure area: 1,924
- Total interior livable area: 1,924 sqft
Property
Parking
- Total spaces: 2
Features
- Stories: 1
- Has view: Yes
Lot
- Size: 7,840 Square Feet
Details
- Parcel number: 677741009
Construction
Type & style
- Home type: SingleFamily
- Property subtype: Residential
Condition
- Year built: 2021
Community & HOA
HOA
- Has HOA: Yes
- HOA fee: $210 monthly
Location
- Region: Cathedral City
Financial & listing details
- Price per square foot: $270/sqft
- Tax assessed value: $413,475
- Date on market: 5/1/2026
Estimated market value
$511,200
$486,000 - $537,000
$3,546/mo
Price history
| Date | Event | Price |
|---|---|---|
| 8/18/2026 | Pending sale | $519,000$270/sqft |
Source: BHHS broker feed #26821427PS Report a problem | ||
| 8/18/2026 | Contingent | $519,000$270/sqft |
Source:  CLAW #26821427PS Report a problem CLAW #26821427PS Report a problem | ||
| 6/13/2026 | Price change | $519,000-1.1%$270/sqft |
Source: CLAW #26821427PS Report a problem | ||
| 5/1/2026 | Listed for sale | $525,000+37.4%$273/sqft |
Source: CLAW #26821427PS Report a problem | ||
| 9/30/2021 | Sold | $382,000$199/sqft |
Source: Public Record Report a problem | ||
Public tax history
| Year | Property taxes | Tax assessment |
|---|---|---|
| 2026 | -- | $413,475 +2% |
| 2025 | $5,631 -15.4% | $405,368 +2% |
| 2024 | $6,657 -2.8% | $397,421 +2% |
| 2023 | $6,848 +4.2% | $389,629 +2% |
| 2022 | $6,575 +123.8% | $381,990 +929.6% |
| 2021 | $2,938 | $37,100 +1428.6% |
| 2020 | -- | $2,427 +2% |
| 2019 | -- | $2,380 |
Find assessor info on the county website
Monthly payment
Est. payment
Payment breakdown
Explore the cost of this home by adjusting the details. Changes won't be saved.Climate risks
Neighborhood: Rio Vista
- $485,2004 bd3 ba1.6k sqft67549 Rio Largo Rd, Cathedral City, CA 92234Off Market
- $570,9004 bd3 ba2k sqft67537 Rio Largo Rd, Cathedral City, CA 92234Off Market
- $550,0005 bd3 ba2k sqft67562 Rio Veracruz Rd, Cathedral City, CA 92234Sold
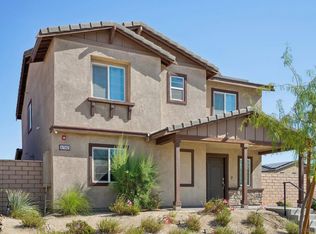
- $502,9004 bd3 ba2k sqft26938 Rio Madre Dr, Cathedral City, CA 92234Off Market
Similar homes
- $529,9003 bd3 ba1.9k sqft67353 Rio Naches Rd, Cathedral City, CA 92234For Sale
 MLS ID #26860091PS, Keith Nelson DRE # 01257033, The Nelson Group. CLAW
 - $515,0003 bd2 ba1.9k sqft67377 Rio Naches Rd, Cathedral City, CA 92234For Sale
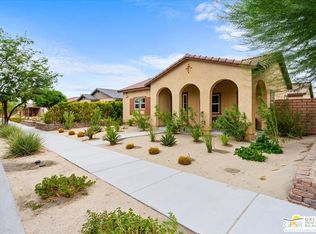 MLS ID #26861669PS, David Leonti DRE # 01870589, Berkshire Hathaway HomeServices California Properties. CLAW
 - $589,0005 bd4 ba2k sqft26963 Avenida Quintana, Cathedral City, CA 92234For Sale
 MLS ID #26855103, Charles Chamorro DRE # 01899704, Che Hill. CLAW
 - $565,0003 bd3 ba1.8k sqft67625 Quijo Rd, Cathedral City, CA 92234For Sale
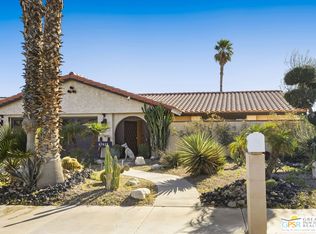 MLS ID #26646797PS, Johnsie Walsh DRE # 01745113, Bennion Deville Homes. CLAW
Local buyer's agents are ready to help
