**SELLER IS OFFERING A $10,000 BUYERS CLOSING COST ALLOWANCE**Looking for a Nice Place to Call Home?? Then Do Not Miss Out on this Home! Home is Situated on a Little Over an Acre with a Fully Fenced Rear Yard! This Home Features a Versatile Floor Plan + Updates over the Last Few Years, Kitchen & Baths, Flooring & Paint. Spacious Living Room Sports a Centered Wood Burning Fireplace & Wood Shelving, Large Enclosed Porch + Indoor Utility Room! Nearly New Huge Detached Garage/Workshop 30 X 40 with Power (2025)! Square Footage is including the H/C Enclosed Porch!
Pending
$299,900
6757 DEER SPRINGS Road, Keystone Heights, FL 32656
3beds
1,720sqft
Single Family Residence
Built in 1980
1.02 Acres Lot
$291,600 Zestimate®
$174/sqft
$-- HOA
What's special
Large enclosed porchVersatile floor planCentered wood burning fireplaceIndoor utility roomWood shelvingFully fenced rear yard
- 45 days
- 1,022
- 60
Zillow last checked:
Listing updated:
Listed by:
ALIESE KREBS 904-237-8421,
AJ REALTY GROUP FLORIDA INC 904-351-8129
Source: realMLS,MLS#: 2158671
Facts & features
Interior
Bedrooms & bathrooms
- Bedrooms: 3
- Bathrooms: 2
- Full bathrooms: 2
Heating
- Central, Electric, Heat Pump
Cooling
- Central Air, Electric
Appliances
- Included: Electric Oven, Electric Water Heater, Microwave, Refrigerator
- Laundry: Electric Dryer Hookup, Washer Hookup
Features
- Ceiling Fan(s)
- Flooring: Laminate
- Number of fireplaces: 1
- Fireplace features: Wood Burning
Interior area
- Total interior livable area: 1,720 sqft
Property
Parking
- Total spaces: 2
- Parking features: Detached, Garage
- Garage spaces: 2
Features
- Levels: One
- Stories: 1
- Fencing: Back Yard,Chain Link,Full
Lot
- Size: 1.02 Acres
- Features: Cleared
Details
- Parcel number: 09082300103800300
- Zoning description: Residential
Construction
Type & style
- Home type: SingleFamily
- Architectural style: Traditional
- Property subtype: Single Family Residence
Materials
- Block, Frame
- Roof: Metal
Condition
- New construction: No
- Year built: 1980
Utilities & green energy
- Sewer: Septic Tank
- Water: Well
- Utilities for property: Electricity Connected
Community & HOA
Community
- Subdivision: **verifying Subd**
HOA
- Has HOA: No
Location
- Region: Keystone Heights
Financial & listing details
- Price per square foot: $174/sqft
- Tax assessed value: $244,296
- Annual tax amount: $1,977
- Date on market: 8/5/2026
- Listing terms: Cash,Conventional,FHA,USDA Loan,VA Loan
- Road surface type: Asphalt
Estimated market value
$291,600
$277,000 - $306,000
$1,789/mo
Price history
| Date | Event | Price |
|---|---|---|
| 9/9/2026 | Pending sale | $299,900$174/sqft |
Source:  realMLS #2158671 Report a problem realMLS #2158671 Report a problem | ||
| 8/5/2026 | Listed for sale | $299,900+154.2%$174/sqft |
Source: realMLS #2158671 Report a problem | ||
| 9/5/2017 | Sold | $118,000-1.3%$69/sqft |
Source: Public Record Report a problem | ||
| 3/30/2017 | Price change | $119,500-4.3%$69/sqft |
Source: Bosshardt Realty Services, LLC #403582 Report a problem | ||
| 10/25/2016 | Price change | $124,900-3.6%$73/sqft |
Source: CENTURY 21 Lakeside Realty #379082 Report a problem | ||
| 9/1/2016 | Price change | $129,500-3.9%$75/sqft |
Source: Watson Realty Corp. #376031 Report a problem | ||
| 8/4/2016 | Price change | $134,800-3.4%$78/sqft |
Source: Watson Realty Corp. #376031 Report a problem | ||
| 6/28/2016 | Listed for sale | $139,500+110.9%$81/sqft |
Source: Watson Realty Corp. #376031 Report a problem | ||
| 4/21/2016 | Sold | $66,134-6.9%$38/sqft |
Source: realMLS #815832 Report a problem | ||
| 3/18/2016 | Price change | $71,000-5.7%$41/sqft |
Source: REALHome Services and Solutions #815832 Report a problem | ||
| 3/2/2016 | Listed for sale | $75,260-18.2%$44/sqft |
Source: REALHome Services and Solutions #815832 Report a problem | ||
| 7/2/2003 | Sold | $92,000$53/sqft |
Source: Public Record Report a problem | ||
Public tax history
| Year | Property taxes | Tax assessment |
|---|---|---|
| 2025 | -- | $146,328 +2.9% |
| 2024 | $1,898 +4.2% | $142,205 +3% |
| 2023 | $1,821 +10.4% | $138,064 +3% |
| 2022 | $1,650 +0.4% | $134,043 +3% |
| 2021 | $1,643 +3.2% | $130,139 +1.4% |
| 2020 | $1,591 | $128,343 +2.3% |
| 2019 | $1,591 +1.7% | $125,458 +1.9% |
| 2018 | $1,564 +9.5% | $123,119 +4.6% |
| 2017 | $1,429 -26.9% | $117,661 +6% |
| 2016 | $1,954 +3.2% | $111,042 +39.3% |
| 2015 | $1,894 +138.7% | $79,739 +0.8% |
| 2014 | $793 | $79,106 +1.5% |
| 2013 | -- | $77,937 +1.7% |
| 2012 | -- | $76,634 +3% |
| 2011 | -- | $74,402 +1.5% |
| 2010 | -- | $73,302 +2.7% |
| 2009 | -- | $71,375 +0.1% |
| 2008 | -- | $71,303 +3% |
| 2007 | -- | $69,226 +2.5% |
| 2006 | -- | $67,538 +3% |
| 2005 | -- | $65,571 +3% |
| 2004 | -- | $63,661 +33.9% |
| 2003 | -- | $47,544 +4% |
| 2001 | -- | $45,699 +3% |
| 2000 | -- | $44,368 |
Find assessor info on the county website
Monthly payment
Est. payment
Payment breakdown
Explore the cost of this home by adjusting the details. Changes won't be saved.Climate risks
Neighborhood: 32656
Nearby schools
Schools provided by the listing agent
- Elementary: Keystone Heights
- High: Keystone Heights
Source: realMLS. This data may not be complete. We recommend contacting the local school district to confirm school assignments for this home.
- $18,000-- bd-- ba-- sqft6761 Deer Springs Rd, Keystone Heights, FL 32656Off Market
- $145,0003 bd2 ba1.3k sqft6751 Deer Springs Rd, Keystone Heights, FL 32656Sold
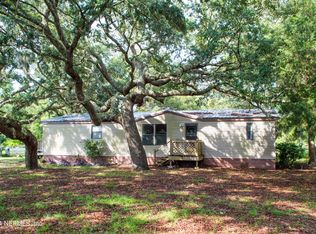
- $234,0003 bd2 ba1.3k sqft6747 Deer Springs Rd, Keystone Heights, FL 32656Off Market
- $437,7003 bd2 ba1.8k sqft6769 Deer Springs Rd, Keystone Heights, FL 32656Off Market
Similar homes
- $249,0003 bd2 ba1.1k sqft7185 GAS LINE Road, Keystone Heights, FL 32656For Sale
 MLS ID #2159336, PATRICIA HATCH. realMLS
 - $350,0003 bd2 ba1.5k sqft5927 WHITE SANDS Road, Keystone Heights, FL 32656For Sale
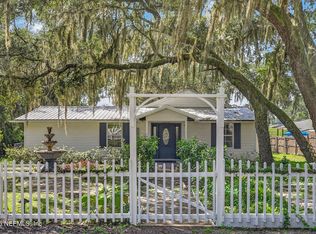 MLS ID #2162813, Branden Waters. realMLS
 - $315,0003 bd2 ba1.1k sqft381 SE 57TH Street, Keystone Heights, FL 32656For Sale
 MLS ID #2156651, MAGGIE KINGSLEY. realMLS
 - $299,9904 bd2 ba1.4k sqft5619 DEERLODGE Street, Keystone Heights, FL 32656New Construction
 MLS ID #2163288, DANIELLE BROOKE PENNA. realMLS
