Step into Your Stylish Oasis! This North Richland Hills gem is a modern masterpiece! Fully renovated, it's the epitome of style with vaulted ceilings and a spacious family room adorned with a large beam. New wood-style luxury laminate flooring flows seamlessly, creating a warm and inviting atmosphere throughout. The stunning ceramic flooring meets the luxury laminate, adding an extra touch of elegance to the open concept shared spaces. The kitchen is a showstopper, boasting modern touches and brand new appliances. And speaking of luxury, the primary bathroom is an oasis in itself, reminiscent of a high-end hotel, offering a serene retreat at the end of your day. Outside, curb appeal reigns supreme with a freshly poured driveway and majestic trees. Plus, it's a quick hop to shopping, dining, Fort Worth, Stockyards, or Arlington's Entertainment District. Don't miss this chance to call it home! This home is not FHA eligible until October 25, 2023.
Sold
Price Unknown
6757 Fair Meadows Dr, North Richland Hills, TX 76182
3beds
1,676sqft
Single Family Residence
Built in 1977
9,365 Square Feet Lot
$321,700 Zestimate®
$--/sqft
$2,252 Estimated rent
Home value
$321,700
$302,000 - $341,000
$2,252/mo
Zestimate® history
Owner options
List your home for rent
$2,252/mo
Rent Zestimate®
Find your next renter with Zillow Rental Manager. Plus, with online applications, you can quickly screen prospective tenants – for free.
$2,252/mo
Rent Zestimate®
Refinance and save
Refinancing to a lower rate could help reduce your monthly payments and save thousands over the life of the loan.
Explore your selling options
Work with a Zillow partner agent
Leverage their expertise and Zillow's premium Showcase listings to get your home seen by more buyers.
Get startedList with your own agent
Get your home in front of millions of buyers by listing it on Zillow.
Learn how to do itSell it yourself
Take full control of how buyers see your home on Zillow by listing For Sale by Owner (FSBO).
List your homeWhat's special
Modern touchesMajestic treesLuxury laminateBrand new appliancesLarge beamVaulted ceilings
Zillow last checked:
Listing updated:
Listed by:
Heidi Everley 0686100 913-748-5669,
Texas Realty Source, LLC. 817-919-5699,
Benjamin Russo 0732286 469-463-8397,
Texas Realty Source, LLC.
Bought with:
Sydney Morgan
Envision Real Estate LLC
Source: NTREIS,MLS#: 20450051
Facts & features
Interior
Bedrooms & bathrooms
- Bedrooms: 3
- Bathrooms: 2
- Full bathrooms: 2
Primary bedroom
- Level: First
- Dimensions: 14 x 15
Bedroom
- Level: First
- Dimensions: 12 x 14
Bedroom
- Level: First
- Dimensions: 12 x 14
Dining room
- Level: First
- Dimensions: 1 x 1
Other
- Level: First
- Dimensions: 12 x 10
Other
- Level: First
- Dimensions: 6 x 8
Kitchen
- Level: First
- Dimensions: 14 x 15
Living room
- Features: Fireplace
- Level: First
- Dimensions: 1 x 1
Appliances
- Included: Dishwasher, Electric Range
Features
- Double Vanity, Eat-in Kitchen
- Flooring: Ceramic Tile, Laminate
- Has basement: No
- Number of fireplaces: 1
- Fireplace features: Wood Burning
Interior area
- Total interior livable area: 1,676 sqft
Property
Parking
- Total spaces: 2
- Parking features: Door-Single
- Attached garage spaces: 2
Features
- Levels: One
- Stories: 1
- Pool features: None
Lot
- Size: 9,365 Square Feet
Details
- Parcel number: 01003739
Construction
Type & style
- Home type: SingleFamily
- Architectural style: Detached
- Property subtype: Single Family Residence
Materials
- Foundation: Slab
- Roof: Composition
Condition
- Year built: 1977
Utilities & green energy
- Sewer: Public Sewer
- Water: Public
- Utilities for property: Sewer Available, Water Available
Community & HOA
Community
- Subdivision: Foster Village
HOA
- Has HOA: No
Location
- Region: North Richland Hills
Financial & listing details
- Tax assessed value: $303,179
- Annual tax amount: $4,330
- Date on market: 10/8/2023
- Cumulative days on market: 44 days
- Exclusions: staging furniture and decor
Price history
| Date | Event | Price |
|---|---|---|
| 12/18/2023 | Sold | -- |
Source: NTREIS #20450051 Report a problem | ||
| 11/29/2023 | Pending sale | $344,900$206/sqft |
Source: NTREIS #20450051 Report a problem | ||
| 11/21/2023 | Contingent | $344,900$206/sqft |
Source: NTREIS #20450051 Report a problem | ||
| 11/17/2023 | Price change | $344,900-1.4%$206/sqft |
Source: NTREIS #20450051 Report a problem | ||
| 10/8/2023 | Listed for sale | $349,900+68.2%$209/sqft |
Source: NTREIS #20450051 Report a problem | ||
| 6/30/2018 | Sold | -- |
Source: Agent Provided Report a problem | ||
| 6/6/2018 | Pending sale | $208,000$124/sqft |
Source: Keller Williams Realty Arlington #13830386 Report a problem | ||
| 5/11/2018 | Price change | $208,000-3.3%$124/sqft |
Source: Keller Williams Realty Arlington #13830386 Report a problem | ||
| 5/2/2018 | Listed for sale | $215,000+22.9%$128/sqft |
Source: Keller Williams Arlington #13830386 Report a problem | ||
| 3/10/2017 | Sold | -- |
Source: Agent Provided Report a problem | ||
| 2/5/2017 | Pending sale | $175,000$104/sqft |
Source: Keller Williams - Arlington #13526604 Report a problem | ||
| 2/3/2017 | Listed for sale | $175,000+29.7%$104/sqft |
Source: Keller Williams Realty Arlington #13526604 Report a problem | ||
| 5/5/2010 | Sold | -- |
Source: Agent Provided Report a problem | ||
| 2/22/2010 | Price change | $134,900-1.9%$80/sqft |
Source: CENTURY 21 Worldwide #11341760 Report a problem | ||
| 2/5/2010 | Listed for sale | $137,500$82/sqft |
Source: Century 21 Worldwide #11341760 Report a problem | ||
Public tax history
| Year | Property taxes | Tax assessment |
|---|---|---|
| 2025 | $4,330 -34.2% | $303,179 |
| 2024 | $6,579 +53.7% | $303,179 +1.6% |
| 2023 | $4,280 -15.4% | $298,362 +23% |
| 2022 | $5,060 +0.4% | $242,581 +8.7% |
| 2021 | $5,038 +5.9% | $223,114 +7.5% |
| 2020 | $4,757 -0.7% | $207,566 -0.7% |
| 2019 | $4,792 +6.4% | $208,986 +22.2% |
| 2018 | $4,504 +5.6% | $171,033 +6.3% |
| 2017 | $4,267 +15.1% | $160,864 +16.7% |
| 2016 | $3,708 +27.9% | $137,811 +27.7% |
| 2015 | $2,899 | $107,900 |
| 2014 | $2,899 | $107,900 +6.9% |
| 2013 | -- | $100,900 +2.4% |
| 2012 | -- | $98,500 |
| 2011 | -- | $98,500 -0.4% |
| 2010 | -- | $98,900 -2.5% |
| 2009 | -- | $101,400 |
| 2008 | -- | $101,400 |
| 2007 | -- | $101,400 +3.9% |
| 2006 | -- | $97,600 |
| 2005 | -- | $97,600 |
| 2004 | -- | $97,600 |
| 2003 | -- | $97,600 +3.2% |
| 2002 | -- | $94,600 +12.2% |
| 2001 | -- | $84,300 |
Find assessor info on the county website
Neighborhood: Foster Village
Nearby homes
- $333,6003 bd2 ba1.6k sqft6756 Fair Meadows Dr, North Richland Hills, TX 76182Off Market
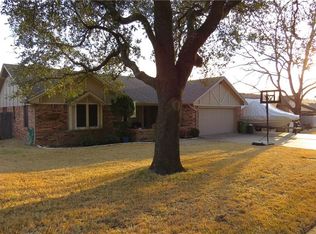
- $349,7003 bd2 ba1.7k sqft6752 Fair Meadows Dr, North Richland Hills, TX 76182Off Market
- $268,3003 bd2 ba1.5k sqft6760 Fair Meadows Dr, North Richland Hills, TX 76182Off Market
- $310,3003 bd2 ba1.5k sqft6765 Ridgetop Rd, North Richland Hills, TX 76182Off Market
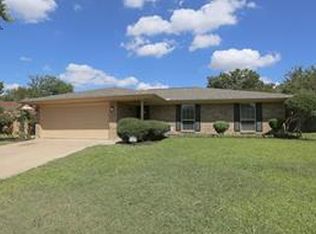
- $340,4003 bd2 ba1.5k sqft6761 Ridgetop Rd, North Richland Hills, TX 76182Off Market
- $278,2003 bd2 ba1.5k sqft6769 Ridgetop Rd, North Richland Hills, TX 76182Off Market
- $333,1003 bd2 ba1.6k sqft6748 Fair Meadows Dr, North Richland Hills, TX 76182Off Market
- $346,8003 bd2 ba1.6k sqft6764 Fair Meadows Dr, North Richland Hills, TX 76182Off Market
Nearby schools
GreatSchools rating
- 8/10North Ridge Elementary SchoolGrades: PK-5Distance: 0.7 mi
- 8/10North Ridge Middle SchoolGrades: 6-8Distance: 0.6 mi
- 7/10Richland High SchoolGrades: 9-12Distance: 2.6 mi
Schools provided by the listing agent
- Elementary: Northridg
- Middle: Northridge
- High: Richland
- District: Birdville ISD
Source: NTREIS. This data may not be complete. We recommend contacting the local school district to confirm school assignments for this home.
Get a cash offer in 3 minutes
Find out how much your home could sell for in as little as 3 minutes with a no-obligation cash offer.
Estimated market value
$321,700
Get a cash offer in 3 minutes
Find out how much your home could sell for in as little as 3 minutes with a no-obligation cash offer.
Estimated market value
$321,700
- Texas
- Tarrant County
- North Richland Hills
- 76182
- Foster Village
- 6757 Fair Meadows Dr
Nearby cities
Nearby neighborhoods
Nearby zip codes
Other North Richland Hills Topics
- Apartments for Rent in 76182
- Houses for Sale in 76182
- Houses for Rent in 76182
- 76182 Real Estate
- North Richland Hills Condos
- Houses for Sale in North Richland Hills
- Newest Listings in North Richland Hills
- North Richland Hills Home Values
- North Richland Hills Real Estate Agents
- North Richland Hills Refinance
- North Richland Hills Mortgage Rates
