Welcome to your new home in one of Southeast Lakeland’s favorite gated communities! With 4 bedrooms, 3 full baths, and 2,583 square feet of living space, this beautiful home has room for everyone—and then some. Plus, it comes with a newer roof (just 5 years old) and a brand-new A/C system that’s only 6 months old! Inside, you’ll love the bright, spacious layout filled with natural light and a smart split-bedroom floor plan for added privacy. The kitchen has everything you need—granite countertops, tons of cabinet space, a built-in desk, closet pantry, and a cozy eat-in area. The primary suite is a true retreat, featuring a large bedroom and a spa-like en suite with double vanities, a walk-in shower, garden tub, and private water closet. The additional bedrooms are generously sized, and one of the three full baths conveniently opens directly to the pool. Step outside to your private backyard oasis—a screened-in, in-ground pool with an electric heater, surrounded by a large shaded yard that’s perfect for relaxing or entertaining. An irrigation system keeps the lawn lush and green. And don’t forget the spacious inside laundry room—complete with a utility tub to make chores just a little easier. This home truly has it all—space, updates, and a location you'll love. Come see it for yourself and fall in love!
Sold for $525,000
$525,000
6757 High Grove Dr, Lakeland, FL 33813
4beds
2,583sqft
Single Family Residence
Built in 2004
0.3 Acres Lot
$507,100 Zestimate®
$203/sqft
$3,759 Estimated rent
Home value
$507,100
$461,000 - $558,000
$3,759/mo
Zestimate® history
Owner options
List your home for rent
$3,759/mo
Rent Zestimate®
Find your next renter with Zillow Rental Manager. Plus, with online applications, you can quickly screen prospective tenants – for free.
$3,759/mo
Rent Zestimate®
Refinance and save
$3,546/mo
Est. payment
Refinancing to a lower rate could help reduce your monthly payments and save thousands over the life of the loan.
$3,546/mo
Est. payment
Explore your selling options
Work with a Zillow partner agent
Leverage their expertise and Zillow's premium Showcase listings to get your home seen by more buyers.
Get startedList with your own agent
Get your home in front of millions of buyers by listing it on Zillow.
Learn how to do itSell it yourself
Take full control of how buyers see your home on Zillow by listing For Sale by Owner (FSBO).
List your homeWhat's special
In-ground poolGranite countertopsElectric heaterLarge shaded yardIrrigation systemSpa-like en suiteGarden tub
Zillow last checked:
Listing updated:
Listed by:
Becky Lane 863-602-8605,
REMAX EXPERTS 863-802-5262,
Joy Desmond 863-712-4109,
REMAX EXPERTS
Bought with:
Michael Mutz, 3466975
KELLER WILLIAMS REALTY SMART
Source: Stellar MLS,MLS#: L4953769 Originating MLS: Lakeland
Originating MLS: Lakeland
Facts & features
Interior
Bedrooms & bathrooms
- Bedrooms: 4
- Bathrooms: 3
- Full bathrooms: 3
Rooms
- Room types: Utility Room
Primary bedroom
- Features: Ceiling Fan(s), Walk-In Closet(s)
- Level: First
- Area: 224 Square Feet
- Dimensions: 14x16
Bedroom 2
- Features: Ceiling Fan(s), Built-in Closet
- Level: First
- Area: 132 Square Feet
- Dimensions: 11x12
Bedroom 3
- Features: Ceiling Fan(s), Built-in Closet
- Level: First
- Area: 144 Square Feet
- Dimensions: 12x12
Bedroom 4
- Features: Ceiling Fan(s), Built-in Closet
- Level: First
- Area: 140 Square Feet
- Dimensions: 10x14
Dining room
- Level: First
- Area: 120 Square Feet
- Dimensions: 10x12
Kitchen
- Features: Pantry, Built-in Features
- Level: First
- Area: 252 Square Feet
- Dimensions: 14x18
Laundry
- Level: First
- Area: 40 Square Feet
- Dimensions: 5x8
Living room
- Features: Ceiling Fan(s)
- Level: First
- Area: 225 Square Feet
- Dimensions: 15x15
Heating
- Electric
Cooling
- Central Air
Appliances
- Included: Dishwasher, Disposal, Dryer, Electric Water Heater, Microwave, Range, Refrigerator, Washer
- Laundry: Inside, Laundry Room
Features
- Ceiling Fan(s), Eating Space In Kitchen, Solid Surface Counters, Split Bedroom, Walk-In Closet(s)
- Flooring: Carpet, Ceramic Tile
- Windows: Window Treatments
- Has fireplace: No
Interior area
- Total structure area: 3,372
- Total interior livable area: 2,583 sqft
Property
Parking
- Total spaces: 2
- Parking features: Garage - Attached
- Attached garage spaces: 2
Features
- Levels: One
- Stories: 1
- Exterior features: Irrigation System
- Has private pool: Yes
- Pool features: Gunite, Heated, In Ground, Pool Sweep, Screen Enclosure
- Fencing: Vinyl
Lot
- Size: 0.3 Acres
- Features: In County, Landscaped, Sidewalk
- Residential vegetation: Mature Landscaping
Details
- Additional structures: Shed(s)
- Parcel number: 242921287011000370
- Zoning: RES
- Special conditions: None
Construction
Type & style
- Home type: SingleFamily
- Architectural style: Traditional
- Property subtype: Single Family Residence
Materials
- Block, Stucco
- Foundation: Slab
- Roof: Shingle
Condition
- Completed
- New construction: No
- Year built: 2004
Utilities & green energy
- Sewer: Public Sewer
- Water: Public
- Utilities for property: Public
Community & HOA
Community
- Features: Gated Community - No Guard
- Security: Gated Community, Security System Owned
- Pet fee: $0 monthly
- Subdivision: HIGHLAND HILLS SOUTH
HOA
- Has HOA: Yes
- Amenities included: Gated
- HOA fee: $40 monthly
- HOA name: Shelby McSwain
- HOA phone: 863-686-3700
Location
- Region: Lakeland
Financial & listing details
- Price per square foot: $203/sqft
- Tax assessed value: $437,550
- Annual tax amount: $4,093
- Date on market: 6/16/2025
- Cumulative days on market: 55 days
- Listing terms: Cash,Conventional,FHA,VA Loan
- Ownership: Fee Simple
- Total actual rent: 0
- Road surface type: Asphalt
Price history
| Date | Event | Price |
|---|---|---|
| 9/2/2025 | Sold | $525,000$203/sqft |
Source:  Stellar MLS #L4953769 Report a problem Stellar MLS #L4953769 Report a problem | ||
| 8/10/2025 | Pending sale | $525,000$203/sqft |
Source: Stellar MLS #L4953769 Report a problem | ||
| 7/5/2025 | Price change | $525,000-2.6%$203/sqft |
Source: Stellar MLS #L4953769 Report a problem | ||
| 6/16/2025 | Listed for sale | $539,000+92.5%$209/sqft |
Source: Stellar MLS #L4953769 Report a problem | ||
| 2/3/2015 | Sold | $280,000-6.6%$108/sqft |
Source: Public Record Report a problem | ||
| 6/11/2014 | Listing removed | $299,900$116/sqft |
Source: WebPro Realty LLC #L4647593 Report a problem | ||
| 4/1/2014 | Price change | $299,900-3.3%$116/sqft |
Source: WebPro Realty LLC #L4647593 Report a problem | ||
| 3/17/2014 | Listed for sale | $310,000-21.5%$120/sqft |
Source: WebPro Realty LLC #L4647593 Report a problem | ||
| 6/6/2007 | Sold | $395,000+37.2%$153/sqft |
Source: Public Record Report a problem | ||
| 6/22/2004 | Sold | $288,000+540%$111/sqft |
Source: Public Record Report a problem | ||
| 8/20/2003 | Sold | $45,000$17/sqft |
Source: Public Record Report a problem | ||
Public tax history
| Year | Property taxes | Tax assessment |
|---|---|---|
| 2025 | $3,582 +3.1% | $317,254 +2.9% |
| 2024 | $3,476 +2% | $308,313 +3% |
| 2023 | $3,406 +2.2% | $299,333 +3% |
| 2022 | $3,334 -0.8% | $290,615 +3% |
| 2021 | $3,362 +0.7% | $282,150 +1.4% |
| 2020 | $3,338 -0.3% | $278,254 +2.3% |
| 2019 | $3,348 -10.7% | $271,998 +1.9% |
| 2018 | $3,750 +1.4% | $266,926 +2.1% |
| 2017 | $3,698 +15% | $261,436 +2.1% |
| 2016 | $3,216 -13.8% | $256,059 +4% |
| 2015 | $3,730 +38.6% | $246,142 +19.1% |
| 2014 | $2,692 +7.8% | $206,711 +1.5% |
| 2013 | $2,497 -0.1% | $203,656 +1.7% |
| 2012 | $2,499 -1.9% | $200,252 -0.5% |
| 2011 | $2,546 -13.8% | $201,278 -10.2% |
| 2010 | $2,955 -30.4% | $224,024 -22.9% |
| 2009 | $4,248 -0.7% | $290,561 -6.3% |
| 2008 | $4,277 | $310,194 |
| 2007 | -- | -- |
| 2006 | $4,111 | -- |
| 2005 | -- | -- |
| 2004 | $641 | -- |
| 2003 | $641 | $38,500 |
Find assessor info on the county website
Neighborhood: 33813
Nearby homes
- $510,7003 bd2 ba2.7k sqft6749 High Grove Dr, Lakeland, FL 33813Off Market
- $539,0003 bd3 ba2.3k sqft6765 High Grove Dr, Lakeland, FL 33813Off Market

- $481,2005 bd2 ba2.6k sqft6750 High Knoll Dr, Lakeland, FL 33813Off Market
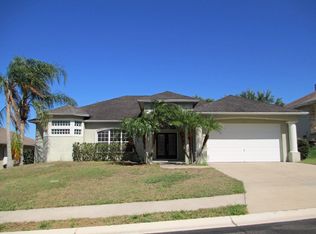
- $549,3003 bd2 ba2.7k sqft6741 High Grove Dr, Lakeland, FL 33813Off Market
- $561,4004 bd3 ba2.8k sqft6773 High Grove Dr, Lakeland, FL 33813Off Market
- $534,6003 bd3 ba2.6k sqft6758 High Knoll Dr, Lakeland, FL 33813Off Market
- $464,0003 bd2 ba2.5k sqft6742 High Knoll Dr, Lakeland, FL 33813Off Market
- $403,9004 bd2 ba2.2k sqft6760 High Grove Dr, Lakeland, FL 33813Off Market
Nearby schools
GreatSchools rating
- 8/10Valleyview Elementary SchoolGrades: PK-5Distance: 0.7 mi
- 4/10Lakeland Highlands Middle SchoolGrades: 6-8Distance: 3.4 mi
- 5/10George W. Jenkins Senior High SchoolGrades: 9-12Distance: 1.2 mi
Schools provided by the listing agent
- Elementary: Valleyview Elem
- Middle: Lakeland Highlands Middl
- High: George Jenkins High
Source: Stellar MLS. This data may not be complete. We recommend contacting the local school district to confirm school assignments for this home.
Get a cash offer in 3 minutes
Find out how much your home could sell for in as little as 3 minutes with a no-obligation cash offer.
Estimated market value
$507,100
Get a cash offer in 3 minutes
Find out how much your home could sell for in as little as 3 minutes with a no-obligation cash offer.
Estimated market value
$507,100
- Florida
- Polk County
- Lakeland
- 33813
- 6757 High Grove Dr
Nearby cities
Nearby neighborhoods
Nearby zip codes
Other Lakeland Topics
