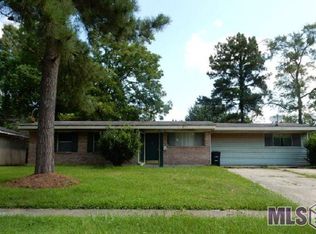
Great space at a great price! This 4-bedroom 2-bathroom home is now ready for its new owners. The house is walking distance to Glen Oaks High School. This home has gone through a complete overhaul. Many quality-of-life updates have been done to include a new architectural shingle roof, a new tankless water heater, recessed lighting in the living areas, ceiling fans in all of the bedrooms, and new windows throughout. The living space and kitchen have an open floor concept that is prime to be the entertaining spot for years to come. The kitchen has all new custom cabinets, granite counter tops, and new stainless appliances. The bathrooms have been tastefully updated as well. The home has 4 bedrooms, but there is also a bonus room that could be used as a man cave or 5th bedroom. This home will not last long! Schedule your private showing today!
Pending
Price cut: $20K (7/30)
$195,000
6757 Myrtlewood Dr, Baton Rouge, LA 70812
4beds
1,905sqft
Single Family Residence, Residential
Built in 1960
10,410 Square Feet Lot
$-- Zestimate®
$102/sqft
$-- HOA
What's special
New tankless water heaterNew stainless appliancesGranite countertopsNew architectural shingle roofNew windows throughout
- 62 days
- 33
- 2
Zillow last checked:
Listing updated:
Listed by:
Michael Vallien,
Vallien Realty LLC 225-892-0808
Source: ROAM MLS,MLS#: 2026013125
Facts & features
Interior
Bedrooms & bathrooms
- Bedrooms: 4
- Bathrooms: 2
- Full bathrooms: 2
Rooms
- Room types: Bathroom, Primary Bathroom, Bedroom, Primary Bedroom, Breakfast Room, Den, Kitchen, Living Room
Primary bedroom
- Features: En Suite Bath, Ceiling Fan(s), Walk-In Closet(s)
- Level: First
- Area: 168
- Dimensions: 12 x 14
Bedroom 1
- Level: First
- Area: 110
- Dimensions: 11 x 10
Bedroom 2
- Level: First
- Area: 110
- Dimensions: 11 x 10
Bedroom 3
- Level: First
- Area: 120
- Dimensions: 12 x 10
Primary bathroom
- Features: Shower Combo
- Level: First
- Area: 48
- Dimensions: 6 x 8
Bathroom 1
- Level: First
- Area: 60
- Dimensions: 6 x 10
Kitchen
- Features: Granite Counters
- Level: First
- Area: 160
- Dimensions: 10 x 16
Living room
- Level: First
- Area: 350
- Dimensions: 14 x 25
Heating
- Central, Gas Heat
Cooling
- Central Air, Ceiling Fan(s)
Appliances
- Included: Elec Stove Con, Dishwasher, Microwave, Range/Oven
- Laundry: Electric Dryer Hookup, Washer Hookup
Features
- Flooring: Tile
- Attic: Attic Access,Storage
Interior area
- Total structure area: 1,905
- Total interior livable area: 1,905 sqft
Property
Parking
- Total spaces: 2
- Parking features: 2 Cars Park, No Covered Parking
- Has uncovered spaces: Yes
Features
- Stories: 1
- Fencing: Chain Link,Partial
Lot
- Size: 10,410 Square Feet
- Dimensions: 76 x 137
Details
- Parcel number: 01318926
- Special conditions: Standard
Construction
Type & style
- Home type: SingleFamily
- Architectural style: Traditional
- Property subtype: Single Family Residence, Residential
Materials
- Brick Siding
- Foundation: Slab
- Roof: Shingle
Condition
- New construction: No
- Year built: 1960
Utilities & green energy
- Gas: Delta Utilities
- Sewer: Public Sewer
- Water: Public
Community & HOA
Community
- Subdivision: Merrydale North
Location
- Region: Baton Rouge
Financial & listing details
- Price per square foot: $102/sqft
- Tax assessed value: $97,700
- Annual tax amount: $1,358
- Price range: $195K - $195K
- Date on market: 7/18/2026
- Listing terms: Cash,Conventional,FHA,FMHA/Rural Dev,Private Financing Available,VA Loan
Estimated market value
Not available
Estimated sales range
Not available
Not available
Price history
| Date | Event | Price |
|---|---|---|
| 8/5/2026 | Pending sale | $195,000$102/sqft |
Source:  ROAM MLS #2026013125 Report a problem ROAM MLS #2026013125 Report a problem | ||
| 7/30/2026 | Price change | $195,000-9.3%$102/sqft |
Source: ROAM MLS #2026013125 Report a problem | ||
| 7/18/2026 | Listed for sale | $215,000+95.5%$113/sqft |
Source: ROAM MLS #2026013125 Report a problem | ||
| 4/20/2026 | Sold | -- |
Source: ROAM MLS #2025019620 Report a problem | ||
| 3/23/2026 | Pending sale | $110,000$58/sqft |
Source: ROAM MLS #2025019620 Report a problem | ||
| 2/23/2026 | Price change | $110,000-8.3%$58/sqft |
Source: ROAM MLS #2025019620 Report a problem | ||
| 11/3/2025 | Listed for sale | $120,000$63/sqft |
Source: ROAM MLS #2025019620 Report a problem | ||
| 10/25/2025 | Pending sale | $120,000$63/sqft |
Source: ROAM MLS #2025019620 Report a problem | ||
| 10/23/2025 | Listed for sale | $120,000+15.4%$63/sqft |
Source: ROAM MLS #2025019620 Report a problem | ||
| 1/31/2009 | Listing removed | $104,000$55/sqft |
Source: XDeadline.com Inc #B08191792 Report a problem | ||
| 9/14/2008 | Listed for sale | $104,000$55/sqft |
Source: XDeadline.com Inc #B08191792 Report a problem | ||
Public tax history
| Year | Property taxes | Tax assessment |
|---|---|---|
| 2025 | $1,358 -0.4% | $9,770 |
| 2024 | $1,364 -1% | $9,770 |
| 2023 | $1,378 -0.2% | $9,770 |
| 2022 | $1,381 +1.6% | $9,770 |
| 2021 | $1,359 -1% | $9,770 |
| 2020 | $1,373 +25.2% | $9,770 +30.3% |
| 2019 | $1,097 +1% | $7,500 |
| 2018 | $1,086 | $7,500 |
| 2017 | $1,086 | $7,500 +50.6% |
| 2016 | $1,086 +51.4% | $4,980 -3.3% |
| 2015 | $717 -4.1% | $5,150 |
| 2014 | $748 | $5,150 |
| 2013 | $748 0% | $5,150 |
| 2012 | $748 -0.8% | $5,150 |
| 2011 | $754 +4.4% | $5,150 |
| 2010 | $722 | $5,150 |
| 2009 | -- | $5,150 |
| 2008 | -- | $5,150 +10.8% |
| 2007 | -- | $4,650 |
| 2006 | -- | $4,650 |
| 2005 | -- | $4,650 |
| 2004 | -- | $4,650 +6.9% |
| 2003 | -- | $4,350 |
| 2002 | -- | $4,350 |
| 2001 | -- | $4,350 |
| 2000 | -- | $4,350 |
Find assessor info on the county website
Monthly payment
Est. payment
Payment breakdown
Explore the cost of this home by adjusting the details. Changes won't be saved.Climate risks
Neighborhood: Zion City
Nearby schools

Similar homes
- $215,0005 bd2 ba1.6k sqft7242 Perimeter Dr, Baton Rouge, LA 70812For Sale
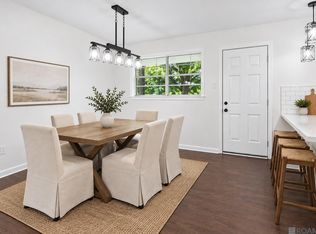
 MLS ID #2026010728, Kadesha Connor, Magnolia South Realty, LLC. ROAM MLS
 - $195,0003 bd2 ba1.7k sqft11515 Saint Claude Ave, Baton Rouge, LA 70811For Sale
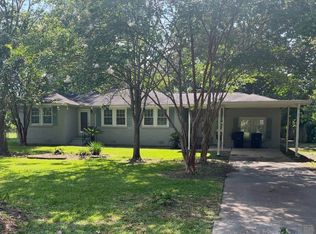 MLS ID #2026012676, Suzi Gautreaux, The Gautreaux Group. ROAM MLS
 - $195,5004 bd2 ba1.9k sqft11665 Troy St, Baton Rouge, LA 70811For Sale
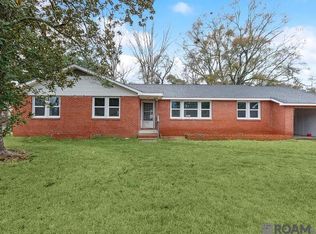 MLS ID #2026016006, Tarj Hamilton, Clear2Close Realty. ROAM MLS
 - $123,5004 bd2 ba1.2k sqft6641 Glen Oaks Dr, Baton Rouge, LA 70812For Sale
 MLS ID #2026016818, Edie Sotor, Edie Sotor Realty, LLC. ROAM MLS
 - $215,0003 bd2 ba1.5k sqft7269 Carlene Ave, Baton Rouge, LA 70811For SaleMLS ID #2026016492, Candace Temple, Service 1st Real Estate. ROAM MLS
- $205,0004 bd2 ba1.5k sqft11940 Newsom Dr, Baton Rouge, LA 70811For SaleMLS ID #2026010830, Joanna Arnold, Keller Williams Realty Red Stick Partners. ROAM MLS
- $150,0003 bd2 ba1.3k sqft5785 Crestway Ave, Baton Rouge, LA 70812For SaleMLS ID #2026015756, Hazel Semper, Keyfinders Team Realty. ROAM MLS
- $169,9004 bd2 ba1.7k sqft5115 Woodlawn Ave, Baton Rouge, LA 70805For SaleMLS ID #2026012614, CeeGee Hilton, CeeGee Realty LLC. ROAM MLS
- $190,0004 bd2 ba1.6k sqft11555 E Black Oak Dr, Baton Rouge, LA 70815For SaleMLS ID #2026015993, Lily Ngo, Clients First Realty, LLC. ROAM MLS
- $189,0003 bd2 ba1.8k sqft635 Marilyn Dr, Baton Rouge, LA 70815For SaleMLS ID #2026015529, Raina Johnson, DiGiulio Properties, LLC. ROAM MLS
- $209,0005 bd2 ba1.8k sqft13338 E Shamrock Ave, Baton Rouge, LA 70814For SaleMLS ID #2026012178, James Pursifull, JP RealEstate LA LLC. ROAM MLS
- $185,9004 bd2 ba1.3k sqft11325 Cypress Dale Ave, Baton Rouge, LA 70807For SaleMLS ID #2025018743, Gage Stevens, JP RealEstate LA LLC. ROAM MLS
- $164,9004 bd2 ba1.6k sqft5520 Linden St, Baton Rouge, LA 70805For SaleMLS ID #2026007232, Tosh Major, Major Agency. ROAM MLS
- $215,0003 bd2 ba1.5k sqft3265 Charlotte Dr, Baton Rouge, LA 70814For SaleMLS ID #2025007519, Stephanie Trim, CeeGee Realty LLC. ROAM MLS
- $207,0003 bd2 ba1.6k sqft14124 Blairstown Dr, Baker, LA 70714For SaleMLS ID #2026009685, Julia Johnson, Ideal Real Estate & Property Management LLC. ROAM MLS
- $170,0004 bd2 ba1.5k sqft3548 Fairwoods Dr, Baton Rouge, LA 70805For SaleMLS ID #2026002428, Geneva Harris, Harris Real Estate Services. ROAM MLS
- $245,5004 bd2 ba2k sqft1063 Parlange Dr, Baton Rouge, LA 70806For SaleMLS ID #2026015565, Michael Vallien, Vallien Realty LLC. ROAM MLS
- $220,0003 bd2 ba2k sqft4005 Saint Katherine Ave, Baton Rouge, LA 70805For SaleMLS ID #2026009126, Latasha Hebert, Supreme. ROAM MLS
- $208,5003 bd2 ba1.5k sqft3965 Pensacola Dr, Baton Rouge, LA 70814For SaleMLS ID #2026010961, Michael Vallien, Vallien Realty LLC. ROAM MLS
- $148,5004 bd3 ba1.5k sqft9254 Corlett Dr, Baton Rouge, LA 70811For SaleMLS ID #2026006836, Raven Morris, CENTURY 21 Bessette Flavin. ROAM MLS
